Joanna Gaines kitchen feels calm the moment you walk in and you do not need a renovation, or a farmhouse, to get that feeling.
Joanna Gaines built her look on Fixer Upper, the HGTV show she hosted with her husband Chip. Her kitchens mix shiplap, warm wood, and vintage finds, and they always look lived in rather than staged.
Her kitchens are the warmest version of that style. White Shaker cabinets, butcher-block counters, apron-front sinks, and brass fixtures, with baskets and copper pots that keep the room from feeling brand new.
Picture a jute runner down the middle of a wood floor, three dark pendants hanging over a big island, and a pantry wall full of glass jars. None of it is fussy, and all of it is easy to copy one detail at a time.
These 18 design details from Joanna Gaines kitchens show how to bring that look home, with a photo for every detail and a practical point at the end of each one.
White Shiplap Walls
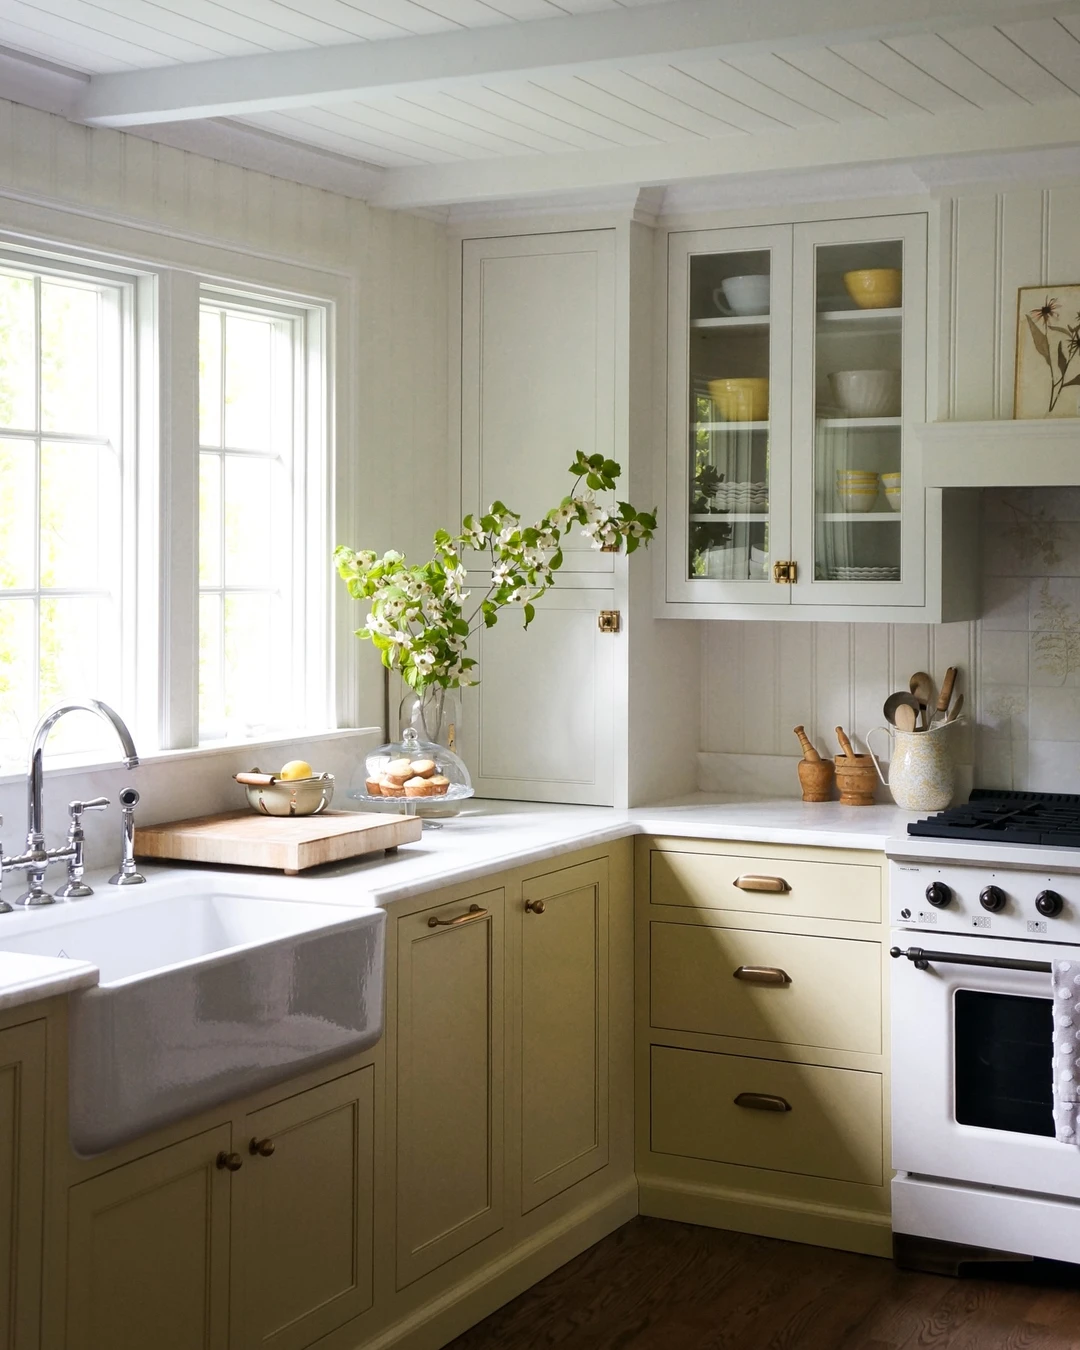
White shiplap is the first thing most people picture in a Joanna Gaines kitchen, and this one shows why it works so well. The boards cover the walls and the ceiling here, so the whole room feels wrapped in them instead of decorated with them. Sage-green lower cabinets sit below the boards, glass-front uppers hold yellow bowls, and a white apron-front sink sits under two windows with a chrome bridge faucet. A dogwood branch in a vase adds the one soft, natural note. The shiplap is unmistakable, and it is the boards, not the cabinets, that set the tone of the room. The practical point: run the shiplap across the ceiling too if the room is plain, because boards on one wall read as an accent and boards overhead read as architecture.
Apron-Front Farmhouse Sink
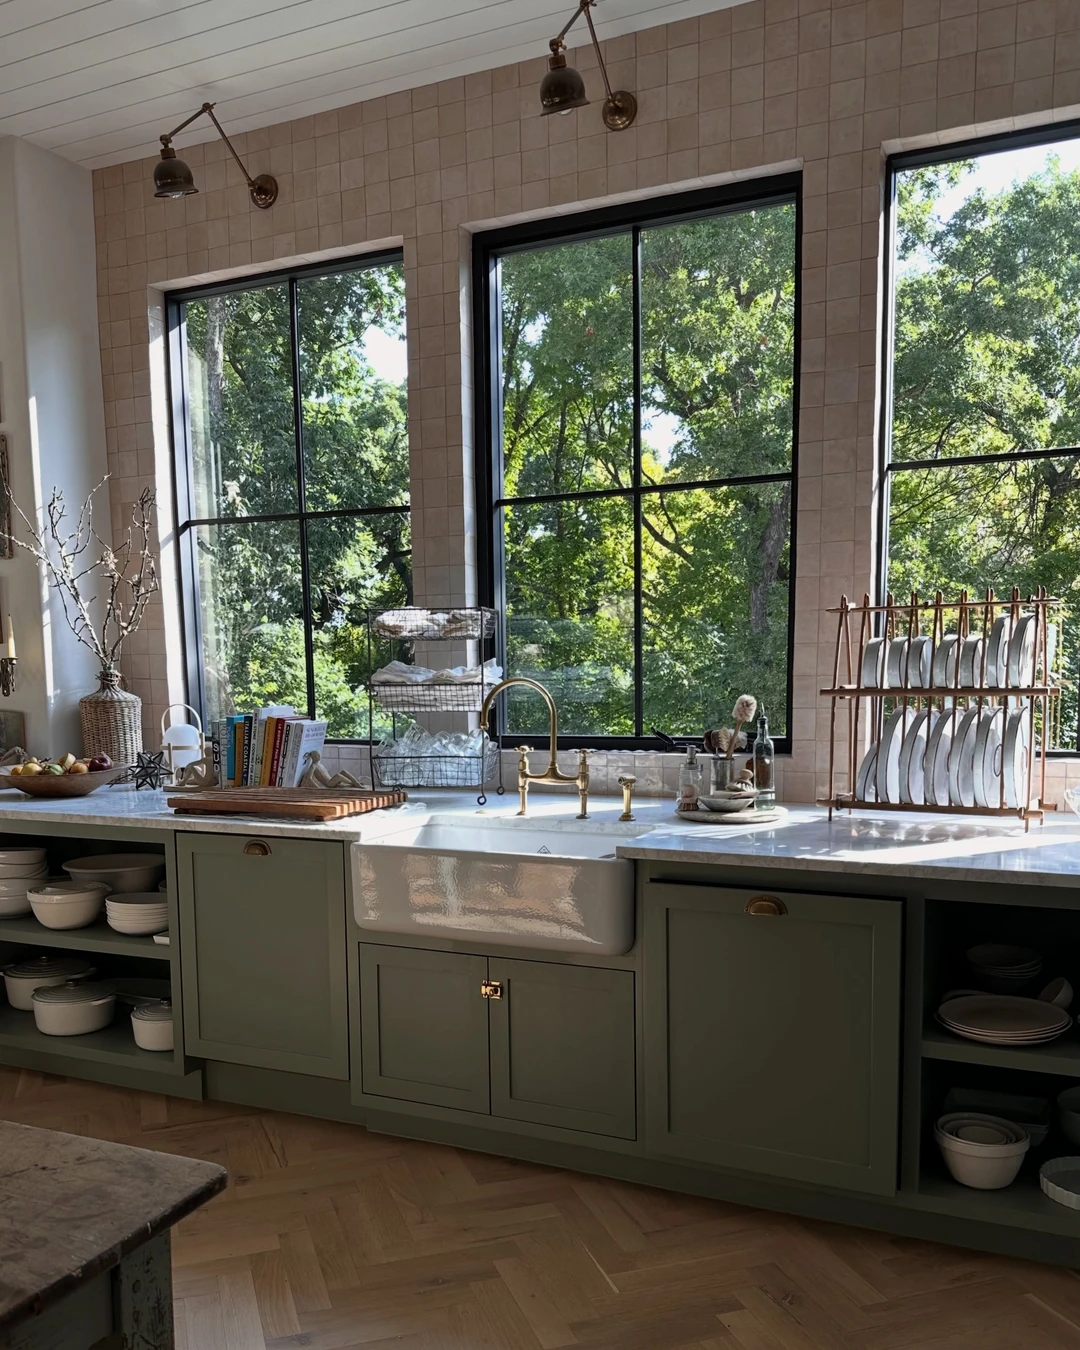
An apron-front sink is the centrepiece of a Joanna-style kitchen, and here it is the clear subject of the photo. The white sink sits centred under black-framed windows, with a brass bridge faucet, sage-green cabinetry, and a marble counter. A plate rack and a wire dish rack stand ready beside it, and books on the counter keep the room feeling used rather than staged. The deep basin and the exposed front are what make it a farmhouse sink: it looks like it belongs in a working kitchen, not a showroom. The practical point: pair the sink with a tall bridge faucet, because a deep basin needs height above it or filling a tall pot becomes a chore.
Open Shelving Instead of Upper Cabinets
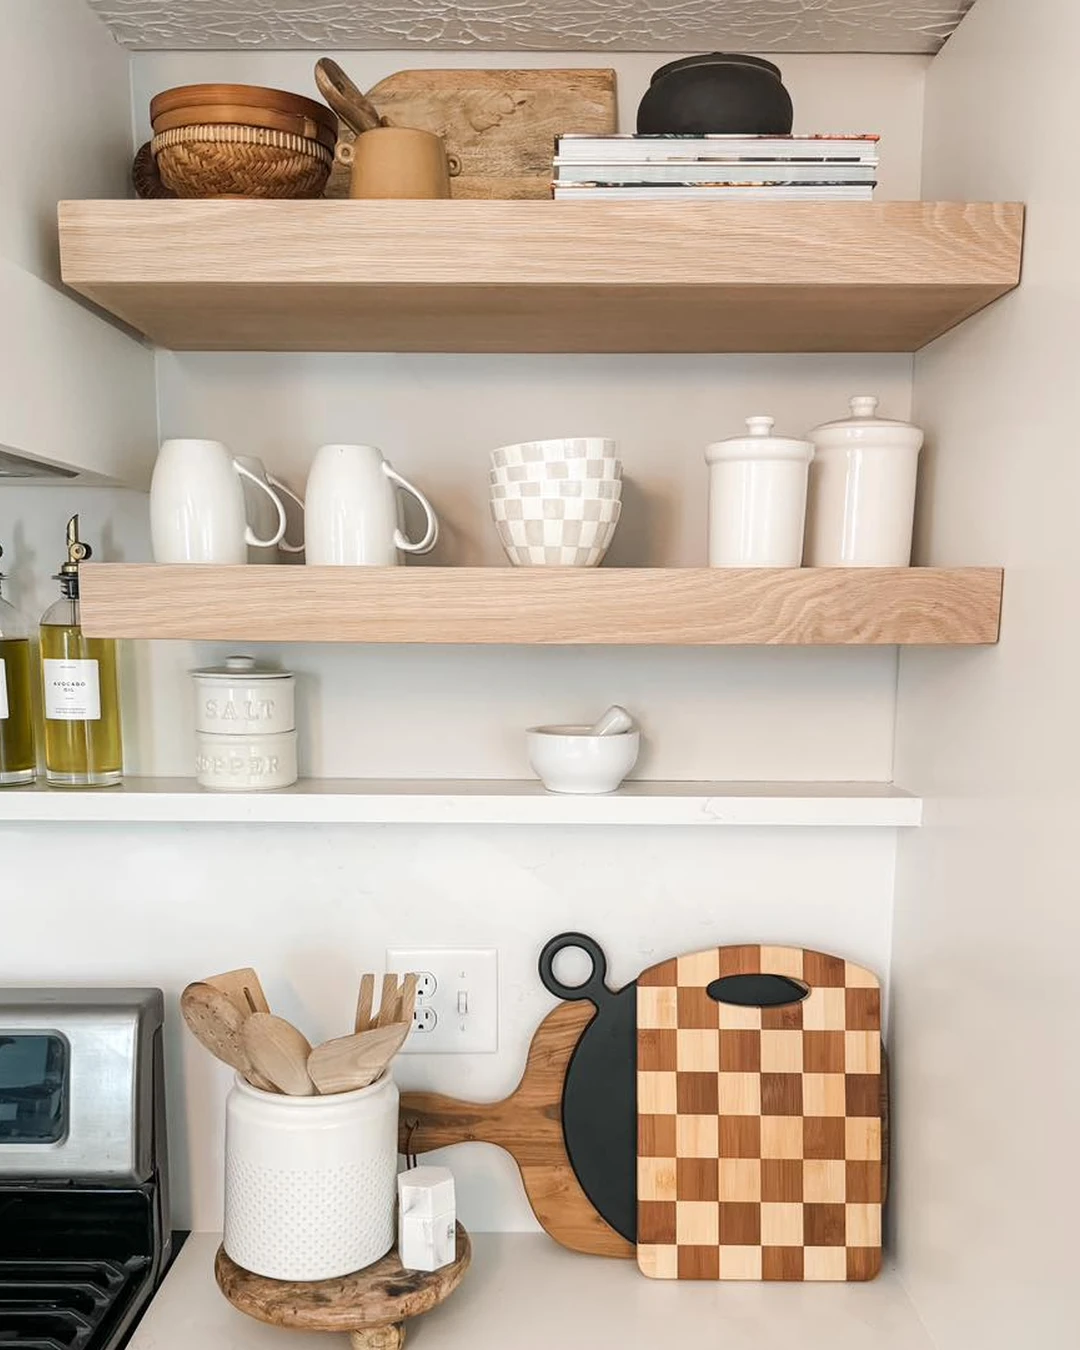
Open shelving changes a kitchen more than any single cabinet can. Two light-wood floating shelves hold white mugs, checkered bowls, and canisters here, with a third white shelf below for salt and pepper and a mortar and pestle. The stove and oil bottles sit at the bottom left, and there is not an upper cabinet on that wall at all. Everything is on display, so the dishes themselves become the decoration. The practical point: keep only the pieces you use every day on open shelves, because shelves full of things you never touch collect dust and look like storage, not styling.
White Shaker Cabinets
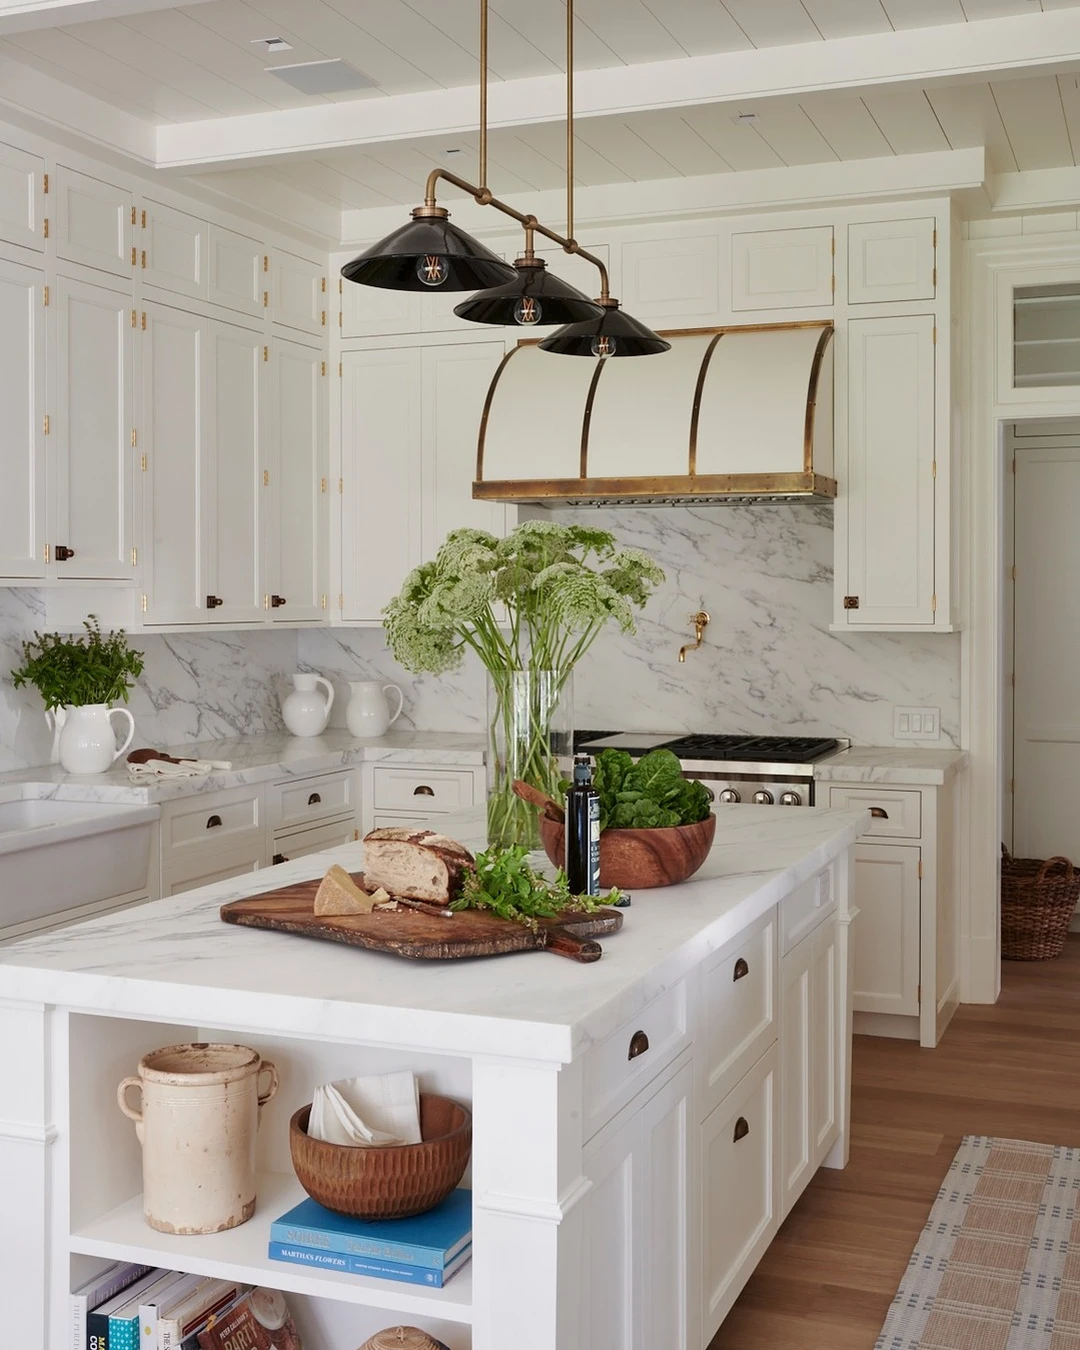
White Shaker cabinets are the quiet base of the Joanna look, and this kitchen is built on them from floor to ceiling. Uppers, lowers, and the island all wear the same simple recessed panels, with brass hardware, marble backsplash and counters, a white-and-brass range hood, and black pendants. The island is styled with a bread board and flowers, and the book spines on its open shelf are small, legible details, not the point of the room. The cabinets do not shout; they let the wood, the brass, and the light do the talking. For help picking the right white for your cabinets, see Popular Sherwin Williams Colors That Never Go Out of Style. The practical point: keep the hardware consistent across the whole kitchen, because mixed metals on white cabinets look like a mistake and one metal repeated looks like a choice.
Butcher Block Countertops
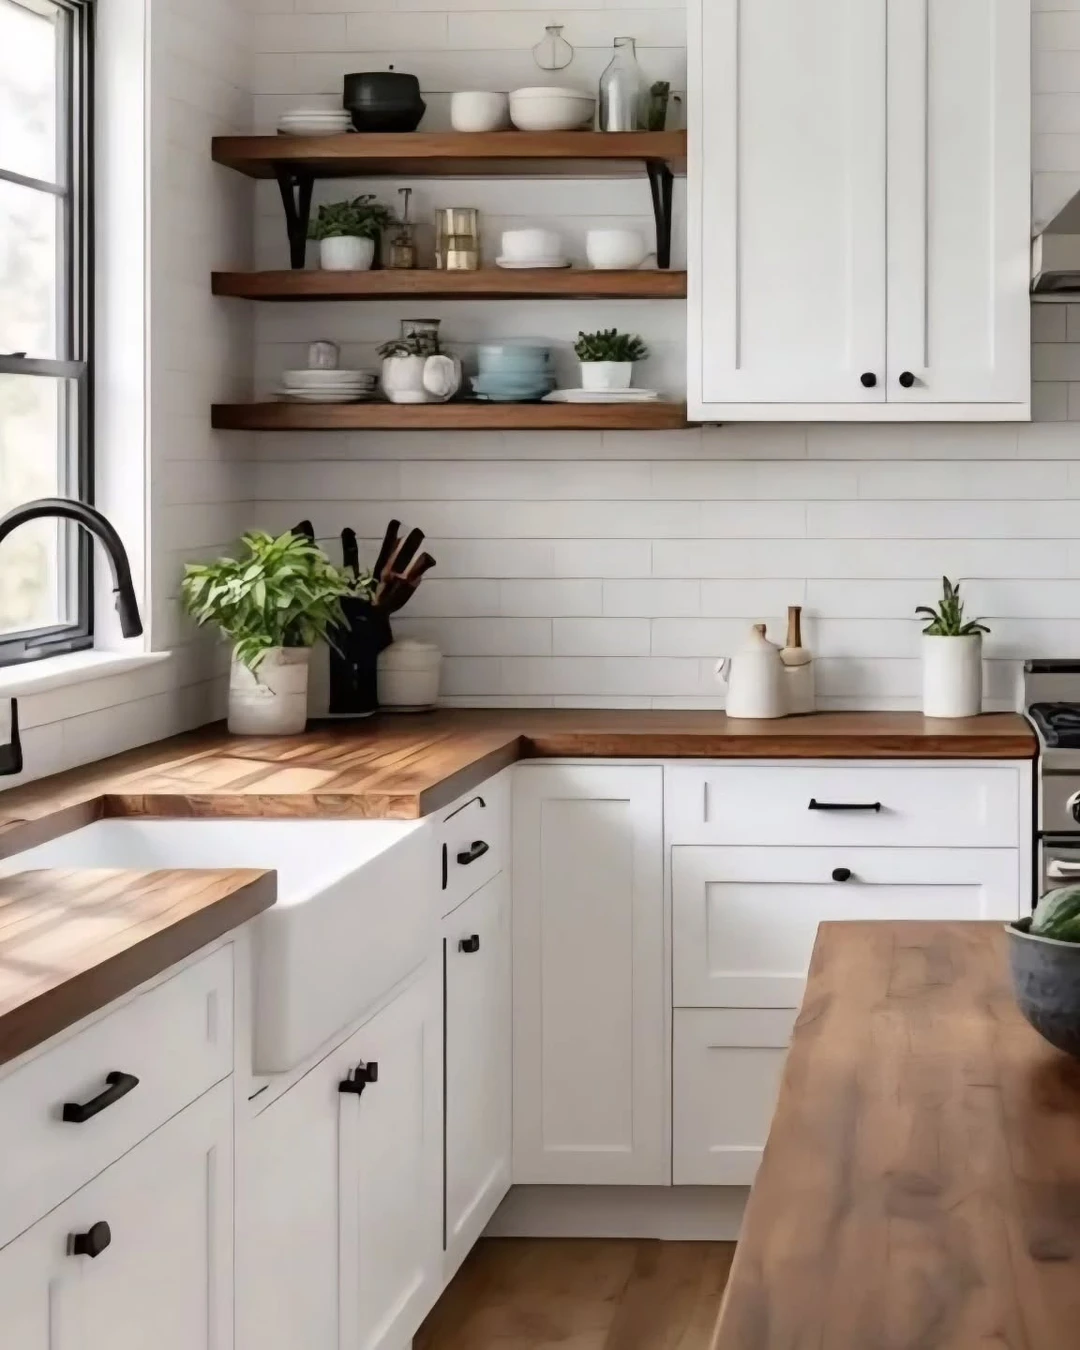
Butcher block is the warm counterpoint to all that white, and here it runs along three walls of white Shaker cabinetry. The warm wood tops the counters and the island table in the foreground, with an apron-front sink, open wooden shelves with dishes, a black faucet, plants, and white subway tile around it. The wood makes the white feel warm instead of stark, and it ages well: scratches and marks blend into the grain instead of standing out. The practical point: oil the block regularly and keep a cutting board out on the counter, because a butcher-block top that is used and cared for looks better with time, and one that is ignored dries out and stains.
Large Kitchen Island With Seating
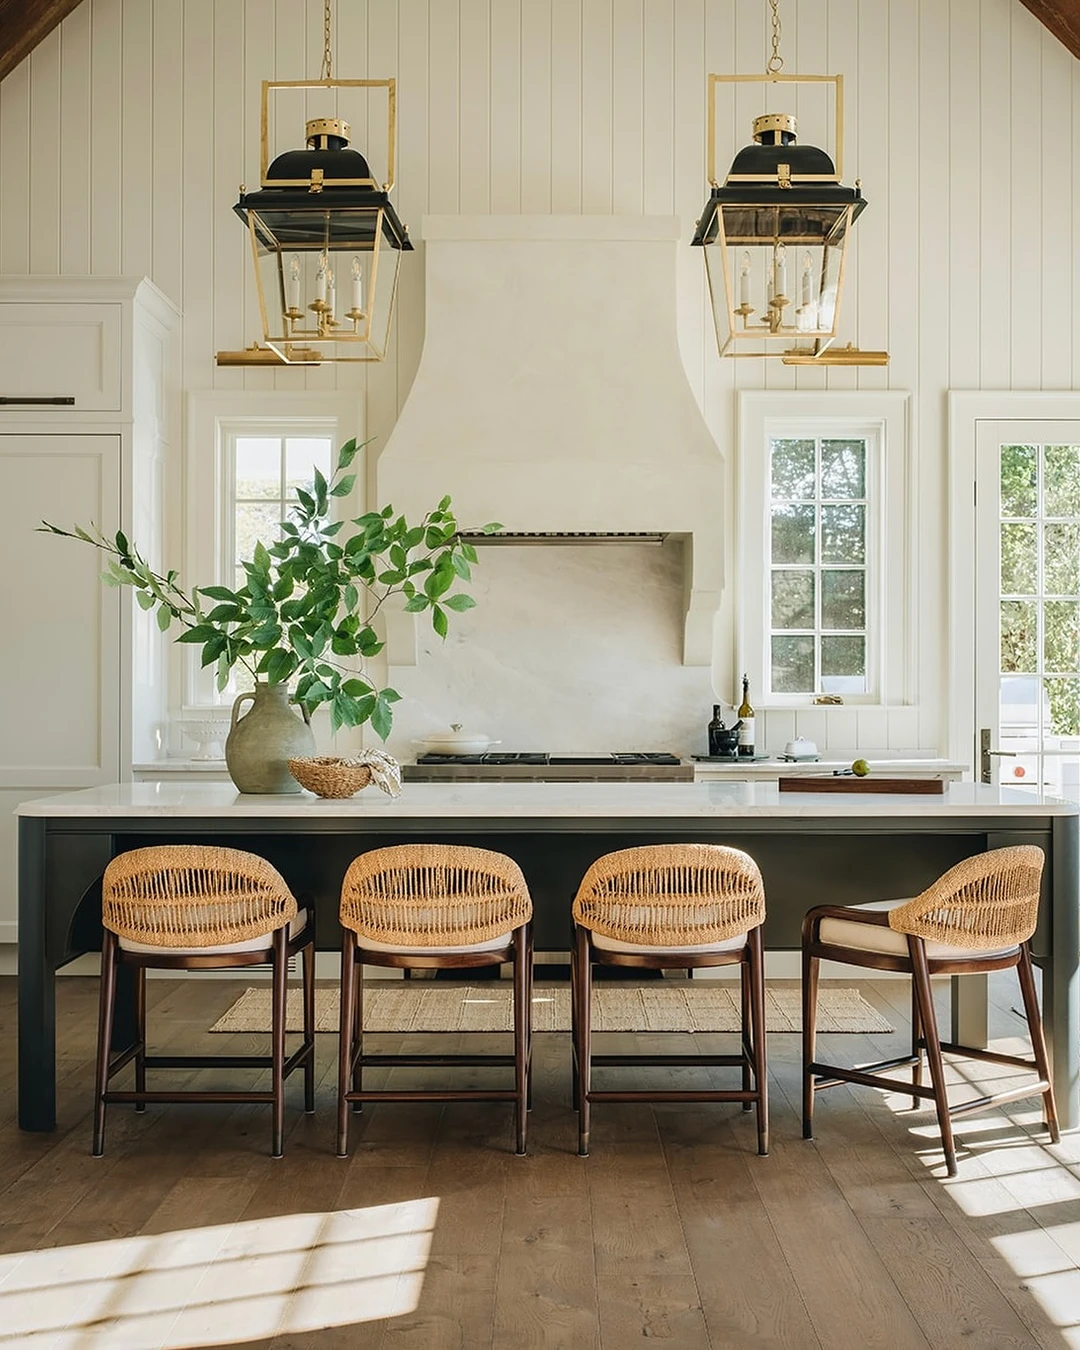
A big island with seating is where a Joanna kitchen does its living. This dark island has a white countertop and four woven rattan bar stools — three facing the room and one at the end — with two lantern pendants above, a plaster range hood behind, and vertical shiplap walls all around. The stools make the island a place to sit, not just a place to work, and the rattan keeps the dark base from feeling heavy. The practical point: leave enough room behind the stools to walk past comfortably, because an island that blocks the path gets avoided, and one with space around it gets used all day.
Black Fixtures Against White
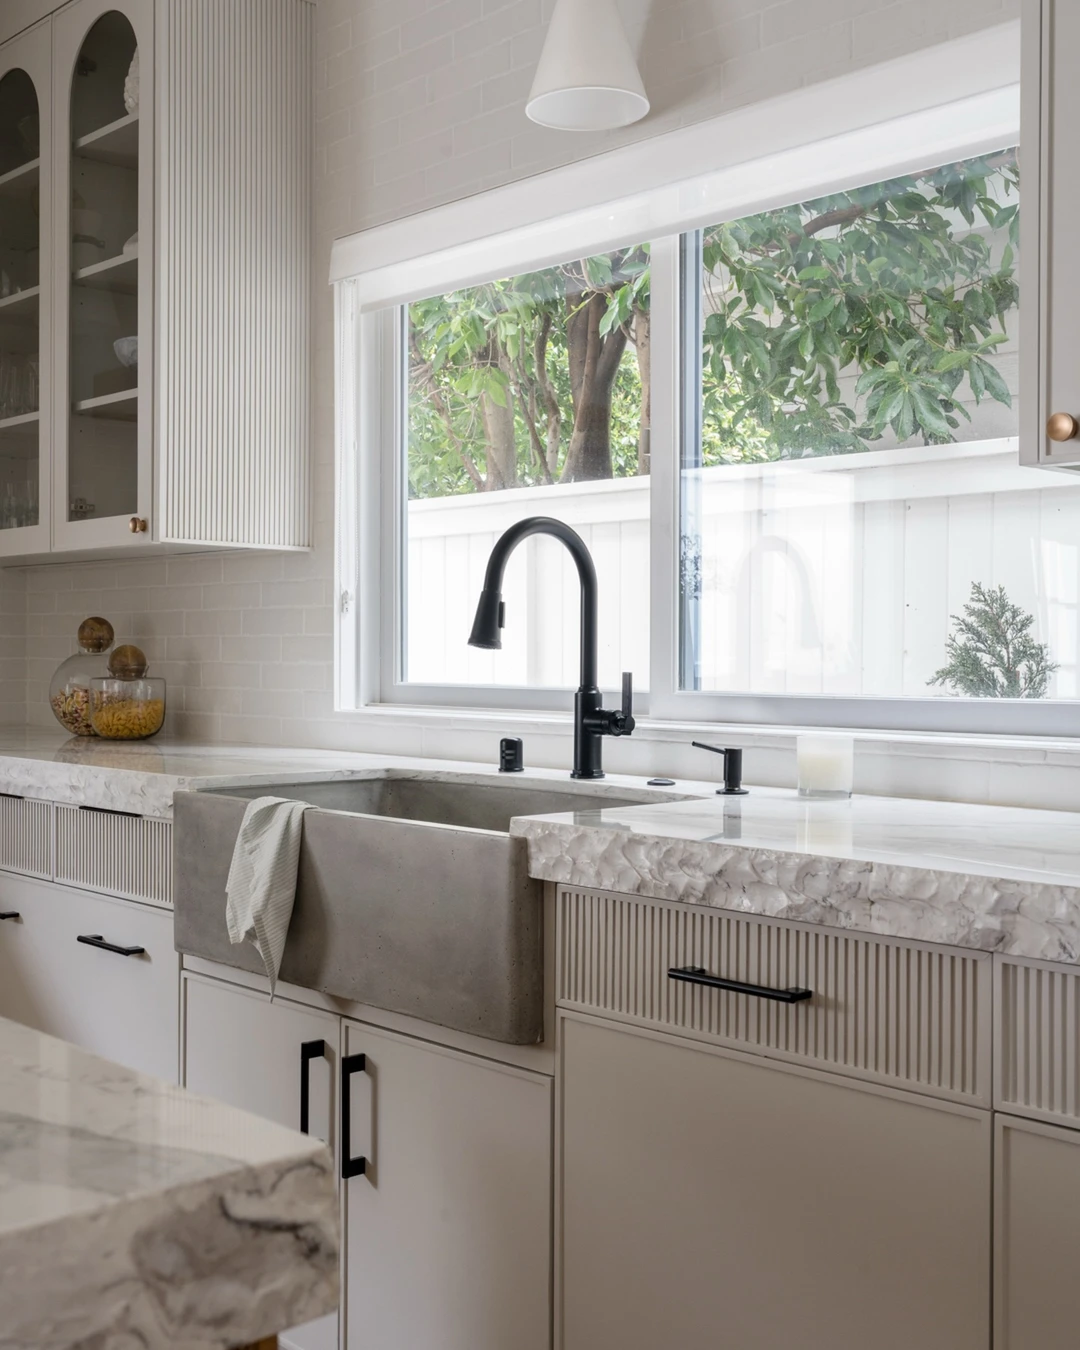
Black fixtures are the one strong contrast in a white farmhouse kitchen, and this one shows how little black you need. A matte-black gooseneck faucet is the hero against a bright window, with black bar pulls and handles on the white cabinets and white marble-look counters. The sink itself is grey concrete, not white — the white in the shot is the cabinetry and the counters, and the black reads against that. A glass-front cabinet with small brass knobs adds one warm note. The practical point: repeat the black once or twice — faucet plus pulls, or faucet plus a pendant — because black in one place looks accidental and black in two places looks deliberate.
Subway Tile Backsplash
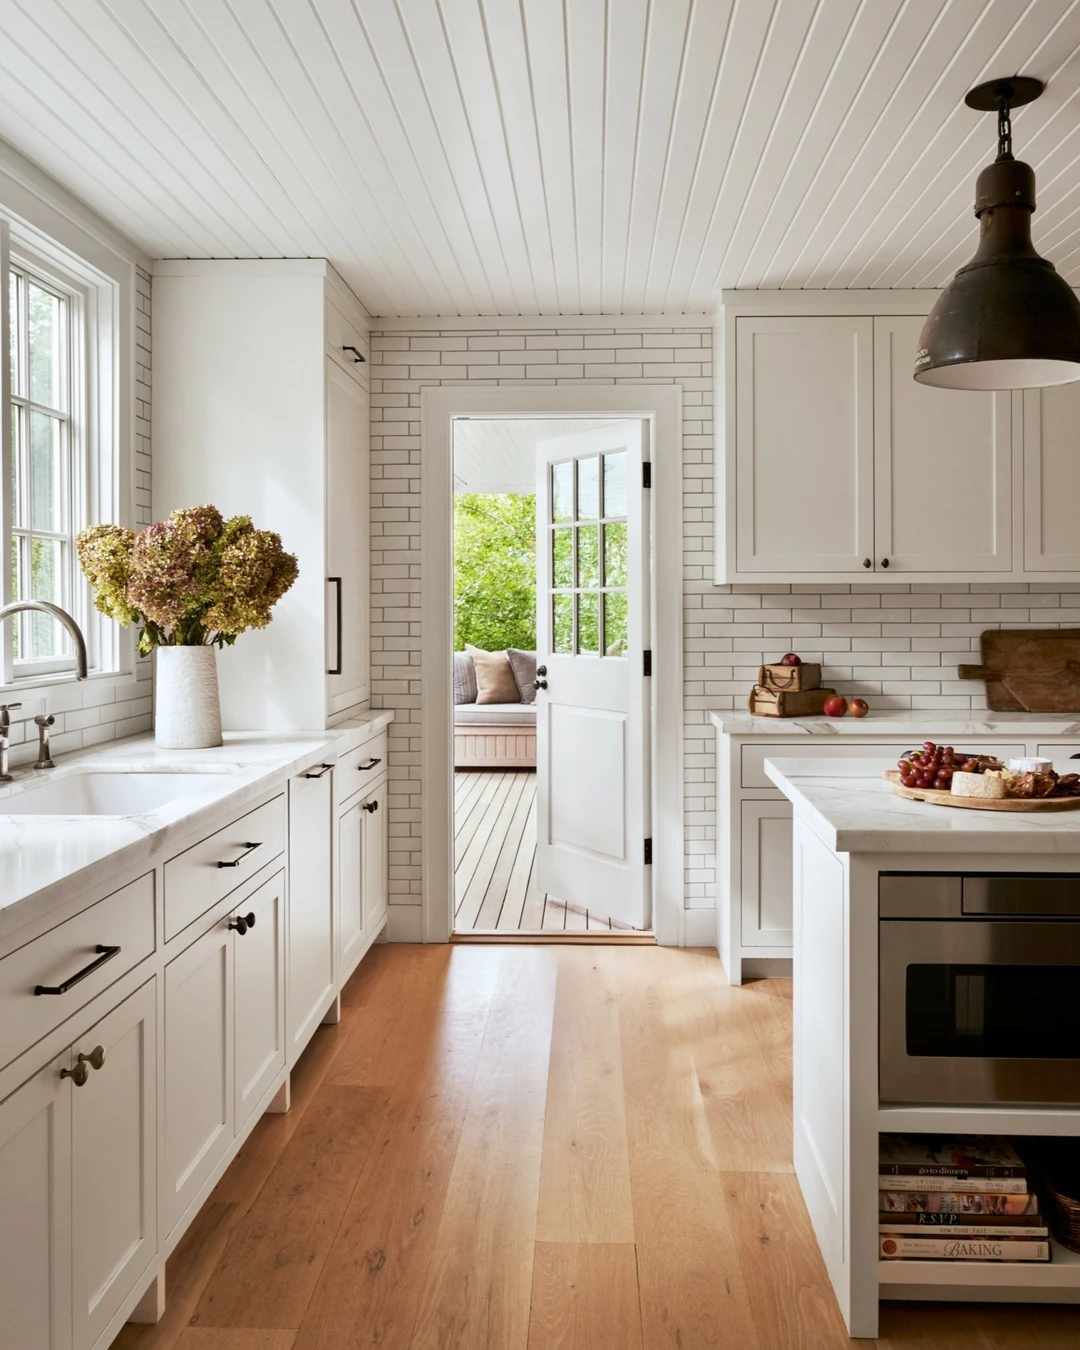
White subway tile with dark grout is the backsplash that never dates in a farmhouse kitchen. Here it covers the whole back wall around a French door to the deck, with white Shaker cabinets, white marble counters, and dried hydrangeas in a vase. The dark grout lines are what make the tile read: they outline every brick and give the wall its pattern. The island holds cookbooks, and the book spines under it are small, legible details. The practical point: choose dark grout if you want the tile pattern to show, and light grout if you want the wall to read as one calm surface, because the grout colour changes the whole look more than the tile does.
Pendant Lights Over the Island
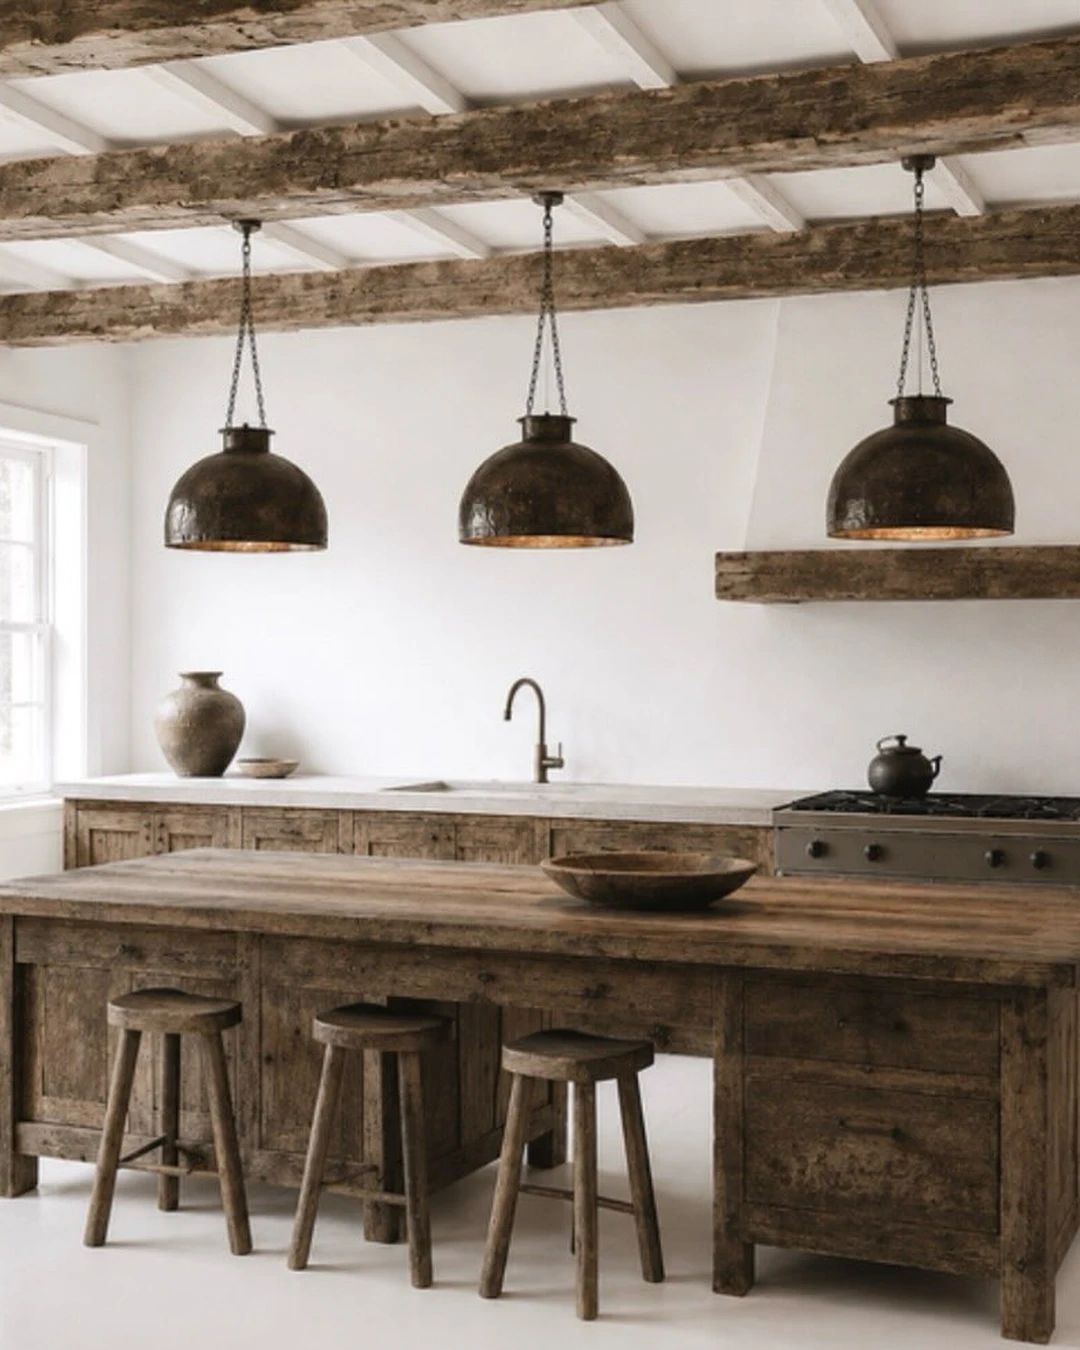
Three dark dome pendants are the jewellery of this kitchen, hanging on chains over a reclaimed-wood island. The pendants are large and hammered, with a warm glow inside, and they hang in a row above three wooden stools. Rough-hewn wood beams cross the white ceiling above them, and aged-wood cabinetry and white walls keep the room rustic rather than polished. The pendants are darker and moodier than the white farmhouse picks in this article, so take them as the rustic version of the look: same shape, deeper metal. The practical point: hang three pendants over a long island and space them evenly, because two pendants leave the ends dark and four crowd a standard island.
Exposed Wood Ceiling Beams
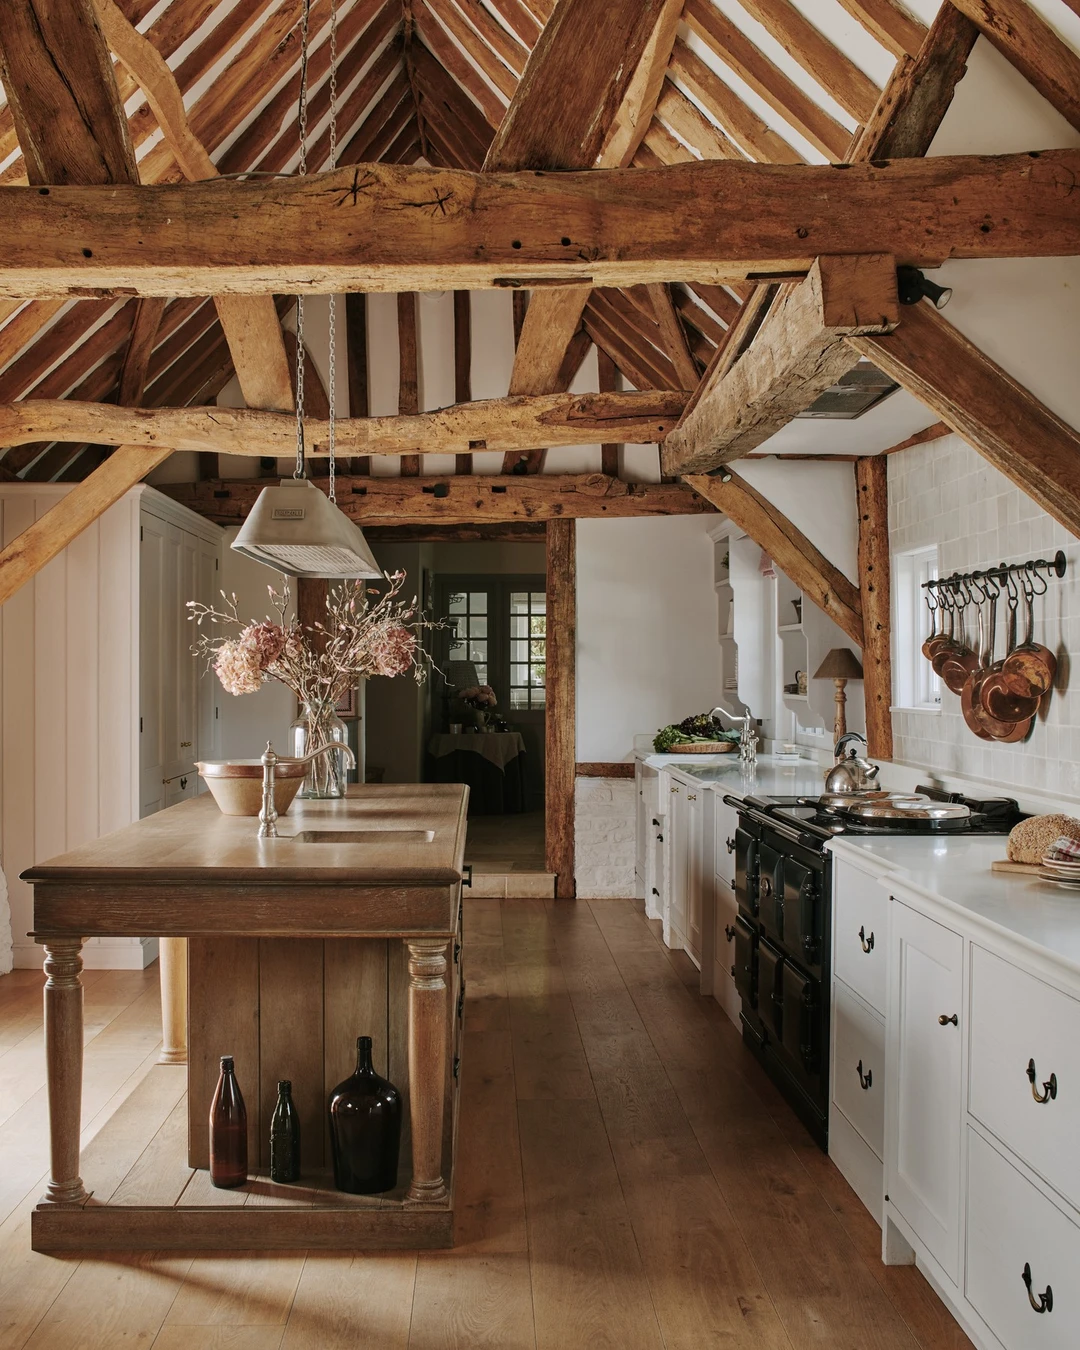
Exposed beams give a kitchen its bones, and this 16th-century barn kitchen shows them at their most dramatic. Massive timber trusses, rafters, and tie beams dominate the frame, with a wooden island below, copper pots hanging on the wall, a black range cooker, and white cabinets. The room is an English barn rather than an American farmhouse, but the beams are the point of the detail, and they are the reason the kitchen works. The practical point: keep the rest of the room simple when the ceiling is this strong, because busy cabinets under busy beams fight the wood for attention.
Vintage Finds and Collected Pieces
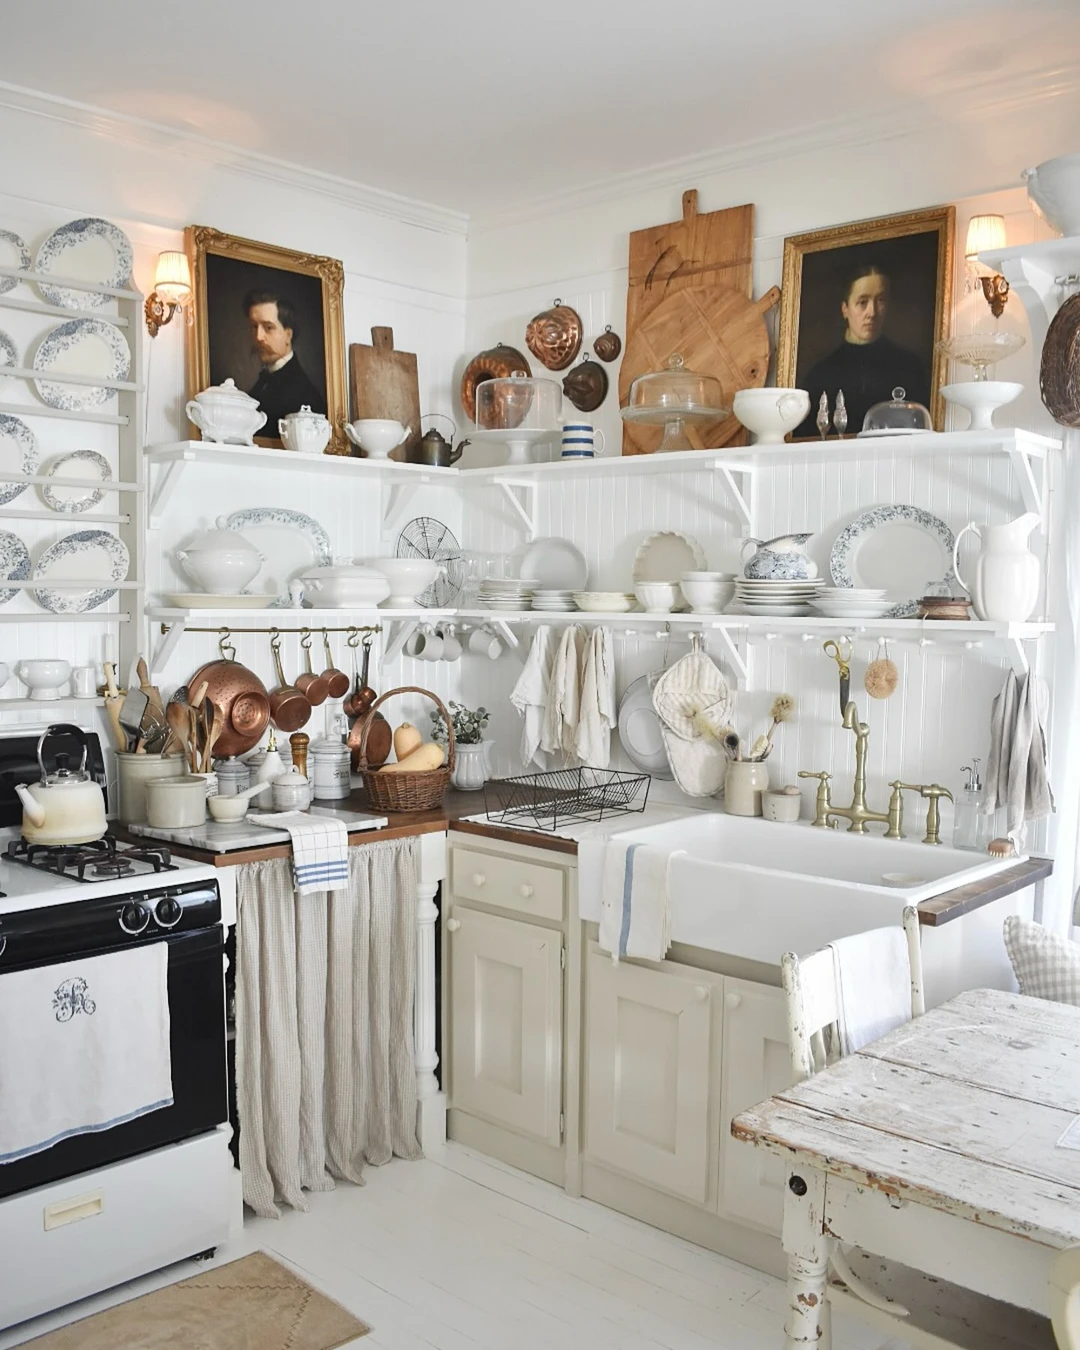
A Joanna kitchen looks collected, not bought in one trip, and this corner proves it. Open shelves hold copper pots, blue-and-white transferware plates, glass domes, and white crockery, with a wicker basket of squash and a brass bridge faucet over a white farmhouse sink. Two gilt-framed antique oil portraits hang on the wall — 19th-century paintings used as decor, not photographs of people — and a skirted sink base and a worn white table finish the corner. Every piece looks like it arrived at a different time, and that is the whole idea. The practical point: collect in odd numbers and in different materials, because three copper pots and one plate look like a set, and copper, porcelain, and wicker together look like a collection.
Brass and Copper Accents
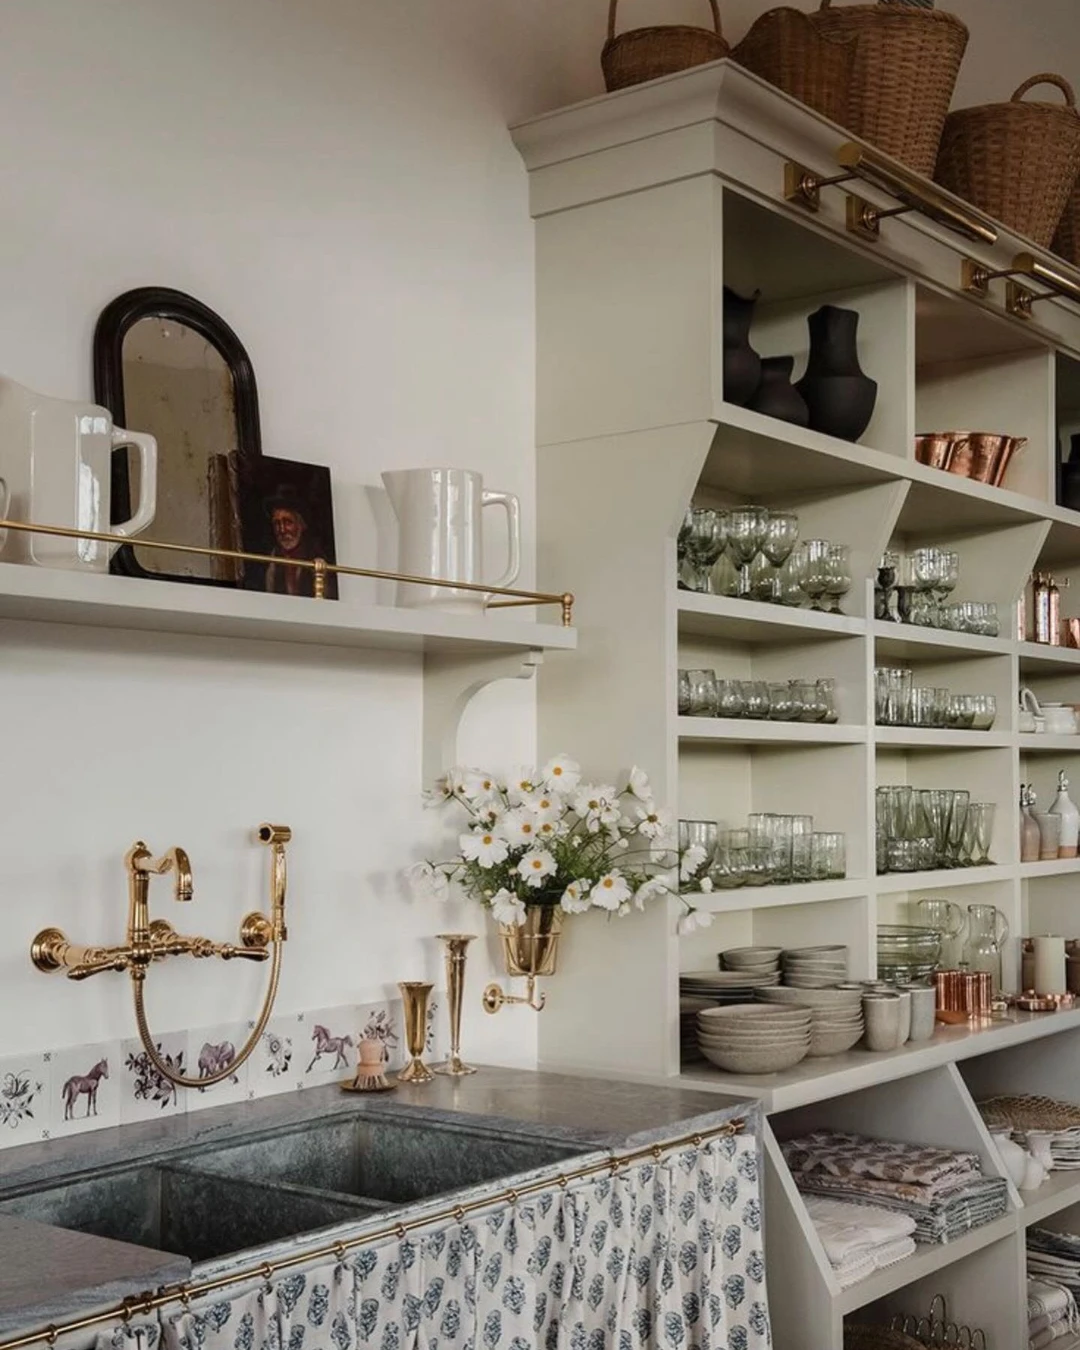
Brass and copper are the warm metals that keep a white kitchen from feeling cold. A polished brass wall-mounted bridge faucet with a side sprayer sits over a dark stone sink here, with copper vessels on open shelves, brass shelf rails, and daisies in a brass wall vase. Hand-painted horse tiles line the backsplash, and a skirted sink in blue floral fabric softens the corner. The sink is dark stone, not white — the slot is the metals, and they are the heroes of the shot. The practical point: let one metal lead and the other follow, because equal brass and copper in every corner looks busy, and one metal repeated with the other as an accent looks layered.
Statement Range Hood
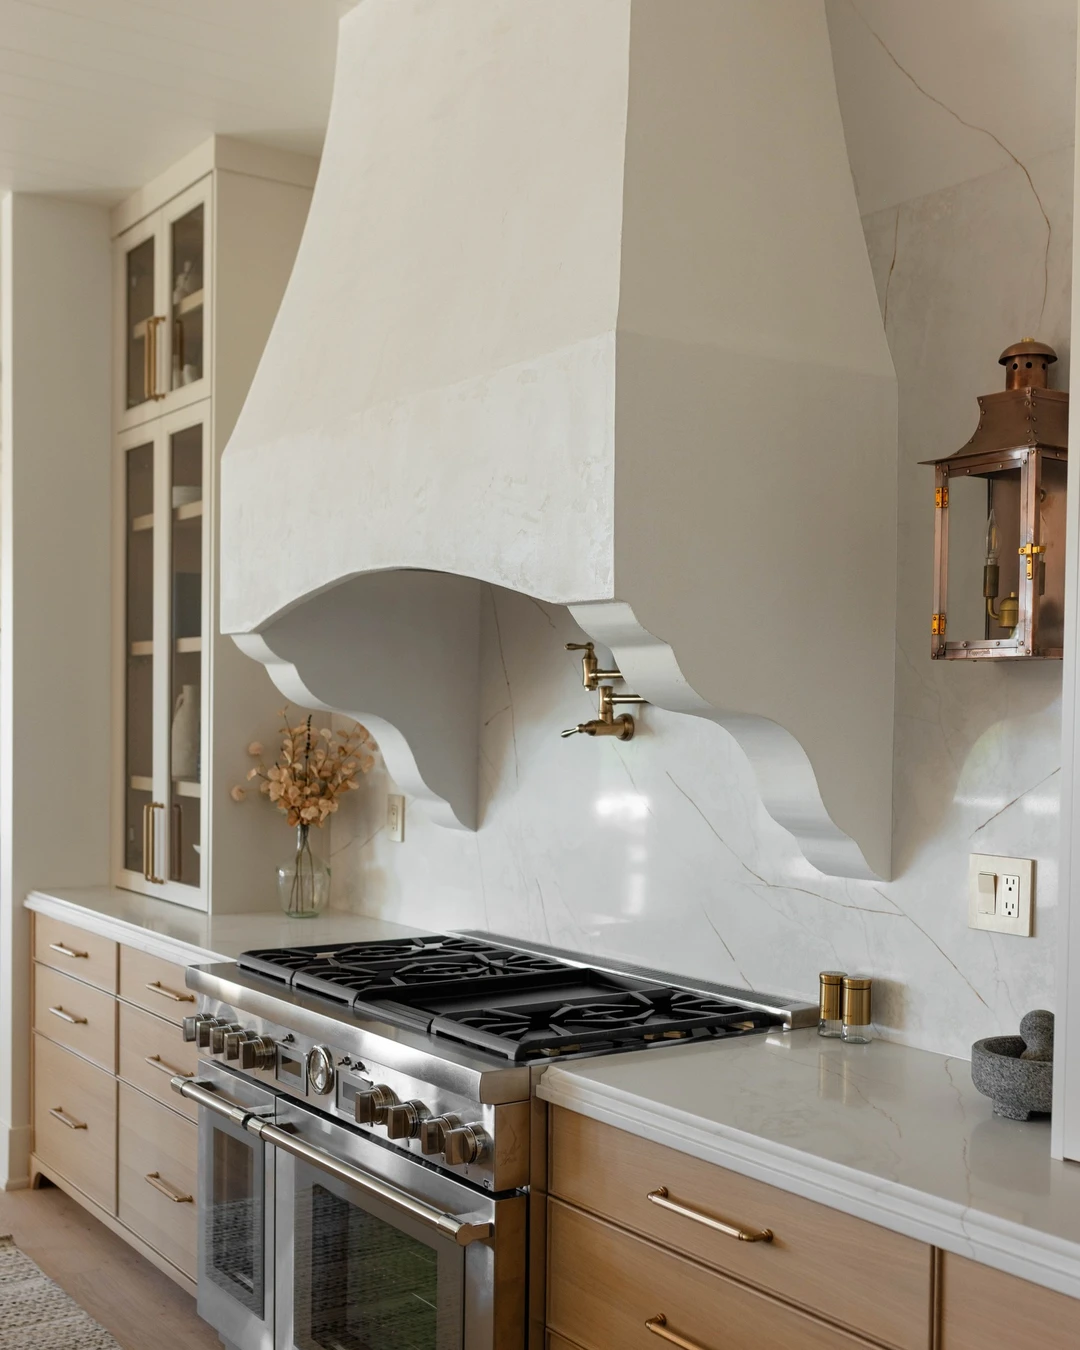
A statement range hood is the piece that anchors the whole cooking wall. This white plaster hood is massive, with scalloped corbels, and it runs all the way to the ceiling — it is cropped at the top of the frame, and that is the look, not a flaw. Below it sits a stainless dual-oven range, with a marble-slab backsplash, a brass pot filler, and a glass-front cabinet at the left edge. The hood is the first thing you see in the room, and everything else on the wall plays second to it. The practical point: size the hood to the range, not to the wall, because a hood that is narrower than the range looks like a mistake and one that matches it looks built in.
Glass-Front Cabinets
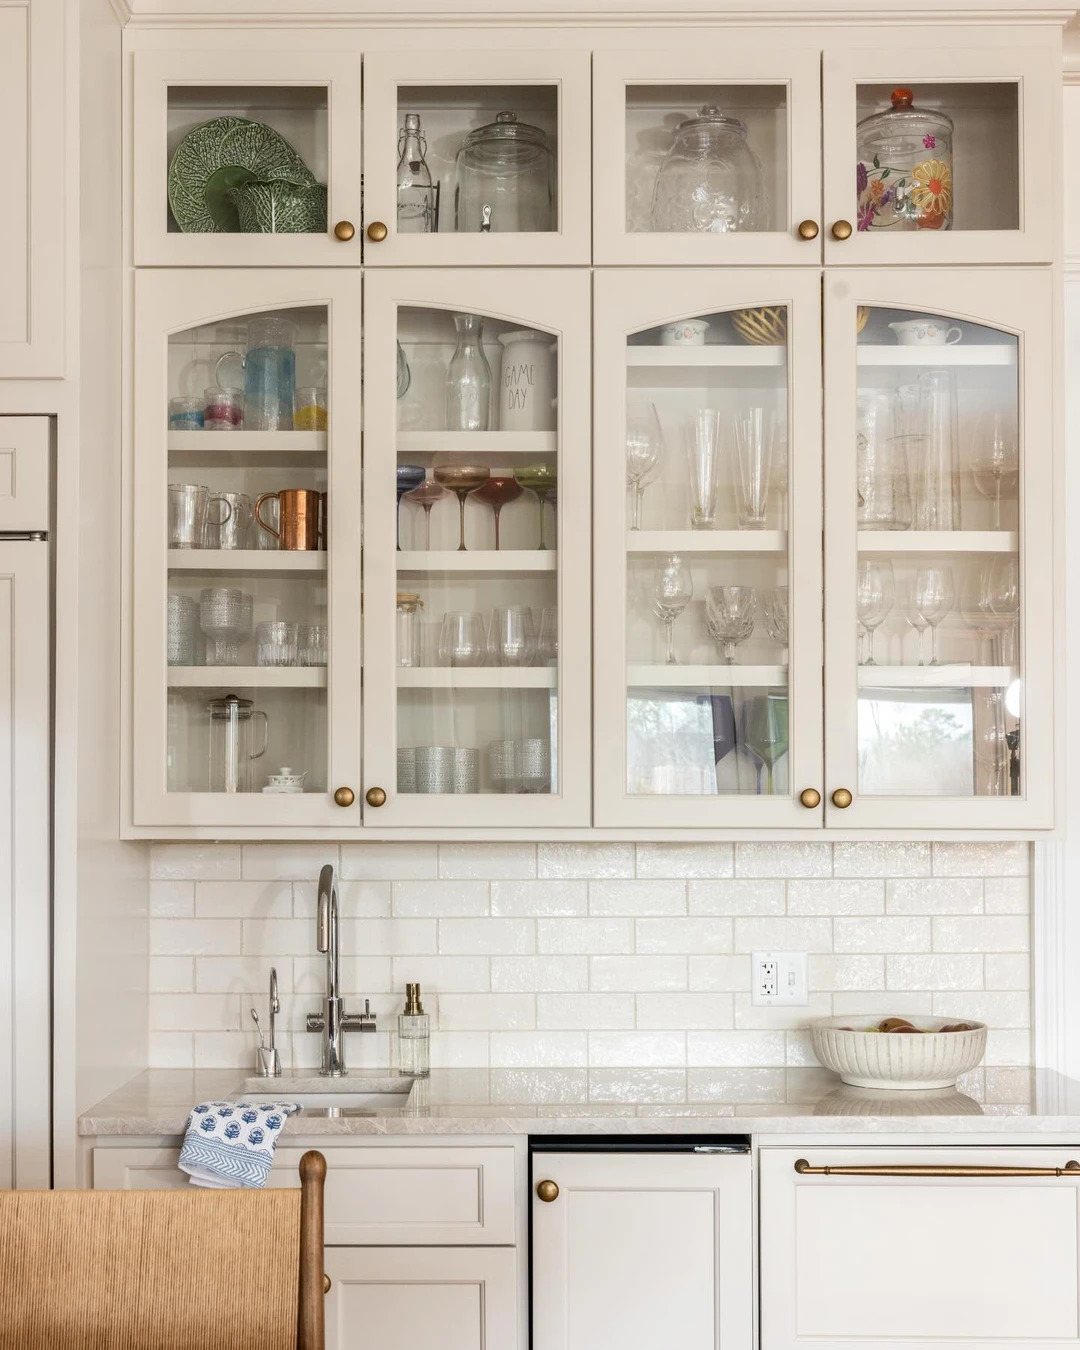
Glass-front cabinets turn everyday dishes into decoration. A full bank of white glass-front uppers fills this wall, with green cabbage-ware plates, glass canisters, wine glasses, coloured goblets, and a copper mug visible on every shelf. A white subway-tile backsplash and a small sink sit below, and one canister reads “GAME DAY” — a small, legible detail on a crock, not the point of the photo. The cabinets work because what is inside them is worth showing. The practical point: keep the shelves tidy and group like with like, because glass fronts hide nothing, and a jumbled cabinet behind glass looks like clutter on display.
Jute Runner Brings Natural Texture
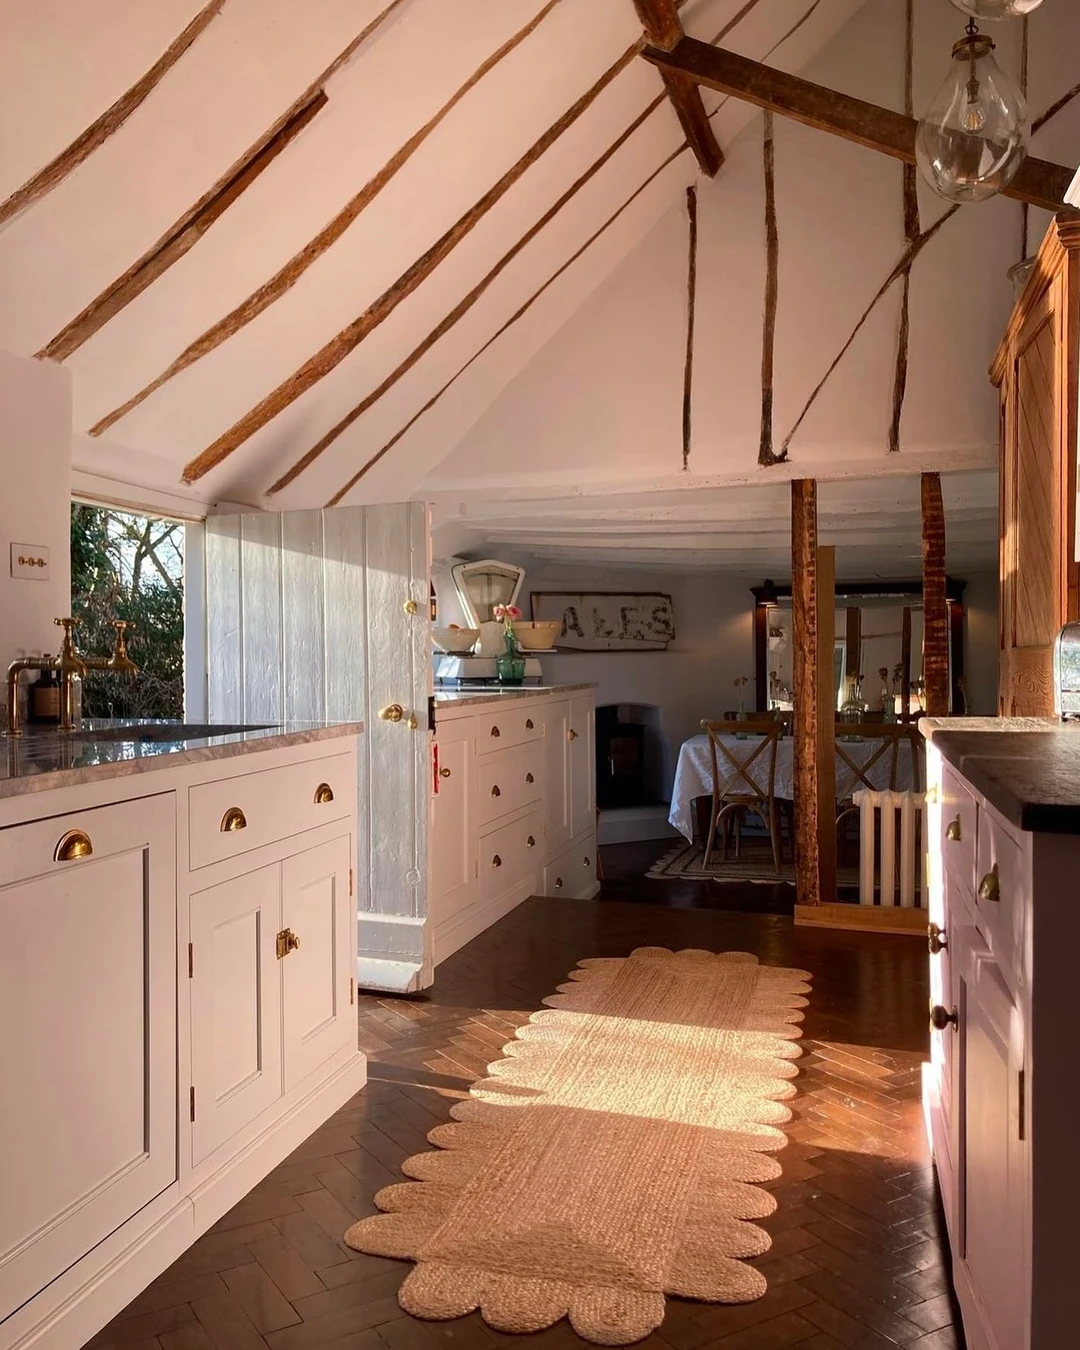
A jute runner is the simplest way to bring natural texture into a farmhouse kitchen. This long cream runner with a scalloped edge lies down the centre of a dark herringbone wood floor, and it is the clear foreground subject of the photo. White cabinets, brass hardware, a vaulted beamed ceiling, and a dining area beyond fill the rest of the frame. The runner is the only natural texture prominent in this shot — there is no wicker or linen in frame — so the texture here is the jute itself, plus the wood of the floor and the beams. The practical point: choose a runner long enough to reach past the main walkway, because a short runner in the middle of a long floor looks like a mat, and one that runs the length of the room looks like part of the architecture.
Freestanding Range
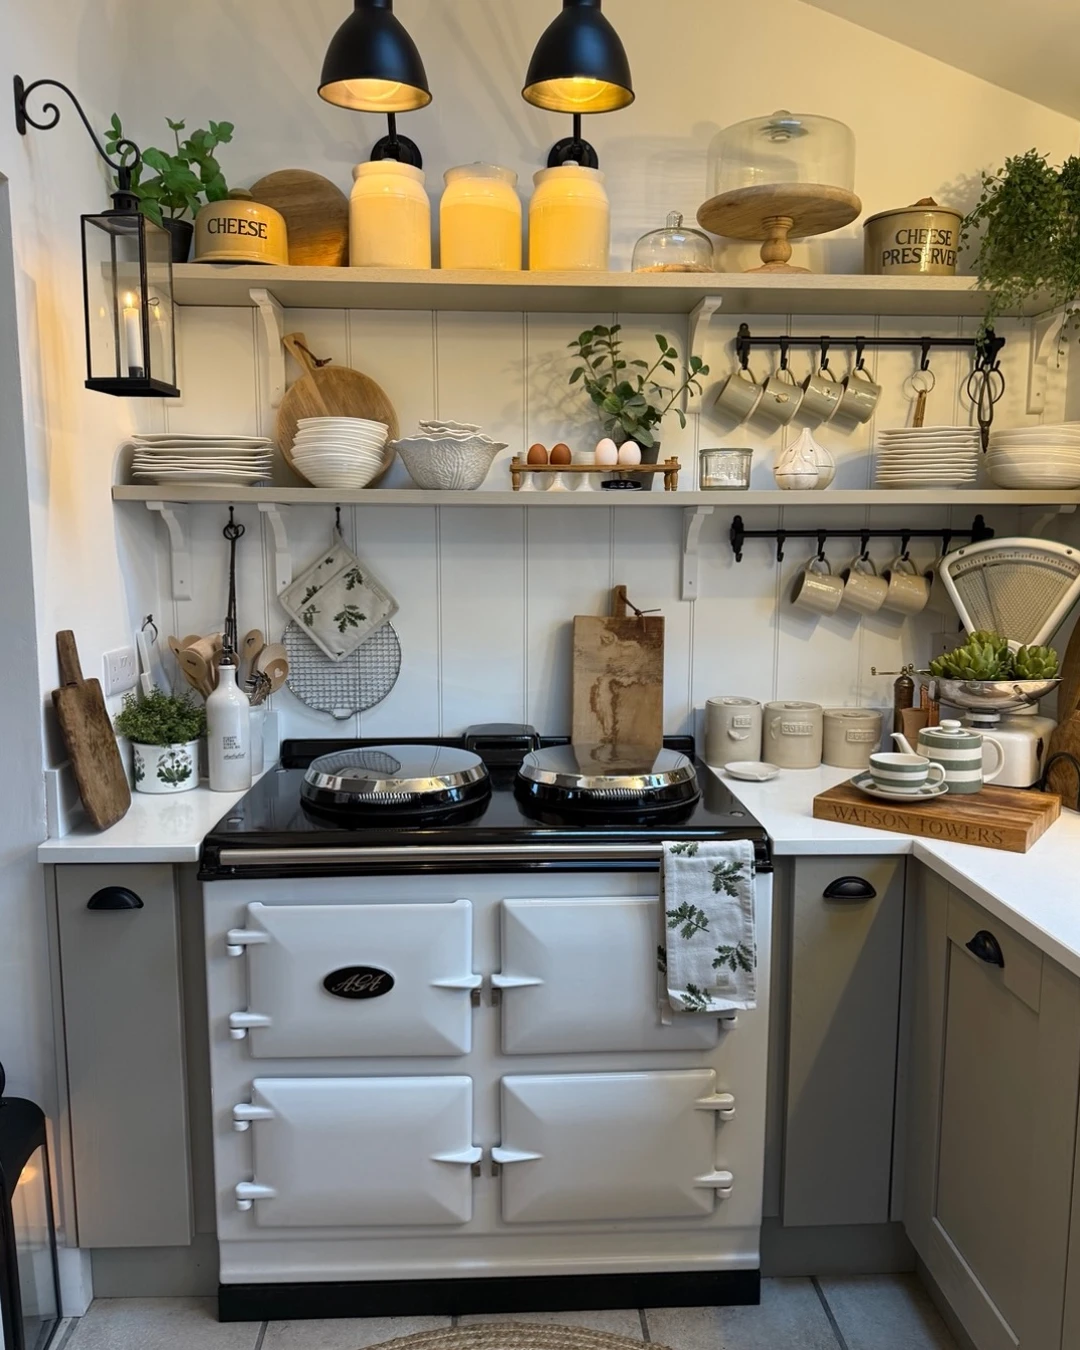
A freestanding range is the workhorse that a farmhouse kitchen is built around. This large white AGA-style cooker has four doors and two lidded hotplates, centred under open white shelves holding plates, bowls, jars, eggs, and mugs. Canisters on the top shelf and a chopping board on the counter are small, legible details, and the tiny AGA badge on the oven door is a brand mark on the appliance itself, not an overlay. The range fills the frame, and the shelves above it make the whole wall feel like a working kitchen. The practical point: leave open shelving above a freestanding range for the pieces you reach for daily, because a range with empty wall above it looks unfinished, and one with shelves looks used.
Farmhouse Pantry Wall
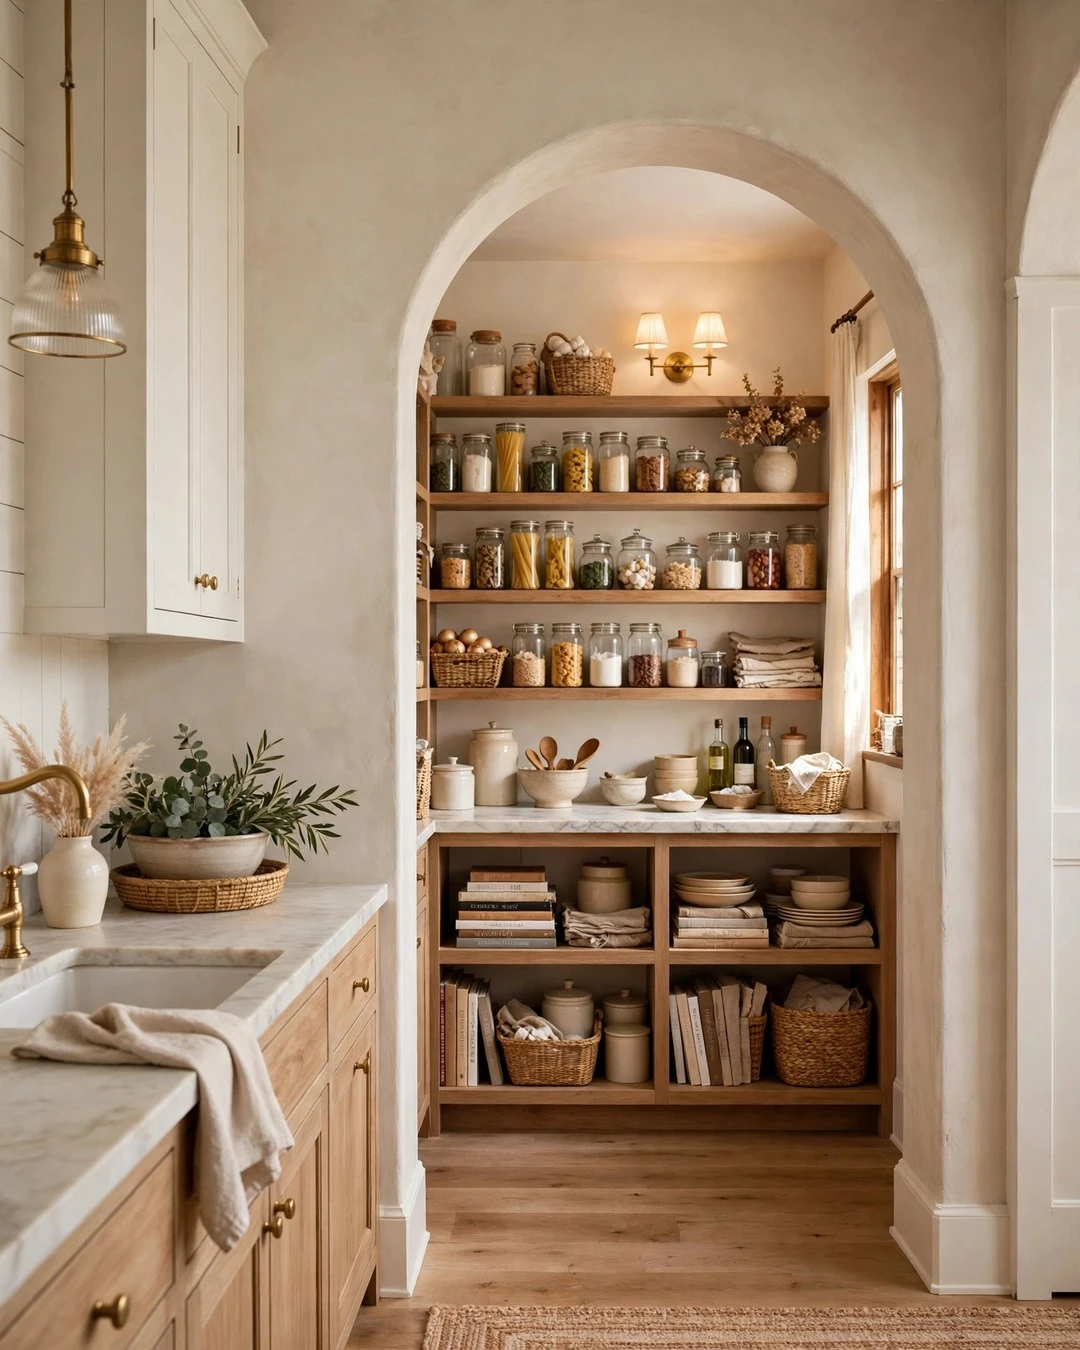
A pantry wall is the farmhouse kitchen’s answer to storage that looks good. This one is seen through a wide arched doorway: wooden shelves stacked with glass jars of pasta, grains, and beans, wicker baskets, folded linen, bowls, books, and canisters, with a marble counter and a warm wall sconce. The arched opening is the Joanna touch — it frames the pantry like a room of its own instead of a cupboard. Everything is visible, so the jars themselves become the decoration. The practical point: decant dry goods into matching glass jars, because a pantry wall of mixed packaging looks like a shop shelf, and one of matching jars looks like a design choice.
Greenery and Fresh Flowers on the Counter
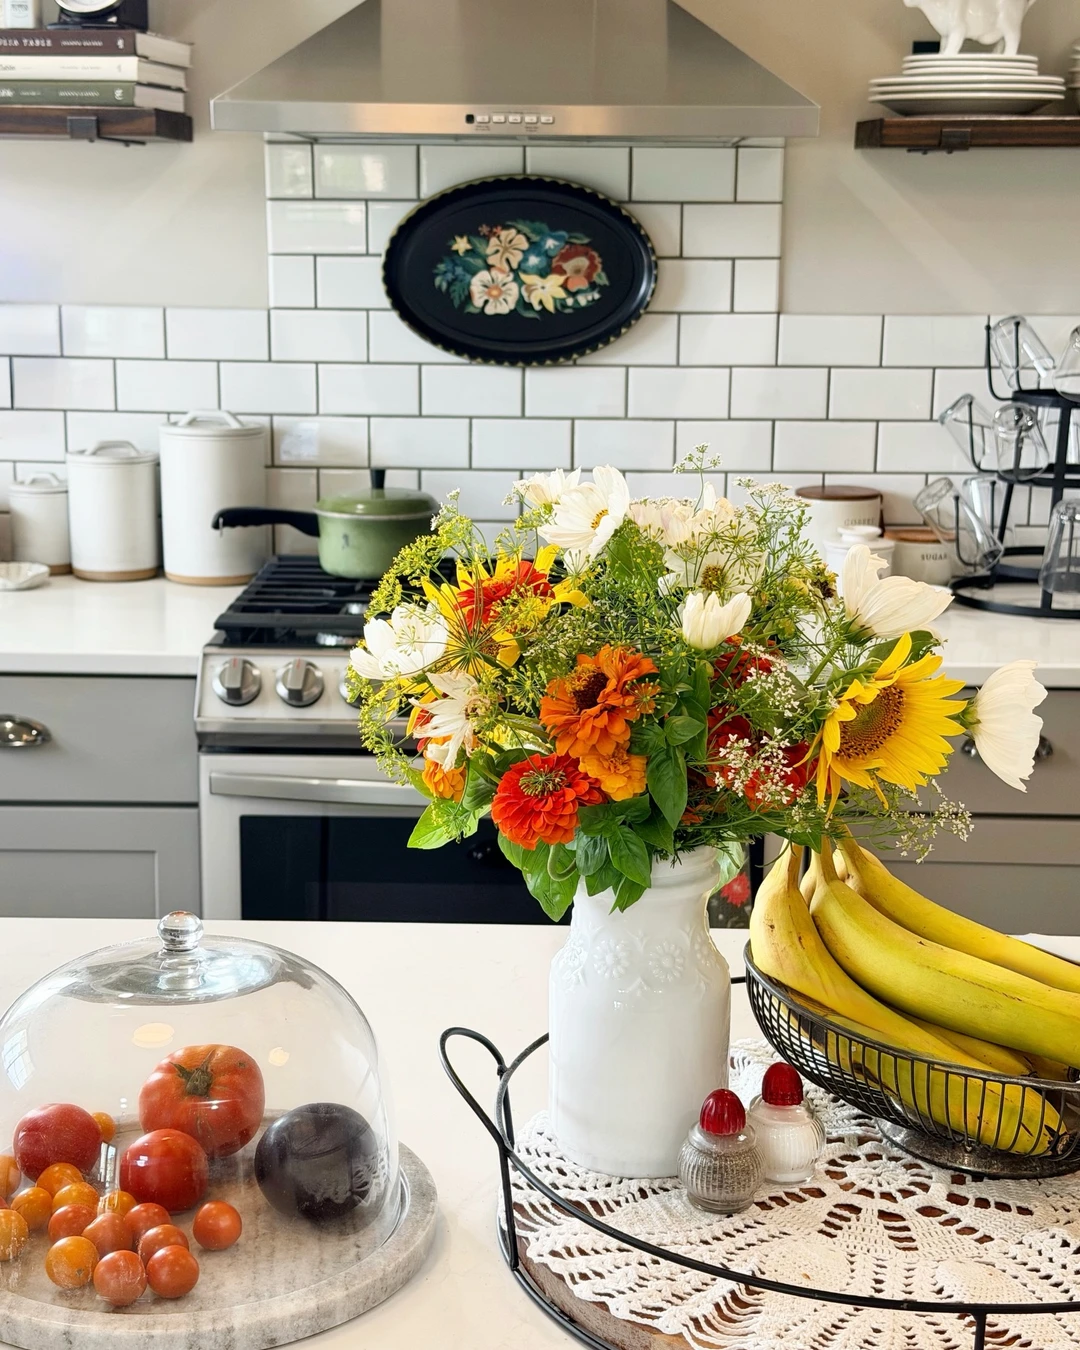
Fresh flowers are the finishing touch that makes a farmhouse kitchen feel alive. A white milk-glass vase holds sunflowers, orange zinnias, white cosmos, and greenery on the counter here, with a wire basket of bananas, a tomato cloche, and a stainless hood behind, and white subway tile on the wall. Small canisters on the right read “COFFEE” and “SUGAR” — legible details, not the point of the photo. The bouquet shares the counter with the fruit and the cloche, so the flowers are the subject but not the only thing in the room. The practical point: change the water every day and trim the stems, because a fresh bouquet lifts the whole kitchen, and a wilting one does the opposite.
Start With One Detail, Then Add the Next
The Joanna Gaines look is not about buying everything at once. Start with one detail — the shiplap wall, the apron sink, the jute runner — and then add the next when the right piece turns up. The kitchens in this article were not built in a day, and yours does not have to be either. Pick the detail that fits the kitchen you already have, and let the rest wait. If you love this style in the rest of the house too, see 15 Beautiful Bedrooms Inspired by Joanna Gaines for the same look in the bedroom. A kitchen that grows slowly looks more like home than one that arrives all at once.