The moment one floor meets another is where a home either flows or stumbles. A good floor tile transition does not just cover a join; it turns the change from tile to wood, carpet, or stone into a detail worth looking at. The twelve ideas below show how different homes handle that moment, from hexagon tiles that melt into hardwood to a slim brass strip that draws a clean line between two rooms. Each one works because the transition was planned as part of the design, not patched over at the end.
Wood Floor Meeting Tile in the Kitchen
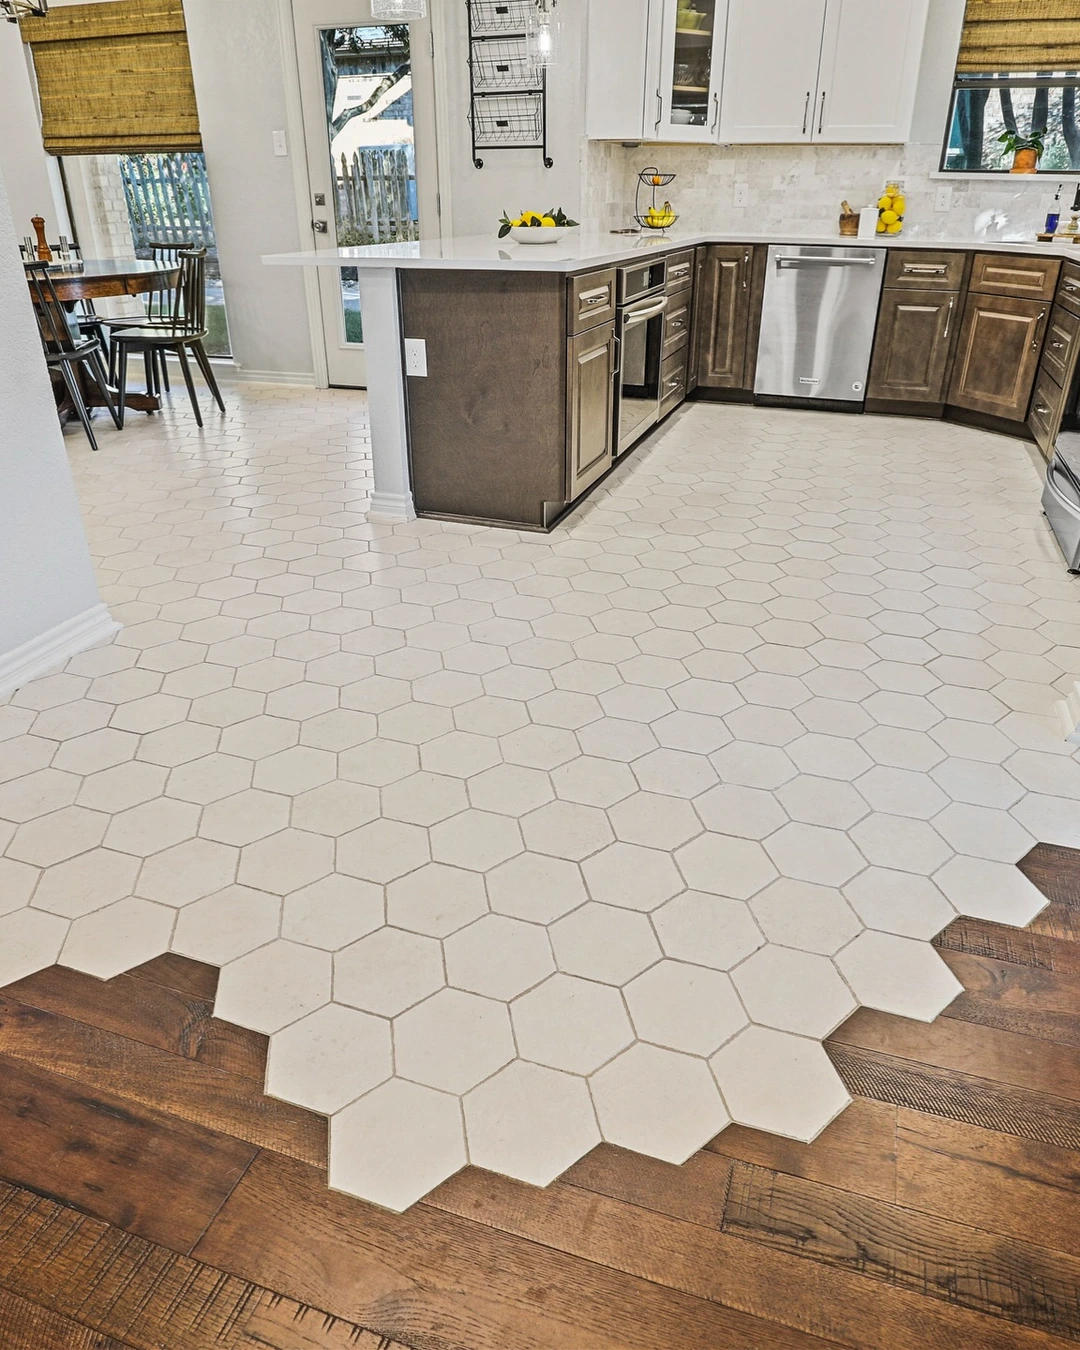
In this kitchen, cream-coloured hexagonal tiles spread across the cooking area and meet dark hardwood in a jagged honeycomb edge. The pale tile keeps the kitchen bright against dark wood cabinets, while the island sits right on the tile side, so the work zone is clearly marked without a wall or a step. A dining table near the glass doors sits on the wood side, which makes the two zones read at a glance.
The practical point is to let the tile cover the whole working area, including under the island, and let the wood take over where people sit and eat. A jagged edge works better than a straight line here because it softens the change, but it needs a skilled tiler to cut each hexagon cleanly.
Hexagon Tile Edge That Meets Hardwood
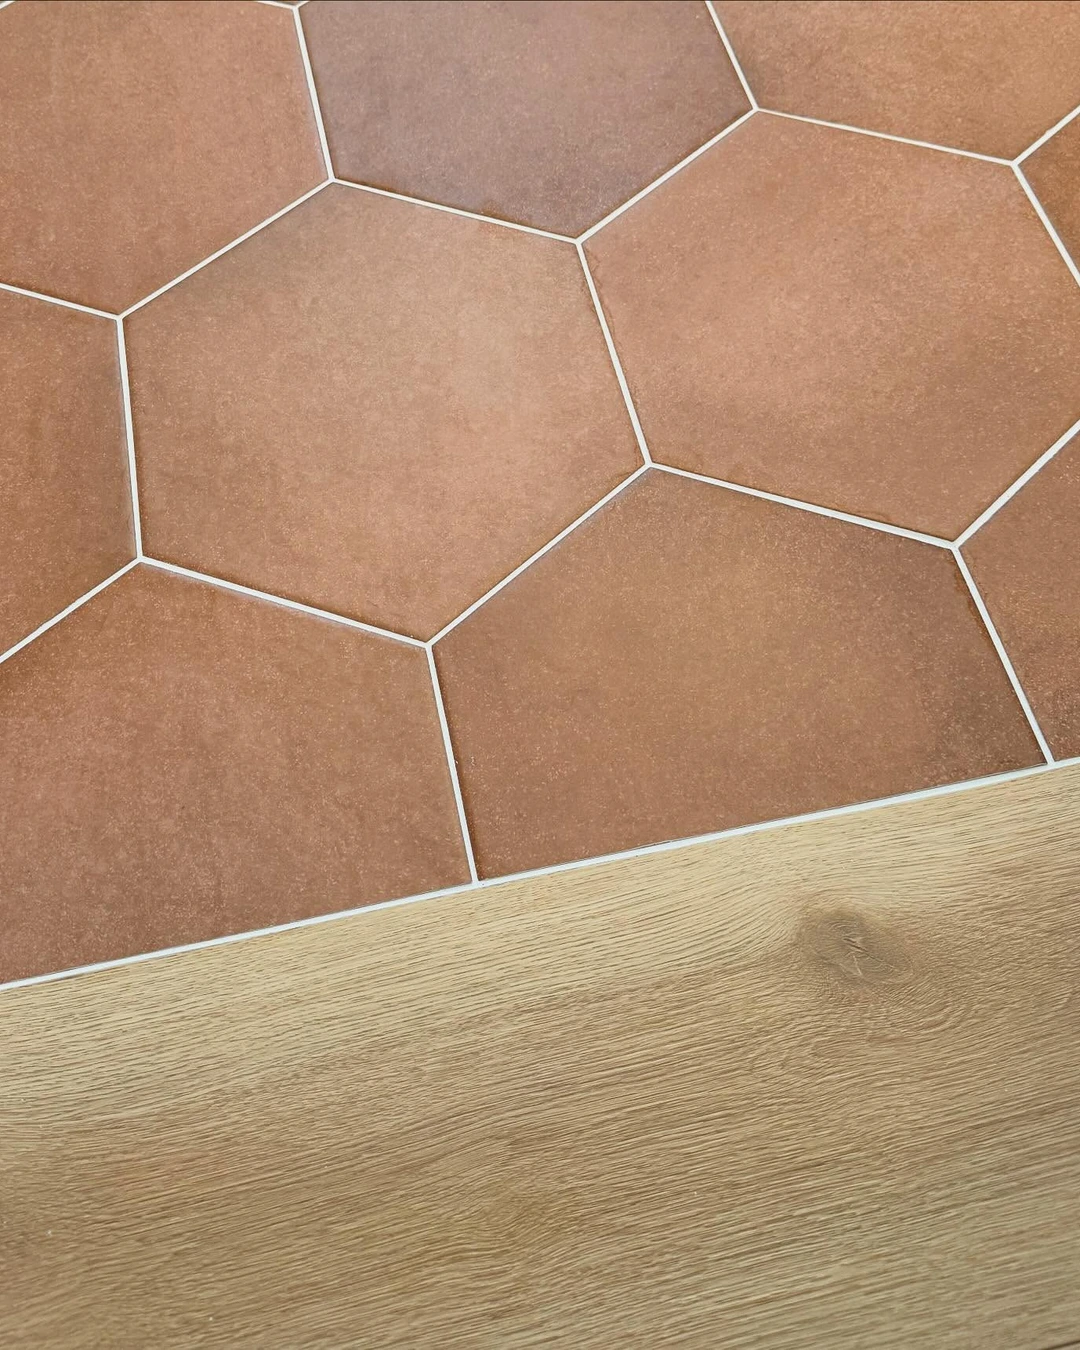
Terracotta hexagonal tiles with thin white grout meet pale wood flooring in one straight, confident line. There is no strip, no border, and no fuss: the warm rust colour of the tile does all the talking against the light grain of the wood. Because the edge is straight, the two materials sit perfectly flush, and the eye travels along the join instead of tripping over it.
The practical point is that a straight edge is the easiest transition to get right, and it suits tiles with a strong colour. Keep the grout lines thin and the tile cuts exact, because a straight join shows every wobble. This is the safest choice when the tile itself is the feature.
Herringbone Tile at the Doorway
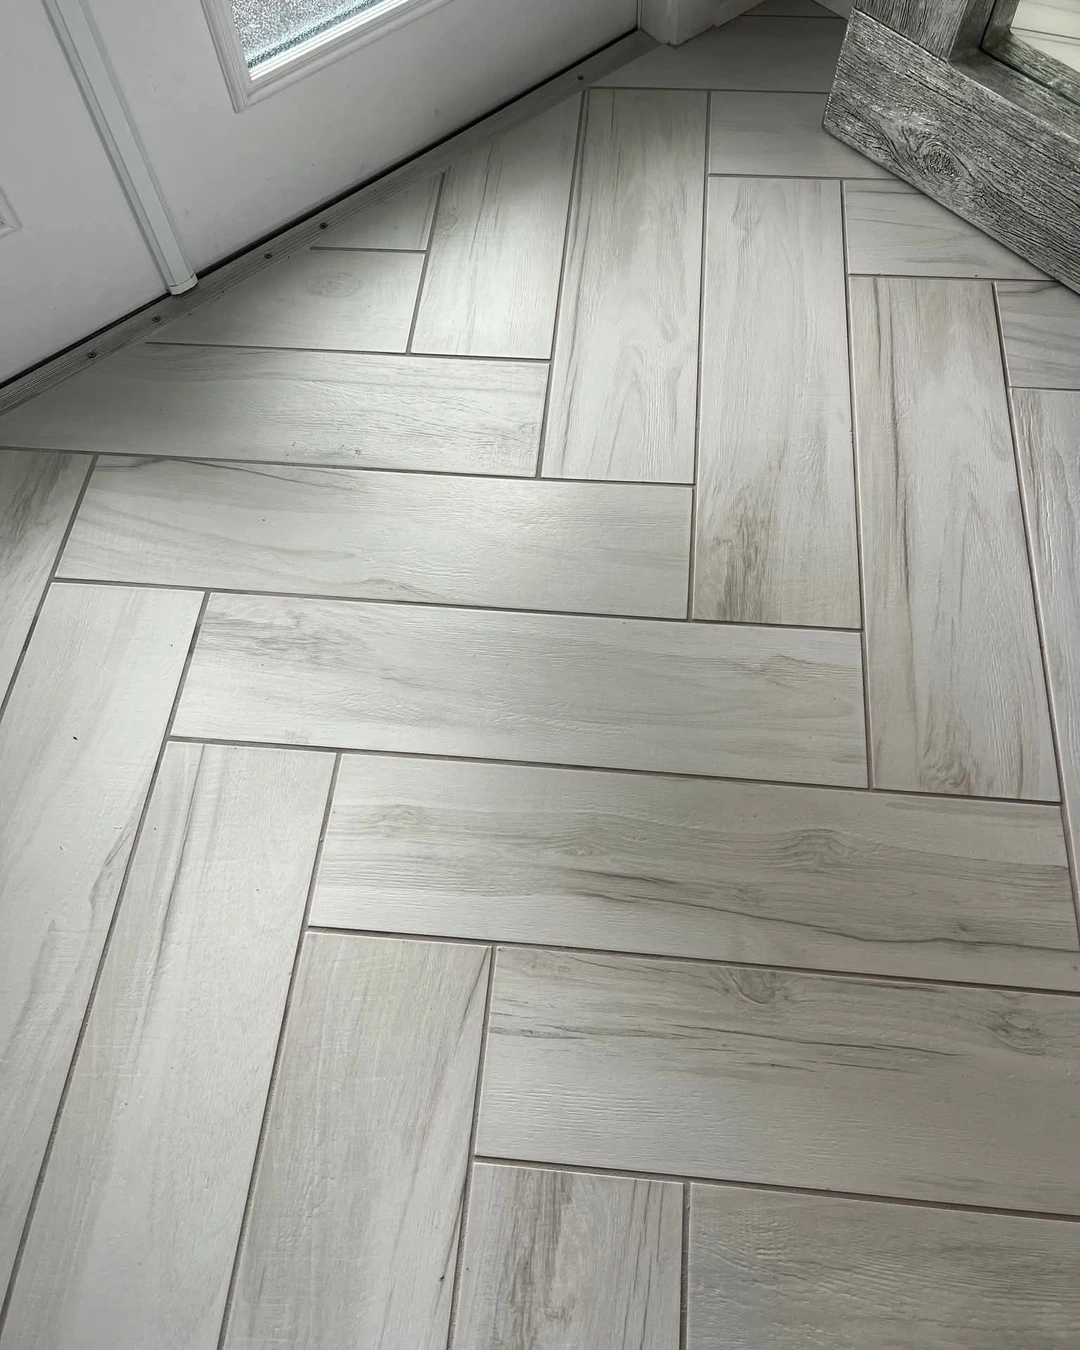
Light grey wood-look tiles laid in a classic herringbone pattern fill the floor by this doorway, with the bottom of a white door and a slim metal threshold strip at the top of the frame. The herringbone gives a plain entryway a sense of movement, and the pale wood grain of the tiles keeps it calm rather than busy. A large mirror leans nearby, its weathered grey frame echoing the tones of the floor.
The practical point is that herringbone works best in a small area like a doorway or entry, where the pattern can be appreciated up close. These are wood-look tiles rather than real wood, so they handle wet shoes and muddy paws without marking. If the tiles run right up to the door, a thin threshold strip finishes the edge neatly. For the door itself, The Best Interior Door Paint Colors for a Beautiful and Cohesive Home has ideas that pair well with a pale tiled entry.
Tile Meeting Carpet at the Bedroom Door
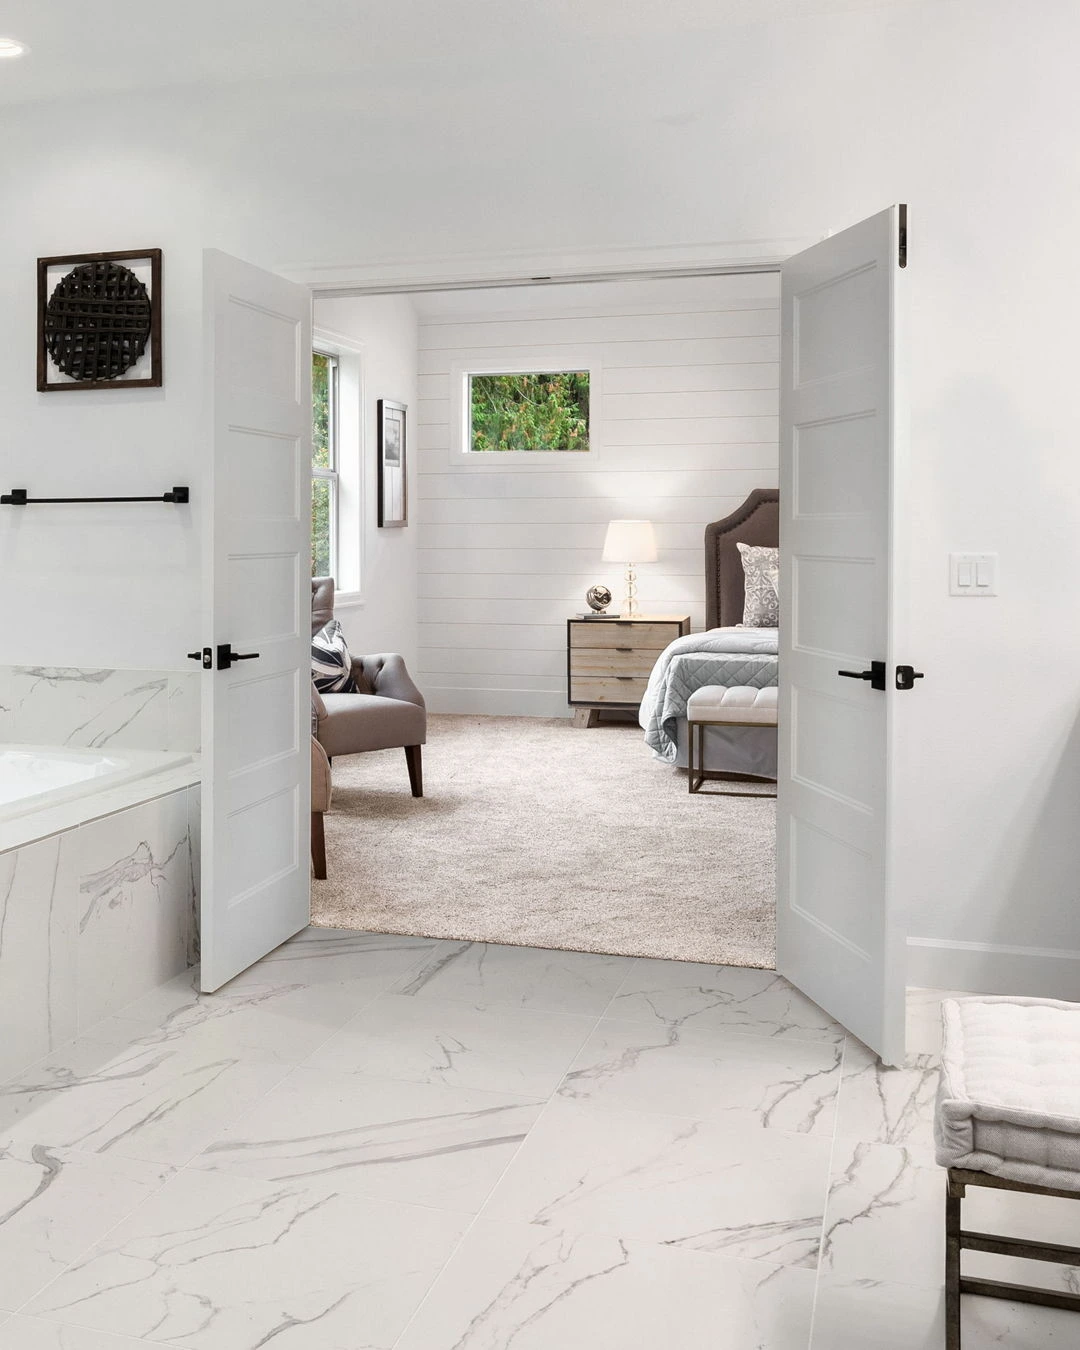
Marble-look tile covers the bathroom floor in the foreground, and through open white double doors lies a bright bedroom with plush beige carpet, a tufted headboard, and an armchair by the window. The doorway itself does the work of the transition: tile on one side for water, carpet on the other for bare feet. Nothing about the join feels abrupt, because the doors frame the change like a picture.
The practical point is to put the change of material exactly at the doorway, where a door can close over it. Tile in the bathroom and carpet in the bedroom is the classic pairing, and the threshold strip under the doors keeps both edges tidy. Choose a carpet colour close to the tile’s palest tone and the two rooms will feel connected rather than cut apart.
Bathroom Tile Flowing Into the Hallway
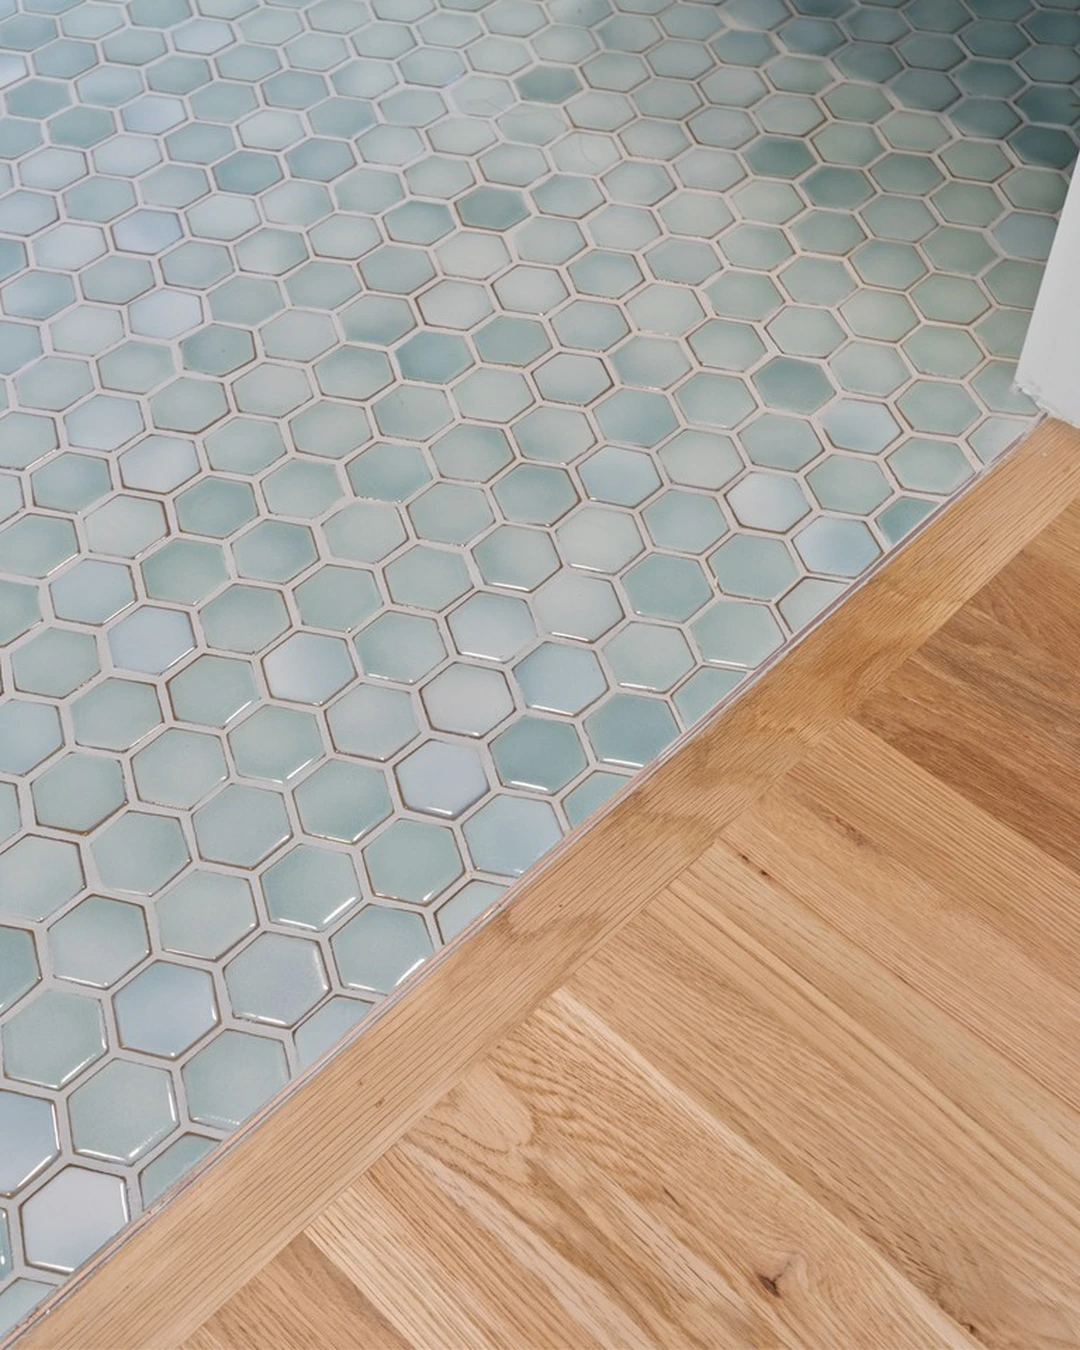
Glossy aqua-blue hexagonal tiles with white grout meet light natural wood planks at a diagonal threshold strip, with a white door jamb at the top of the frame. The photo is a close-up of the junction itself, and it shows how much character a small tile can carry: the blue hexagons turn an ordinary doorway into a moment of colour. The wood on the hallway side stays quiet and lets the tile shine.
The practical point is to pick one bold tile for the bathroom and keep the hallway floor plain. The colour does the decorating, so the rest of the bathroom can stay simple. A diagonal threshold strip suits a hexagonal tile because it follows the angle of the tile edges instead of fighting them.
Marble Tile Meeting Wood at a Doorway
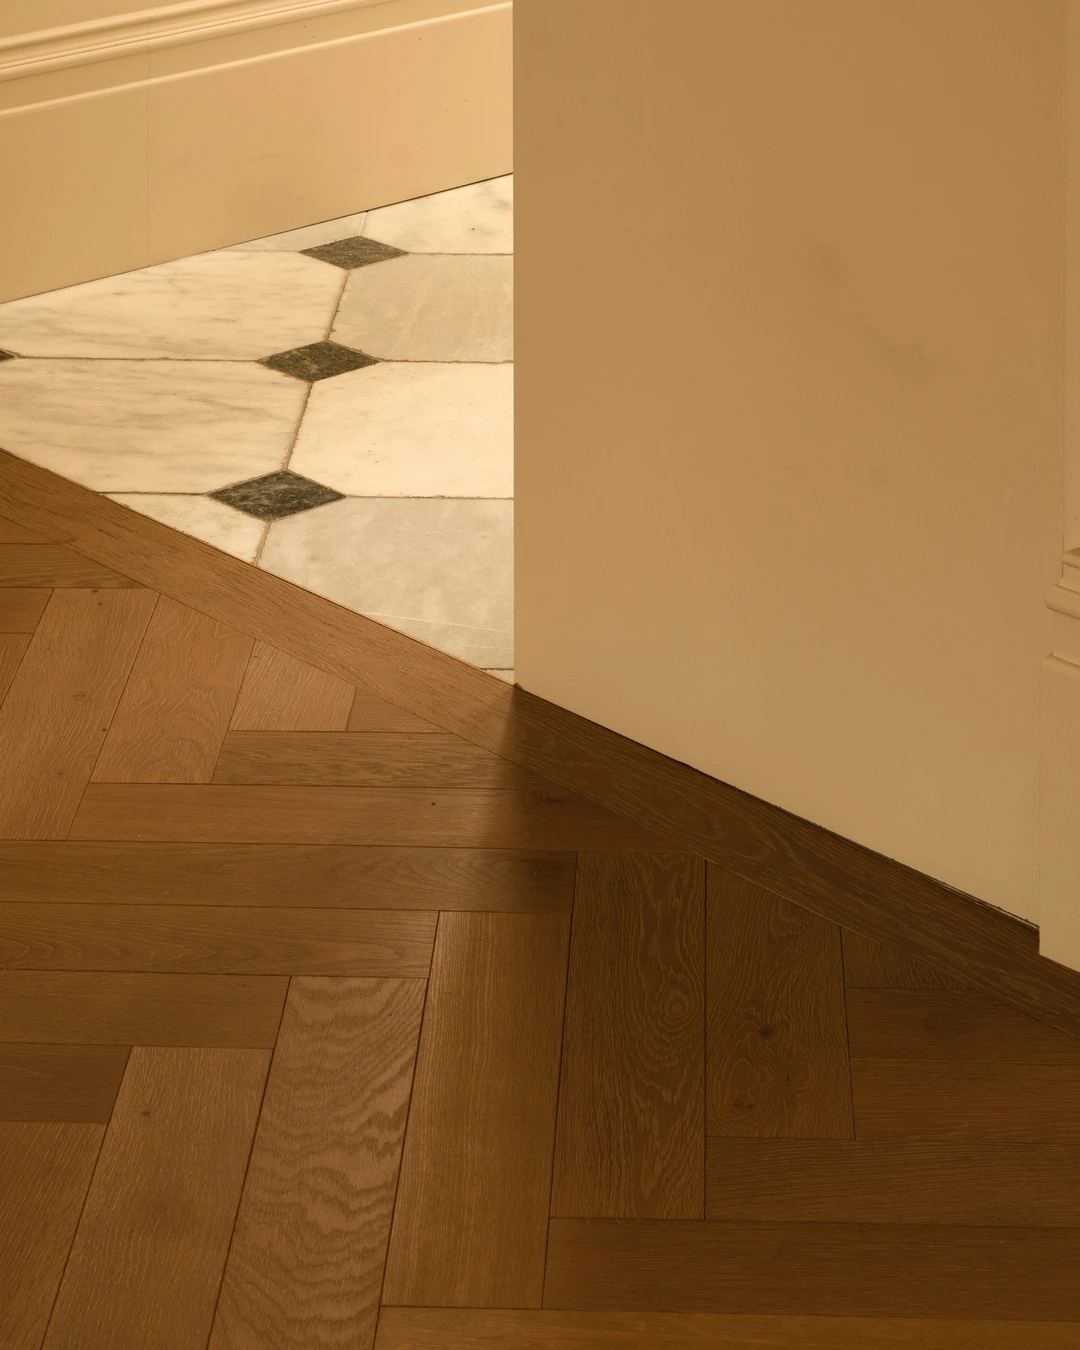
Warm herringbone wood parquet runs through the hallway and meets white marble tile with dark grey diamond insets through a doorway opening. The marble sits just beyond the door frame, so the change of floor marks the change of room without any strip or step. A small amber bottle on the windowsill is the only decoration in the frame, and the floor needs nothing more.
The practical point is to let the doorway frame the transition and keep the two floors flush. Marble reads as cool and formal next to warm parquet, so this pairing suits a hallway that leads into a smarter room. The room beyond is seen through the doorway rather than fully shown, which is exactly how this transition works in real life: a glimpse of the next floor invites you through.
Mosaic Strip Marking the Threshold
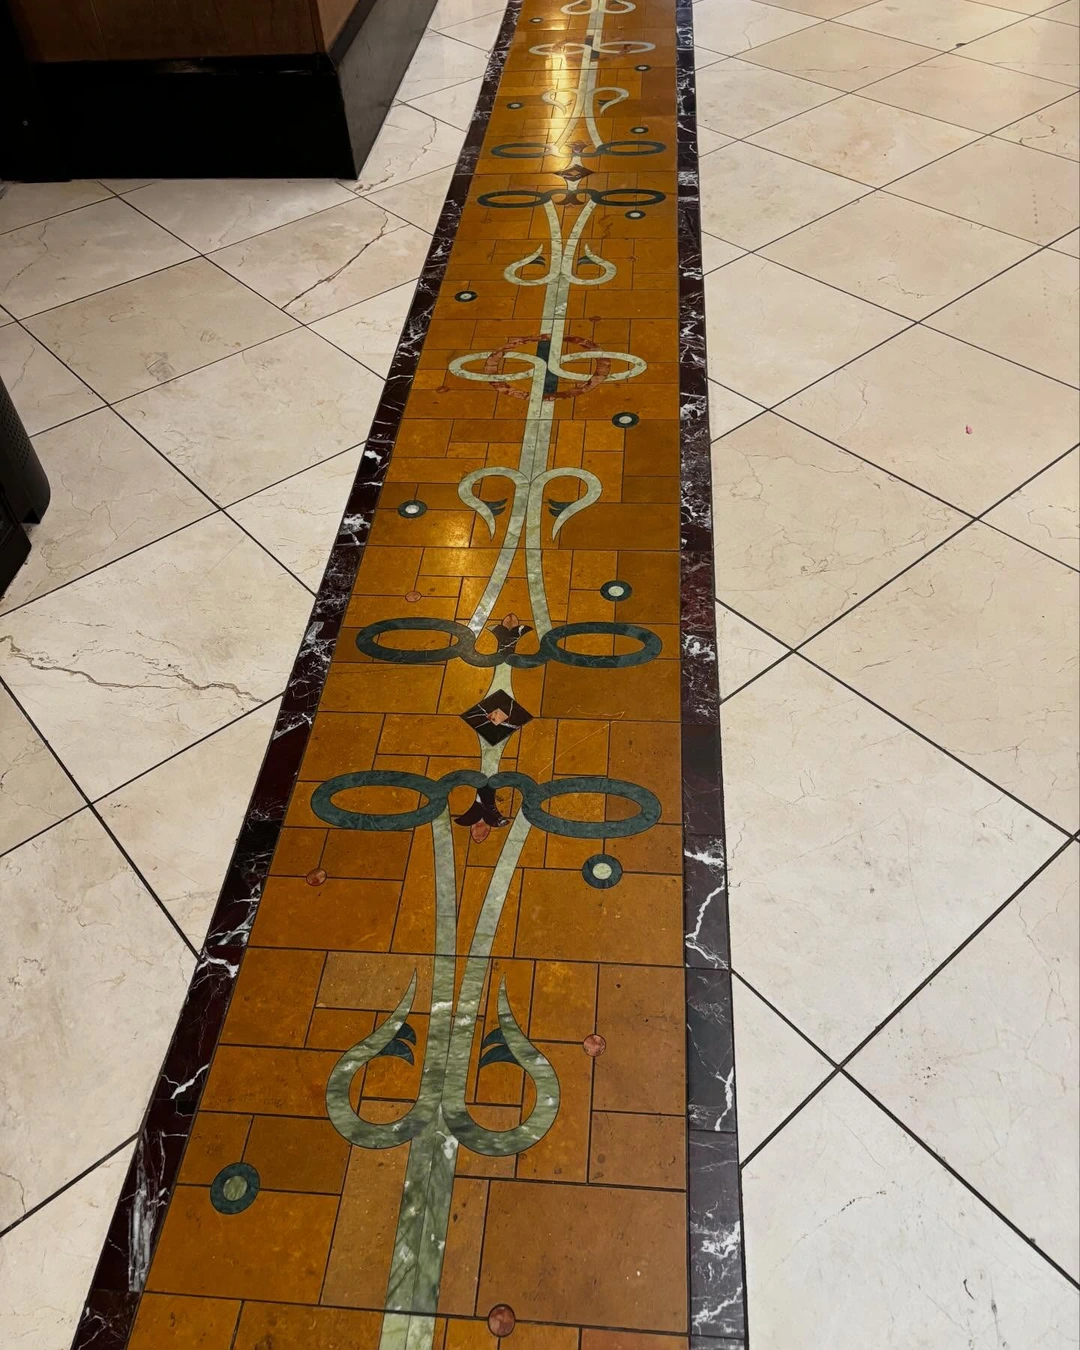
An ornate mosaic inlay strip runs lengthwise down this hallway, its amber stone and pale green marble scrolls bordered by dark reddish-brown marble, set between fields of off-white diamond-pattern tile. The strip does not join two different floors; it divides one tiled floor into two zones and marks the threshold between them. It is the kind of detail that makes a plain corridor feel considered.
The practical point is that a mosaic strip works as a threshold even when both sides are the same tile. Use it to mark where one space ends and another begins, for example between a hallway and a living area. This particular strip is in a hotel hallway rather than a home, but the idea transfers directly: a narrow decorative band is cheaper than retiling a whole floor and it draws the eye along the room.
Diagonal Tile Layout Across the Join
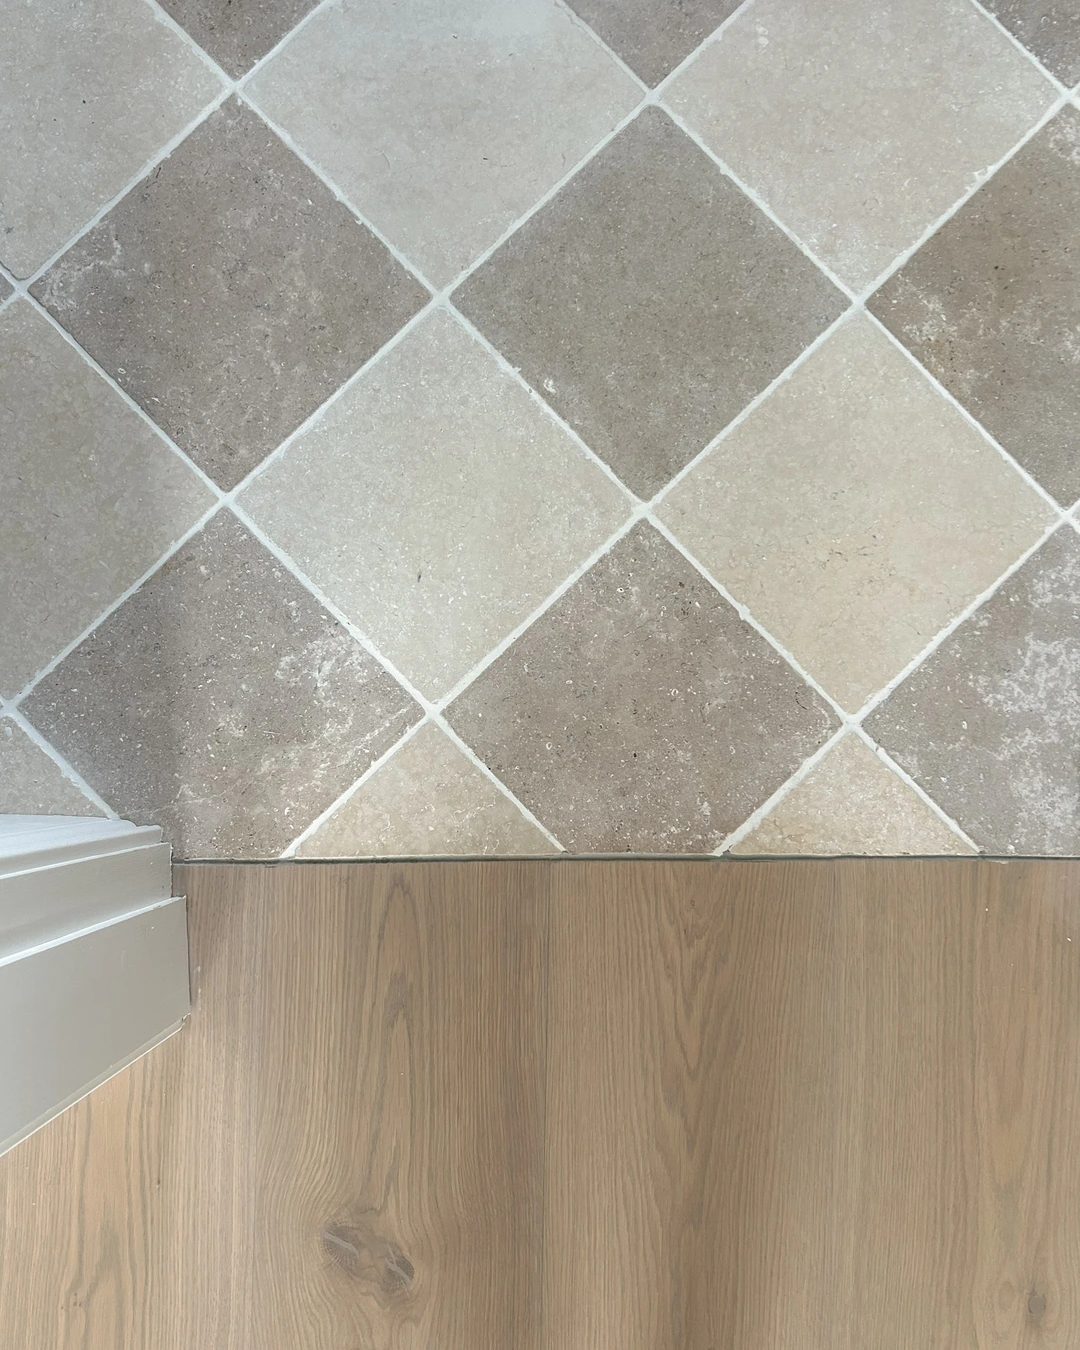
Square limestone tiles in beige and medium grey are laid on the diagonal in a checkerboard, meeting light wood planks at a clean join. The join itself is a straight horizontal line, but the tiles are set at forty-five degrees right up to it, so the whole floor feels dynamic. The wood occupies the lower part of the frame, and the contrast between the angled stone and the straight planks is what makes the transition interesting.
The practical point is that you do not need a curved edge or a fancy strip to make a transition special; turning the tile layout itself is enough. Diagonal laying uses more tile because of the cuts at the edges, so order extra. It works best in a wide, open join where the pattern has room to breathe.
Slim Brass Strip Between Two Floors
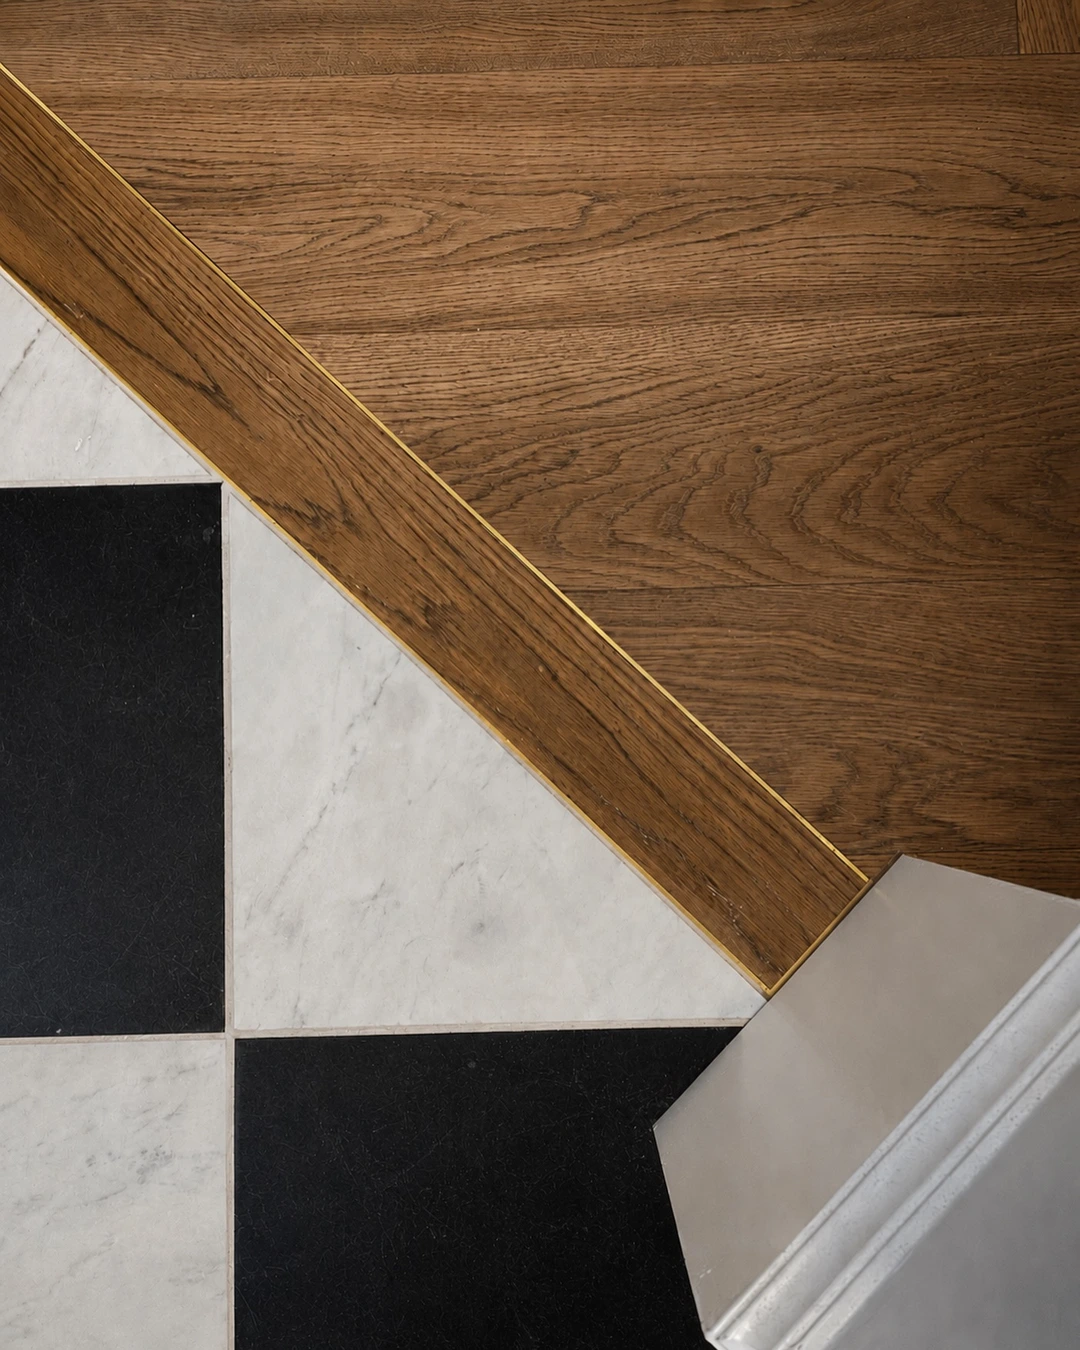
Warm oak timber meets a classic black-and-white marble checkerboard, separated by a diagonal timber strip with a thin brass inlay running along it. The brass is barely a finger wide, but it catches the light and draws a precise line between the two floors. The checkerboard brings a formal, almost Parisian feel, while the oak keeps it warm and relaxed.
The practical point is to choose brass when the two floors are both strong characters and need a referee. A metal strip also hides the small height difference between tile and wood, which a plain butt joint cannot. Keep the strip thin: a wide metal band looks like a repair, while a slim one looks like jewellery.
The Same Tile in a Different Pattern for Each Zone
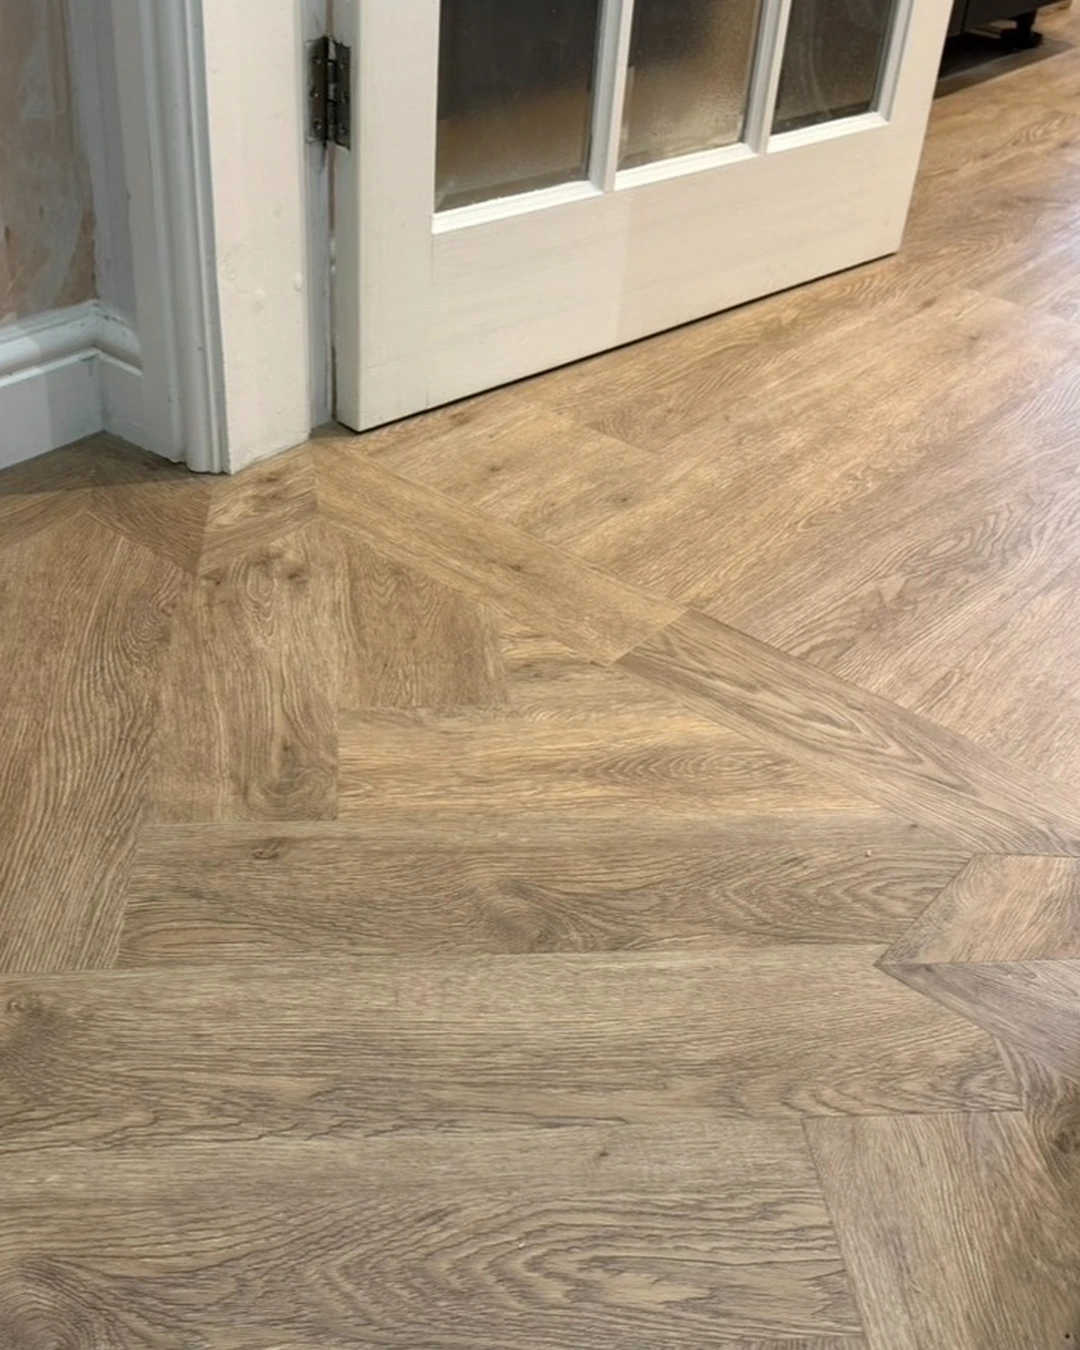
The same light-brown wood-grain flooring changes pattern at a doorway: herringbone on one side, straight plank on the other. No new material, no strip, no colour change, just the pattern turning a corner to mark the zone. It is the quietest transition in this list, and it only really reads when you stand in the doorway and look down.
The practical point is that a pattern change is the cheapest way to mark a zone, because it uses the same product throughout. Be honest about the trade-offs: this floor is wood-look LVT rather than ceramic tile, the wall beside the door is still unfinished plaster, and the pattern change is subtle rather than dramatic. It works best in an open-plan home where a hard join would feel too abrupt.
Tiled Entryway Inset by the Front Door
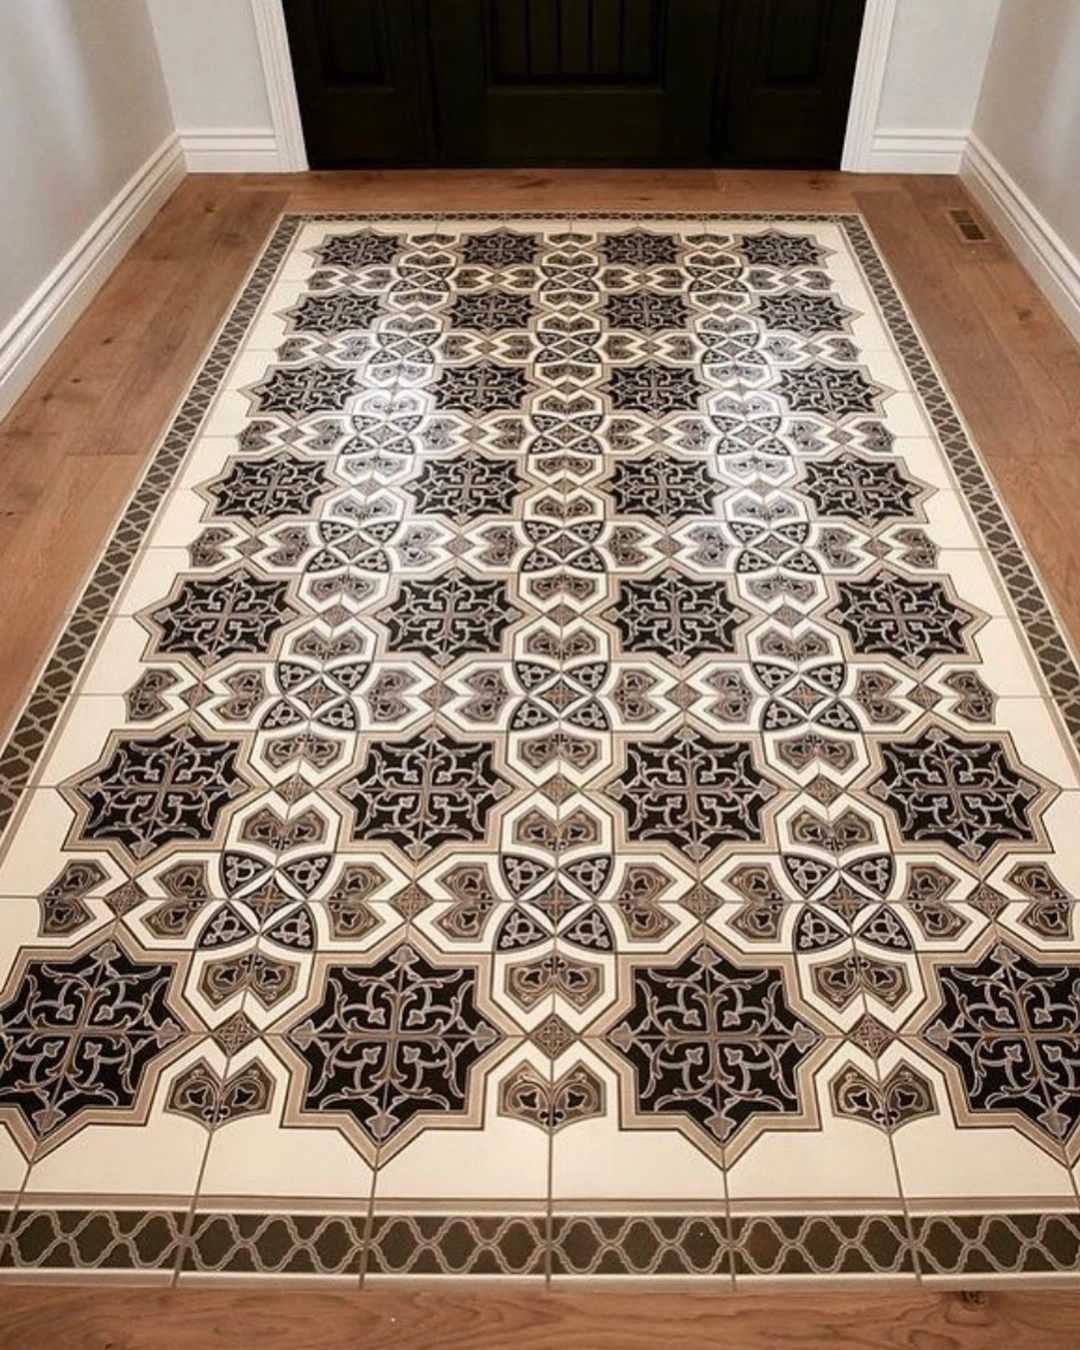
A large rectangular inset of ornate black, white, and grey patterned tile sits in the middle of light hardwood, right in front of dark double front doors. The tile panel has star medallions and a lattice border, and it reads like a rug that will never need washing. The wood runs around it on all sides, so the entry feels like a room of its own the moment you step inside.
The practical point is to size the inset for the door it serves: it should be at least as wide as the doors and deep enough for two people to stand on while they take off their shoes. Patterned tile is ideal here because it hides dirt and wet footprints far better than a plain tile. A small floor vent on the hardwood beside the inset is part of the room, not a flaw in the design.
Indoor Tile Flowing Out to the Patio
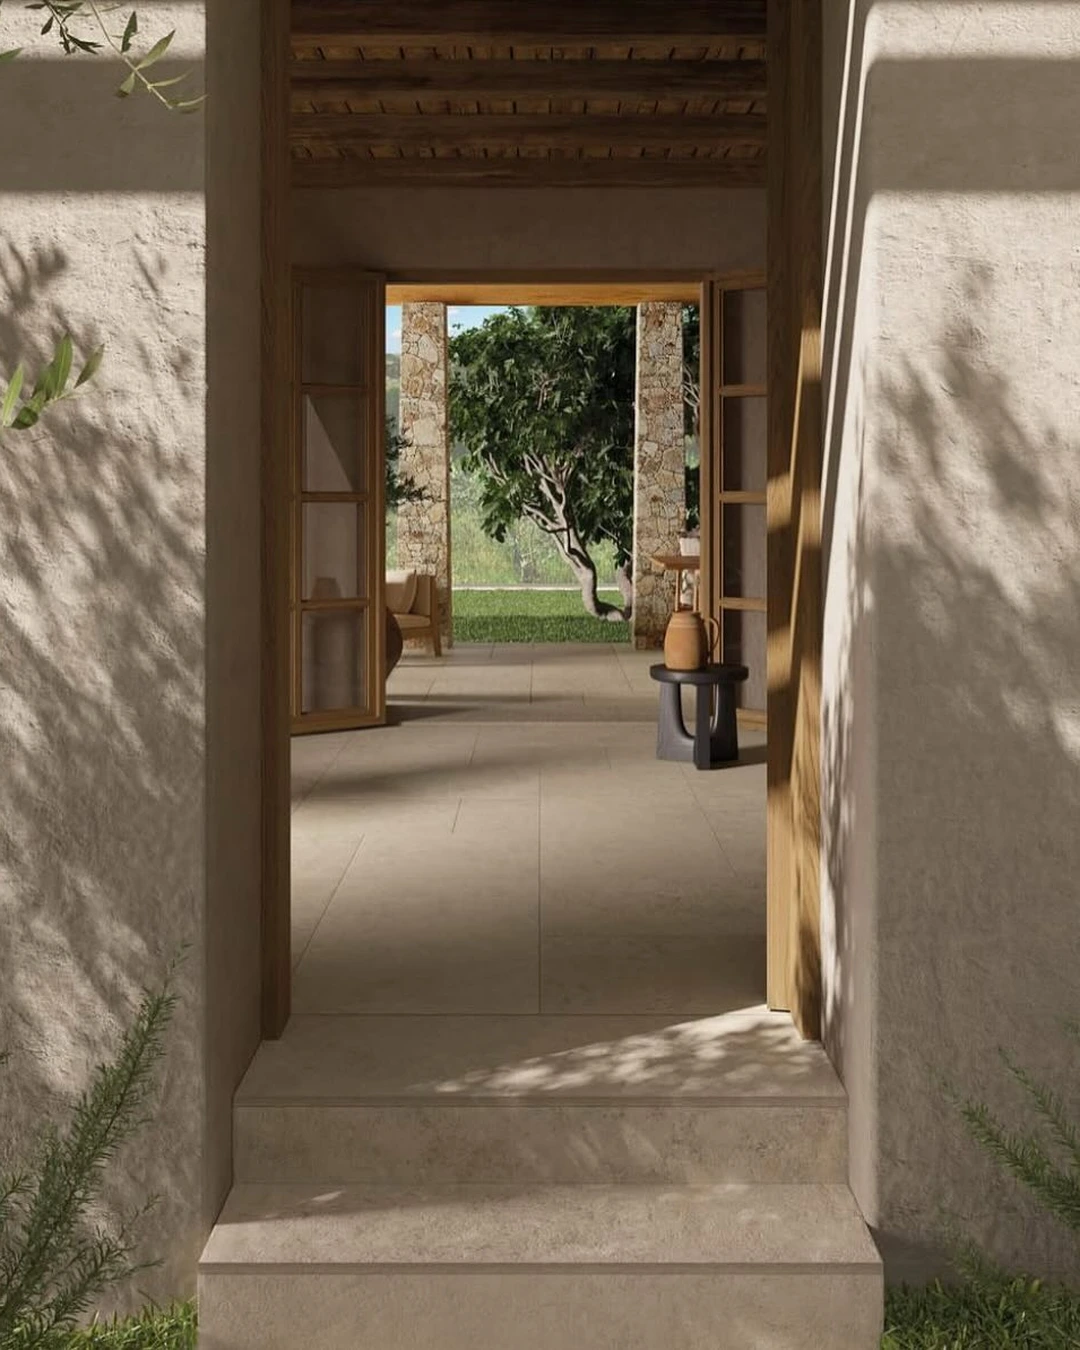
The same large-format beige tiles run from the interior straight through open glass doors to the garden, over stone steps and past an olive tree. There is no change of material at all, which is the whole point: the floor erases the line between inside and outside. Sunlight falls across the tiles in both spaces, and the garden feels like another room of the house.
The practical point is to use one tile inside and out, and to choose a tile rated for both. The doors here are standard open glass doors rather than sliding ones, and there is no patio furniture in the frame, but the flow is what matters: when the floor does not change, the eye does not stop at the doorway. Check frost resistance before using any tile outdoors, and keep the grout colour the same on both sides.
Let the Join Be Part of the Design
A floor tile transition is a small detail, but it is one you cross dozens of times a day. The best ones in this list share a simple habit: the change was decided early, the two floors sit flush, and the join itself was treated as a feature rather than a problem to hide. Whether you choose a hexagon edge, a brass strip, a mosaic band, or the same tile running straight outside, pick the transition that suits the two rooms it connects. The floor will thank you every time you walk across it.