The IKEA ENHET system quietly became one of the most versatile storage solutions IKEA has ever released — and people are only just beginning to realise its full potential. Whether you’re working with a cramped en-suite, a tiny galley kitchen or a laundry cupboard barely bigger than a wardrobe, IKEA ENHET hacks are helping homeowners squeeze serious function out of the smallest spaces.
The ENHET is a fully modular, mix-and-match system built around open frames, closed cabinets, interchangeable doors, and a roster of clip-on accessories — all designed to work together without major drilling or renovation. It bridges the bathroom, kitchen and laundry room with one cohesive design language, which makes it incredibly useful for multi-purpose spaces like utility rooms or compact studio flats.
Below, you’ll find the most creative and practical IKEA ENHET hacks across all three spaces — along with tips on how to customise, combine and style the system for maximum impact.
What Makes the IKEA ENHET System So Hackable
The ENHET system is built on a simple principle: one frame, endless configurations. Frames are available as open shelving, closed cabinets, high towers and base units — all sharing the same rail-based mounting system. You add, remove and swap components as your needs change, without touching a single drill bit in most cases.
Key features that make IKEA ENHET hacks possible:
- Modular frames in white, anthracite and oak effect — mix and match freely
- Clip-on accessories (hooks, rails, trays, baskets) that require no drilling
- Moisture-resistant surfaces designed for wet and humid rooms
- Available as bathroom, kitchen and laundry configurations — same system, different accessories
- 10-year limited warranty across the entire range
- Compatible with IKEA’s TVÄLLEN sink range and PILKÅN/SALJEN tap collections
Because the same ENHET frames are used across all three product categories, savvy hackers have started mixing bathroom units into their laundry setups, repurposing kitchen base frames as bathroom vanity bases, and building hybrid utility rooms that function as all three at once.
IKEA ENHET Bathroom Hacks
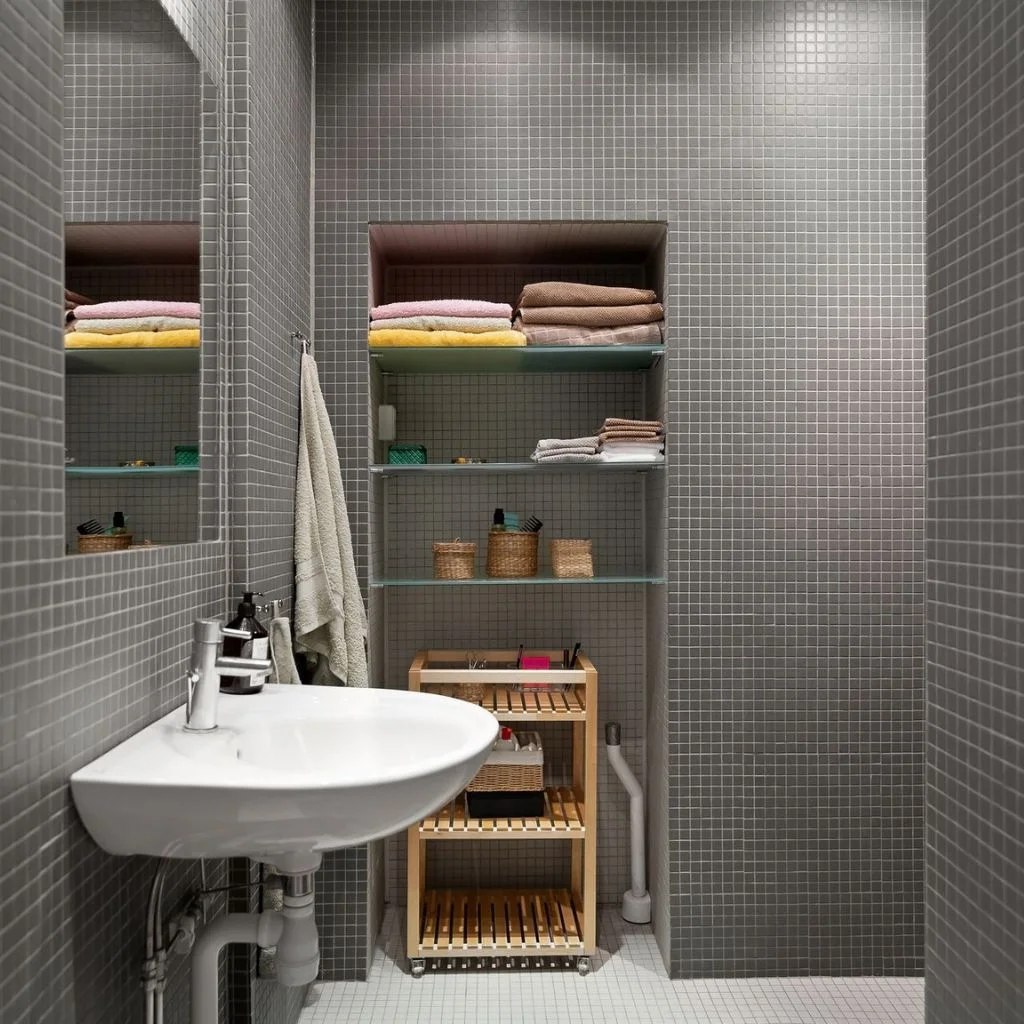
Build a Floor-to-Ceiling Bathroom Wall
One of the most popular IKEA ENHET hacks is stacking a high cabinet alongside a wall frame with shelves to create a floor-to-ceiling storage wall. Pair an ENHET high cabinet (72-inch) with open wall frames above a vanity base, and you have a complete bathroom system that looks built-in for a fraction of the cost. Use the anthracite colour option for a moody, boutique-hotel feel, or go all-white for a spa-like calm.
Mirror Cabinet Hack for Small Bathrooms
The ENHET mirror cabinet (24×12¾x30 inches) is a small bathroom hero. Mounted above a base sink unit, it doubles storage while visually expanding the room. For an upgraded look, add ENHET hooks on the flanking wall frames so everyday items — hair ties, razors, skincare — hang within arm’s reach without cluttering the sink surround. The clip-on hook system means you can rearrange at any point without damage.
Mix Open and Closed Storage for Visual Balance
The key to making ENHET feel intentional rather than flat-pack is alternating closed cabinets with open frames. Style the open shelves with decanted products in matching containers, a trailing plant and a folded linen hand towel. Keep the closed cabinets for everything unglamorous — cleaning products, cotton wool, spare loo rolls. The contrast of curated and concealed is what gives the whole wall its designer edge.
IKEA ENHET Kitchen Hacks
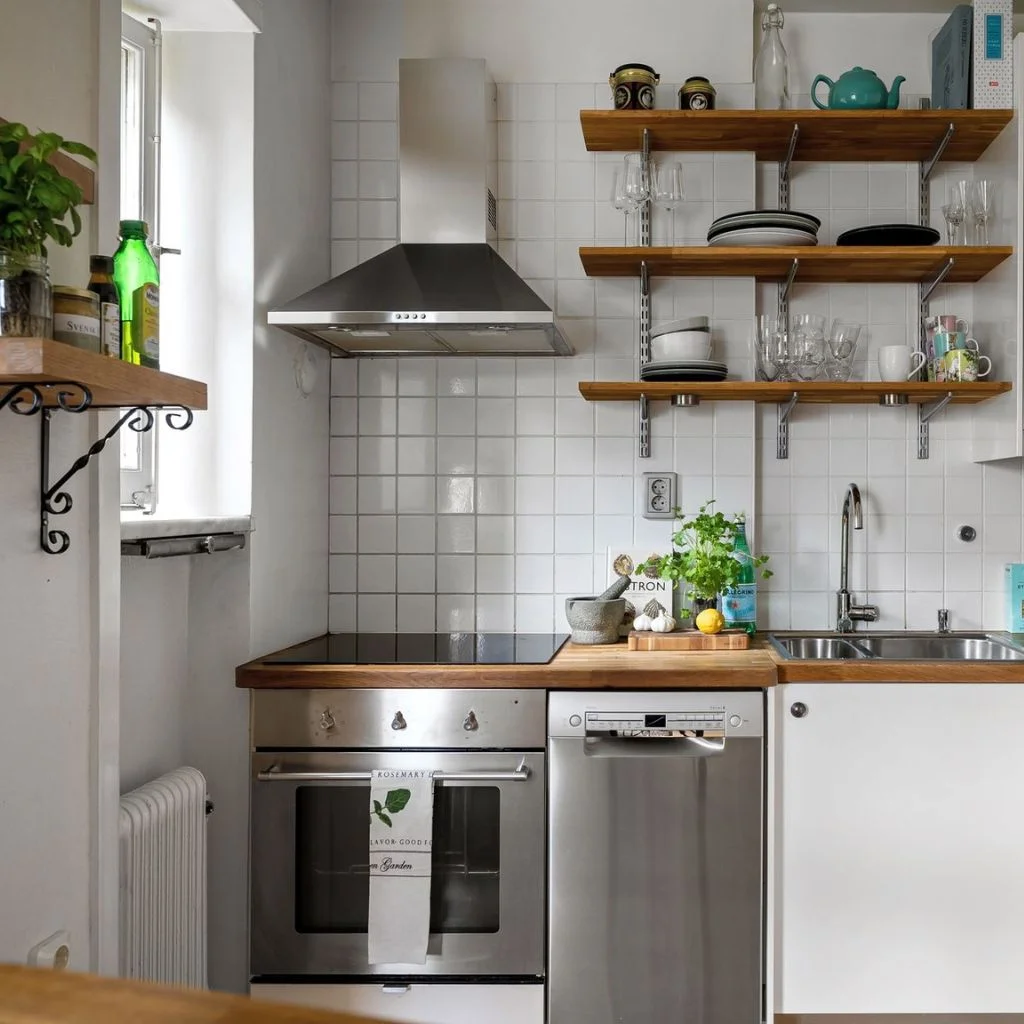
Studio Kitchen or Kitchenette Build
The ENHET kitchen is one of the most affordable ways to build a fully functional kitchenette for a studio flat, annexe, or home office. With base cabinets, wall frames and a moisture-resistant countertop, you can assemble a complete cooking space in a single afternoon. The system currently comes in five pre-designed configurations priced between £1,200 and £1,675 — though most hackers buy individual pieces and build custom layouts that fit their exact footprint.
Add Integrated LED Lighting Under Wall Frames
IKEA produces an LED lighting strip specifically designed for the ENHET series. Fitted under wall cabinets or open frames, it functions as practical worktop lighting — and with an ANSLUTA power supply and a TRÅDFRI wireless dimmer, you can make it smart-home compatible with Alexa, Apple HomeKit or Google Home. It’s a simple upgrade that makes a significant difference to how the kitchen feels after dark.
Swap Door Fronts for a Different Look
One of the most underused ENHET kitchen hacks is simply changing the door fronts. ENHET doors come in white thermofoil, white oak effect, grey, and grey frame styles — all interchangeable on the same carcass. Start with white to keep costs down, then upgrade to oak effect when budget allows. Because the frames and carcasses remain the same, you’re only ever replacing the fronts — not the whole kitchen.
Use ENHET Base Frames as a Kitchen Island
Freestanding ENHET base frames with shelves, fitted with a butcher-block or solid oak countertop cut to size, make a surprisingly convincing kitchen island. Add castors to the legs for mobility, and you have a rolling prep station that doubles as extra storage. Style the open shelves with cutting boards, mixing bowls and cookbooks for that effortlessly organised kitchen look.
IKEA ENHET Laundry Room Hacks
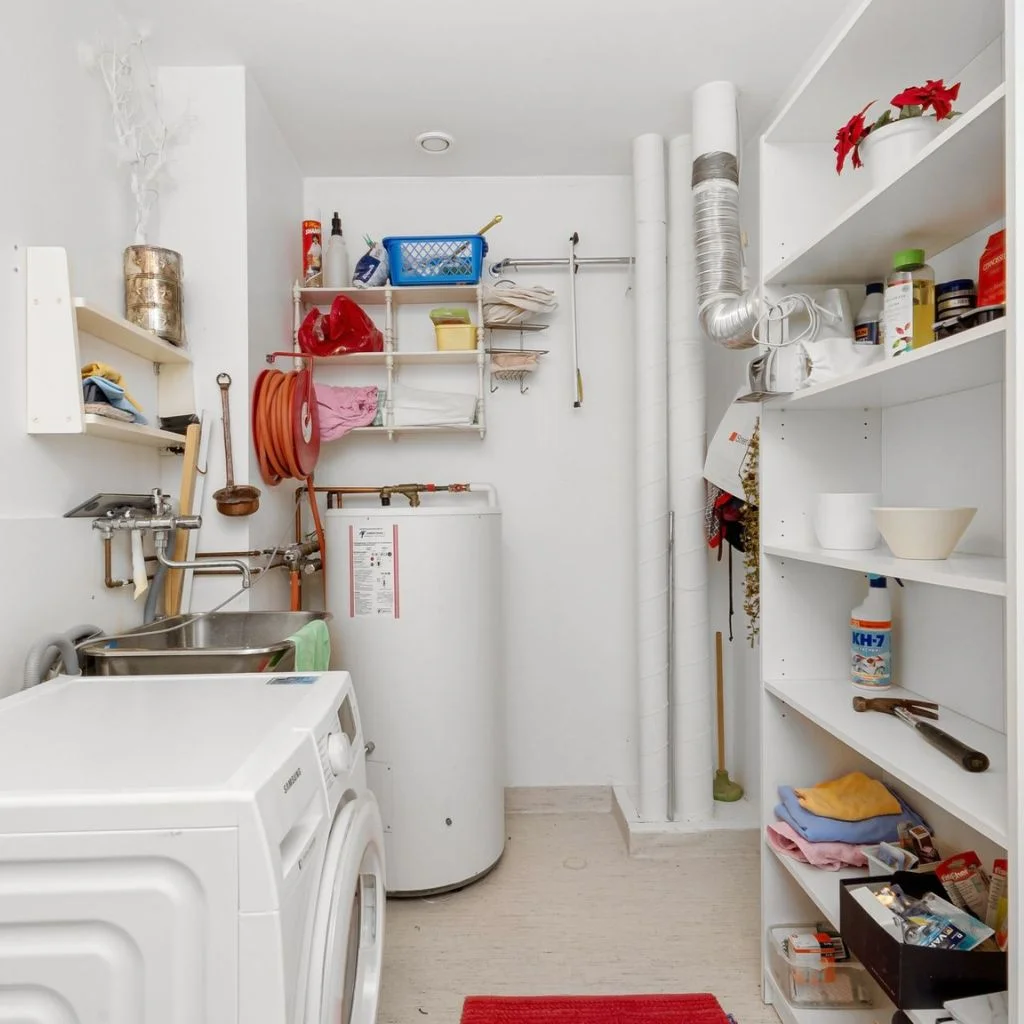
Build a Countertop Over the Washing Machine
The ENHET laundry combination was specifically designed to work around standard-sized washing machines and dryers. IKEA even notes that the ENHET countertop is suitable for use in wet and humid environments — making it ideal for laundry rooms and bathroom-adjacent spaces. Run ENHET wall cabinets and open frames above the countertop to extend storage upward and use ENHET hooks on the supporting side panels for towels, laundry bags and ironing accessories.
Use the ENHET Laundry Bin with Castors
IKEA makes an ENHET laundry bin with castors (21-gallon capacity) in anthracite that fits neatly under ENHET base frames. Roll it out when sorting, push it back when done. In a compact laundry room or bathroom-laundry hybrid, this removes the need for a separate freestanding laundry basket taking up floor space — a small but genuinely transformative detail.
Create a Bathroom–Laundry Hybrid Space
Because the ENHET bathroom and laundry systems share the same frame dimensions and mounting rail, you can blend both within a single room. Place a laundry countertop with machine beneath along one wall, and an ENHET bathroom vanity with sink along the opposite wall. Use the same door fronts and frame colours across both — white with oak effect works especially well here — and the two zones read as one intentional scheme rather than two mismatched systems.
Styling Tips: Making ENHET Look Intentional
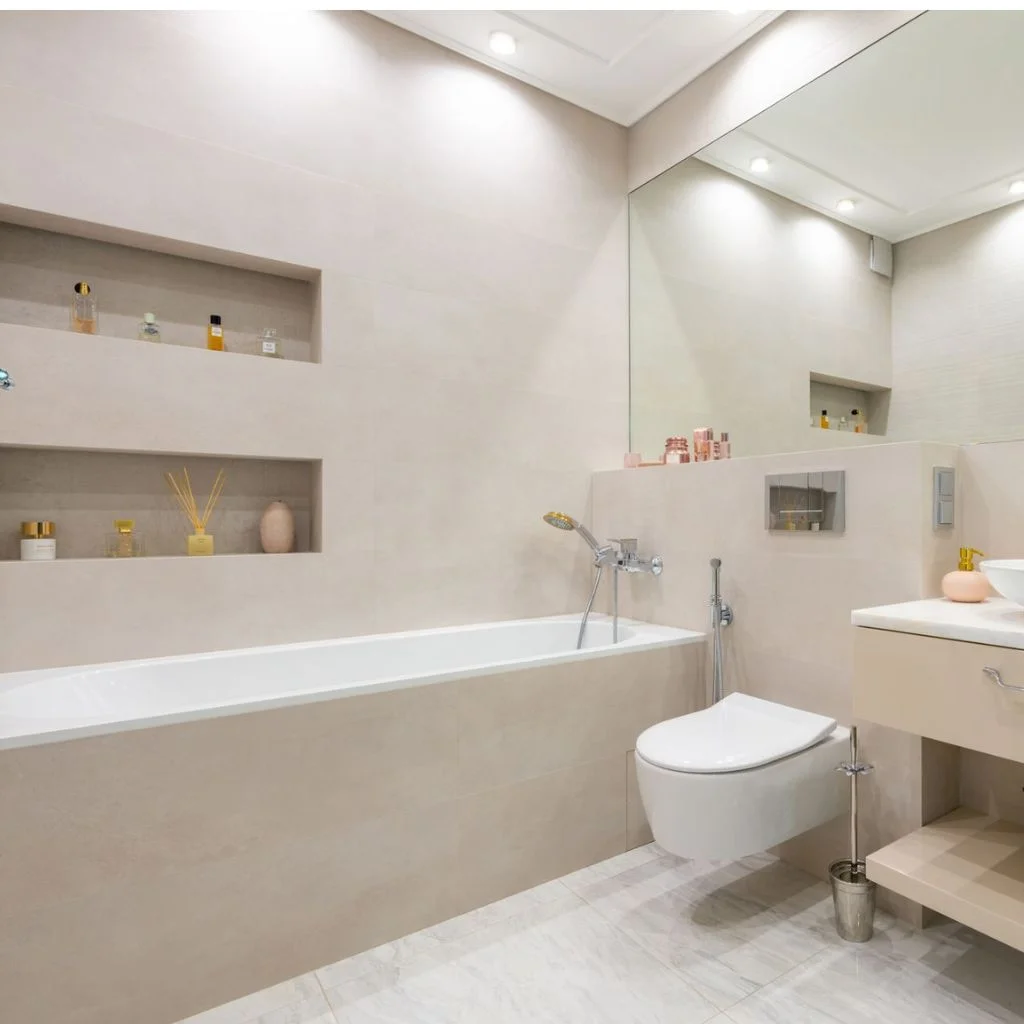
The ENHET system’s modular nature means it’s very easy to make it look patchwork if you’re not intentional about it. A few grounding principles make all the difference:
- Limit yourself to two frame colours maximum — mixing more than two creates visual noise
- Decant products into matching containers for open shelves rather than leaving original packaging
- Use baskets and bins in the same material family — rattan, linen and terracotta all work with the oak-effect finish
- Add one trailing plant (pothos or string of pearls) on an upper shelf to soften the linear structure
- Swap standard IKEA knobs for ceramic, brass or matte black alternatives — this single change elevates the whole look
- Use the ENHET rail for hooks at a consistent height across all frames to keep the wall reading as one unified system
ENHET Accessories Worth Adding
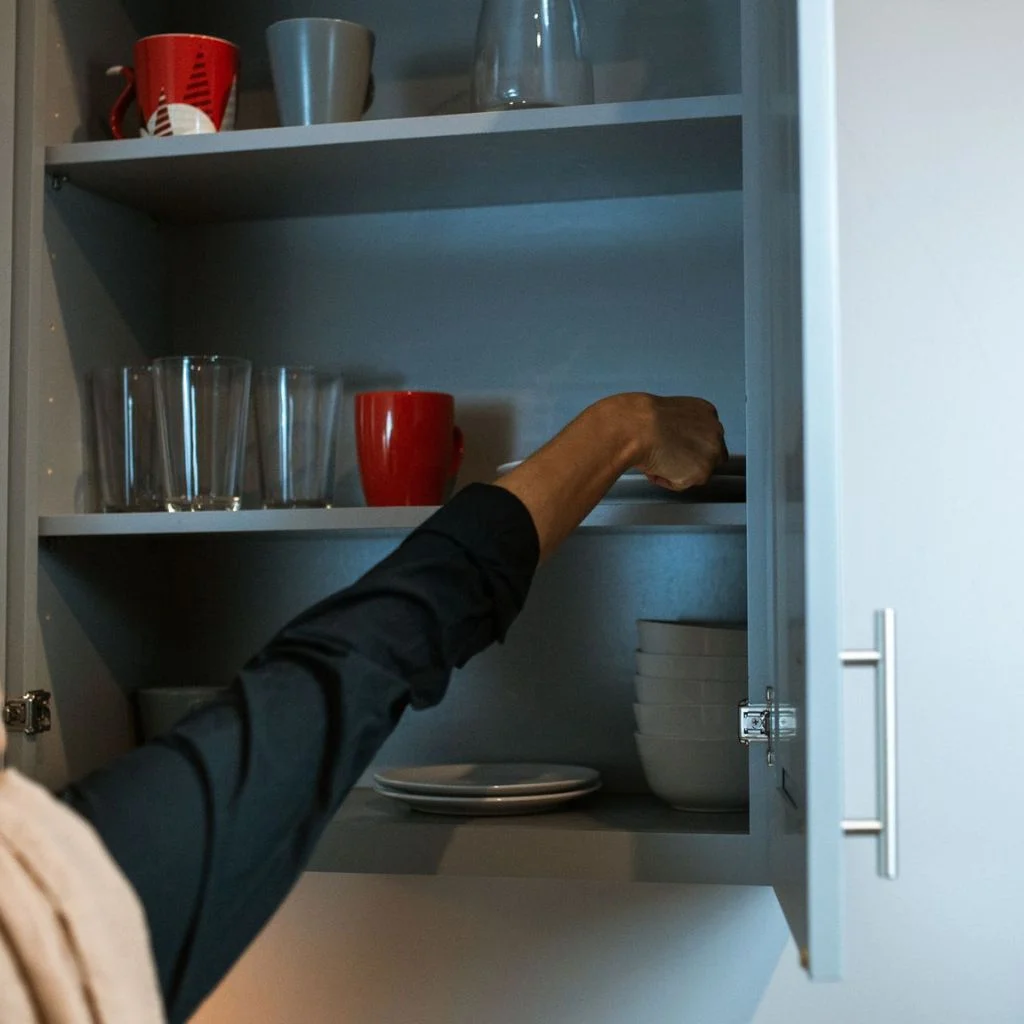
The right accessories transform ENHET from storage to system. These are the ones worth prioritising:
- ENHET Rail for Hooks — available in 18″ and 24″ lengths in white and anthracite; hangs on open frames without drilling
- ENHET Hooks — clip directly into frame grooves; no tools required and repositionable at any time
- SKATTÅN Containers — stackable trays designed specifically for ENHET frames; ideal for sorting small items
- ENHET Wire Basket — fits HJÄLPA baskets; great for laundry sorting or bathroom linen
- ENHET Shelf Dividers — hang in frame grooves and divide shelves instantly without any fixings
- ENHET LED Lighting Strip — designed for the series; runs under wall cabinets as task or ambient lighting
Smart Combinations to Know Before You Buy
Before buying, it helps to understand how the most popular combinations are structured:
- 18″ Bathroom Starter — wall cabinet with 2 shelves + wall frame with shelves + base sink cabinet + mirror cabinet. Best for very small bathrooms or cloakrooms
- 24″ Bathroom Mid — vanity with drawers + base frame with shelves + wall cabinet + wall frame. Adds drawer storage for better small-item organisation
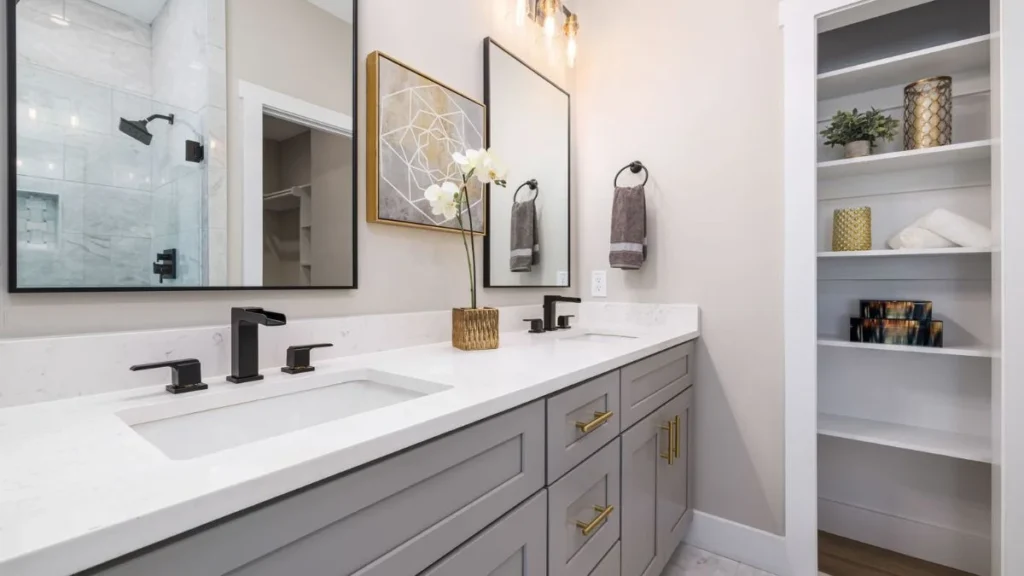
- 48″ Bathroom Wall — a horizontal combination across 4 feet of wall, mixing closed and open units above a double basin. Ideal for master en-suites
- 24″ Kitchen Galley — two base cabinets with drawers + wall frames with shelves. Works as a standalone kitchenette or breakfast bar unit
- Laundry Wrap — countertop spanning the washing machine + wall cabinets and frames above + laundry bin on castors below. Complete functional laundry in under a metre of width
One System, Three Rooms, Endless Possibilities
IKEA ENHET hacks work because the system was designed to be flexible from the start. It doesn’t ask you to commit to a layout — it invites you to keep evolving it. Whether you’re styling a compact bathroom, building a mini kitchen for a flat conversion or finally sorting out that chaotic laundry cupboard, the ENHET system gives you professional-looking results without the professional price tag.
The smartest approach? Start with a single zone, master the accessory system, then expand outward. The pieces all speak the same visual language, so even a room added a year later will read as part of the original plan.
Highly Recommended: Paint, Swap and Style — IKEA Alex Drawers Hacks for a Fully Custom Look.