Walk through any home and you will cross a dozen small borders without noticing them. The doorway where the hallway floor becomes the bedroom floor, the step where the stairs meet the room, the line where wood gives way to carpet. These are wooden floor transitions, and when they are done well, you never think about them at all. The rooms simply feel connected, as if the whole home was planned in one breath. When they are done badly, every doorway feels like a small argument between two floors.
The ideas below are all about that quiet connection. Some use a change of tone, some a change of pattern, and some a simple strip of wood that frames the meeting point. None of them needs a renovation. Each one is a way of letting two floors meet on purpose, so the home reads as one space instead of a collection of rooms.
Two Wood Tones Meeting at a Doorway
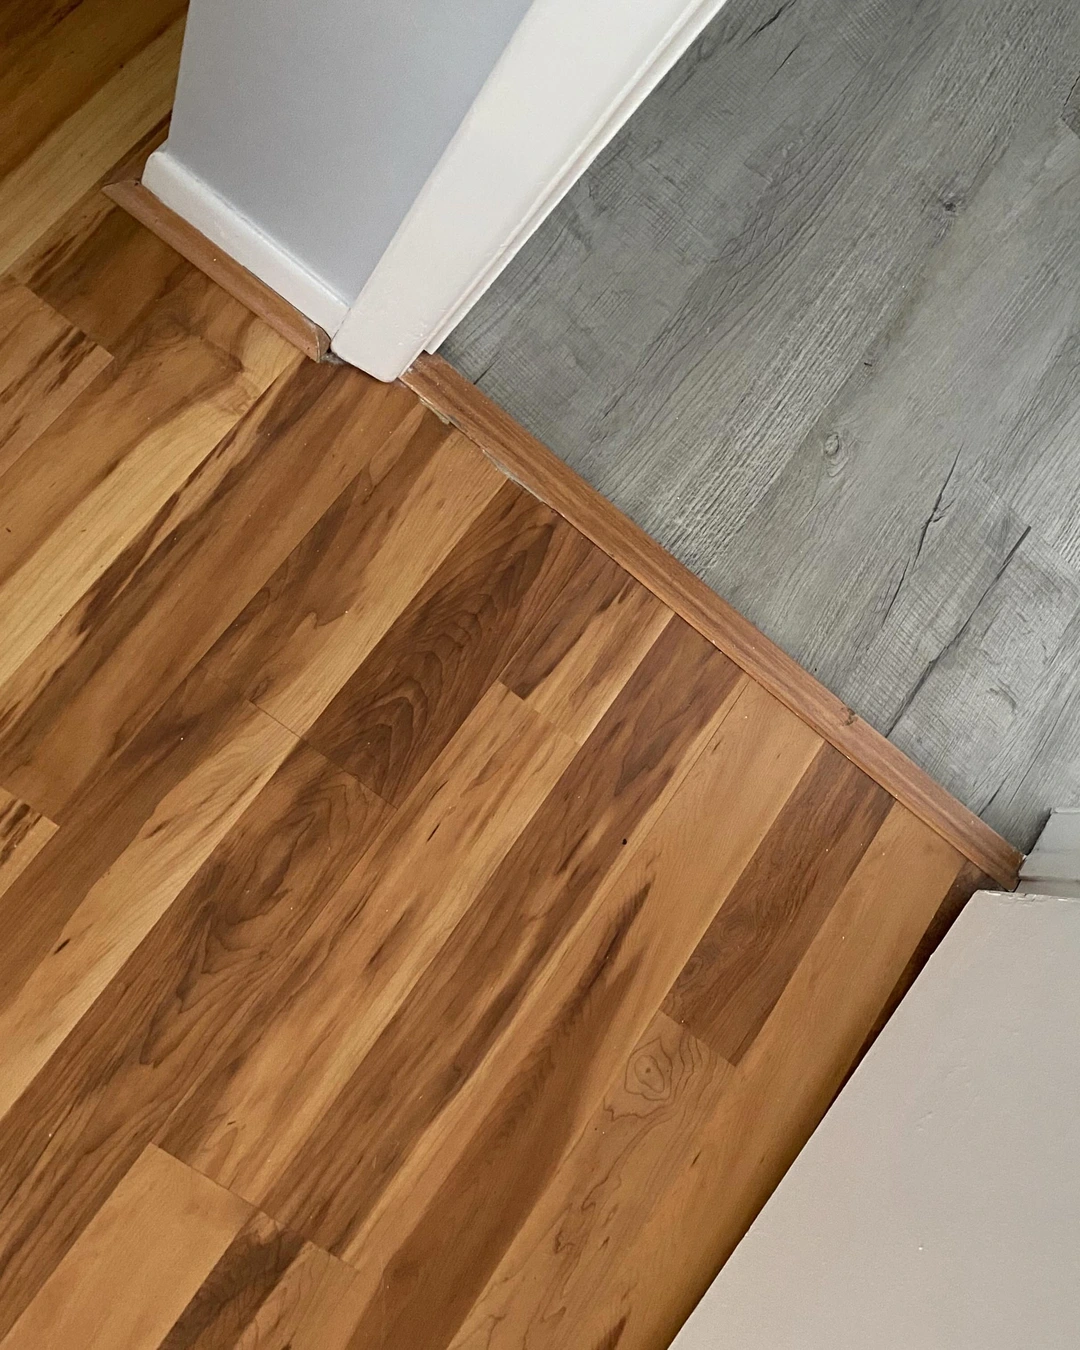
A warm brown wood floor meets a cool grey wood-look floor at a white door frame, and a thin wooden strip runs between them like a full stop at the end of a sentence. The contrast is strong, warm against grey, and the strip is what makes it look deliberate rather than accidental. The white jamb and the edge of the door frame the change, so the eye reads it as a threshold, not a mistake.
It is worth saying plainly that the grey side here is a wood-look laminate, not a second hardwood. That does not weaken the idea. A laminate can sit beside real wood perfectly well when the strip between them is honest about the join and the tones are chosen to contrast rather than to match and miss.
The practical point: when two wood tones meet, let them be clearly different. Two near-identical browns will always look like a mismatch, while a warm brown against a cool grey reads as a choice.
Herringbone Wood Flowing Into Straight Planks
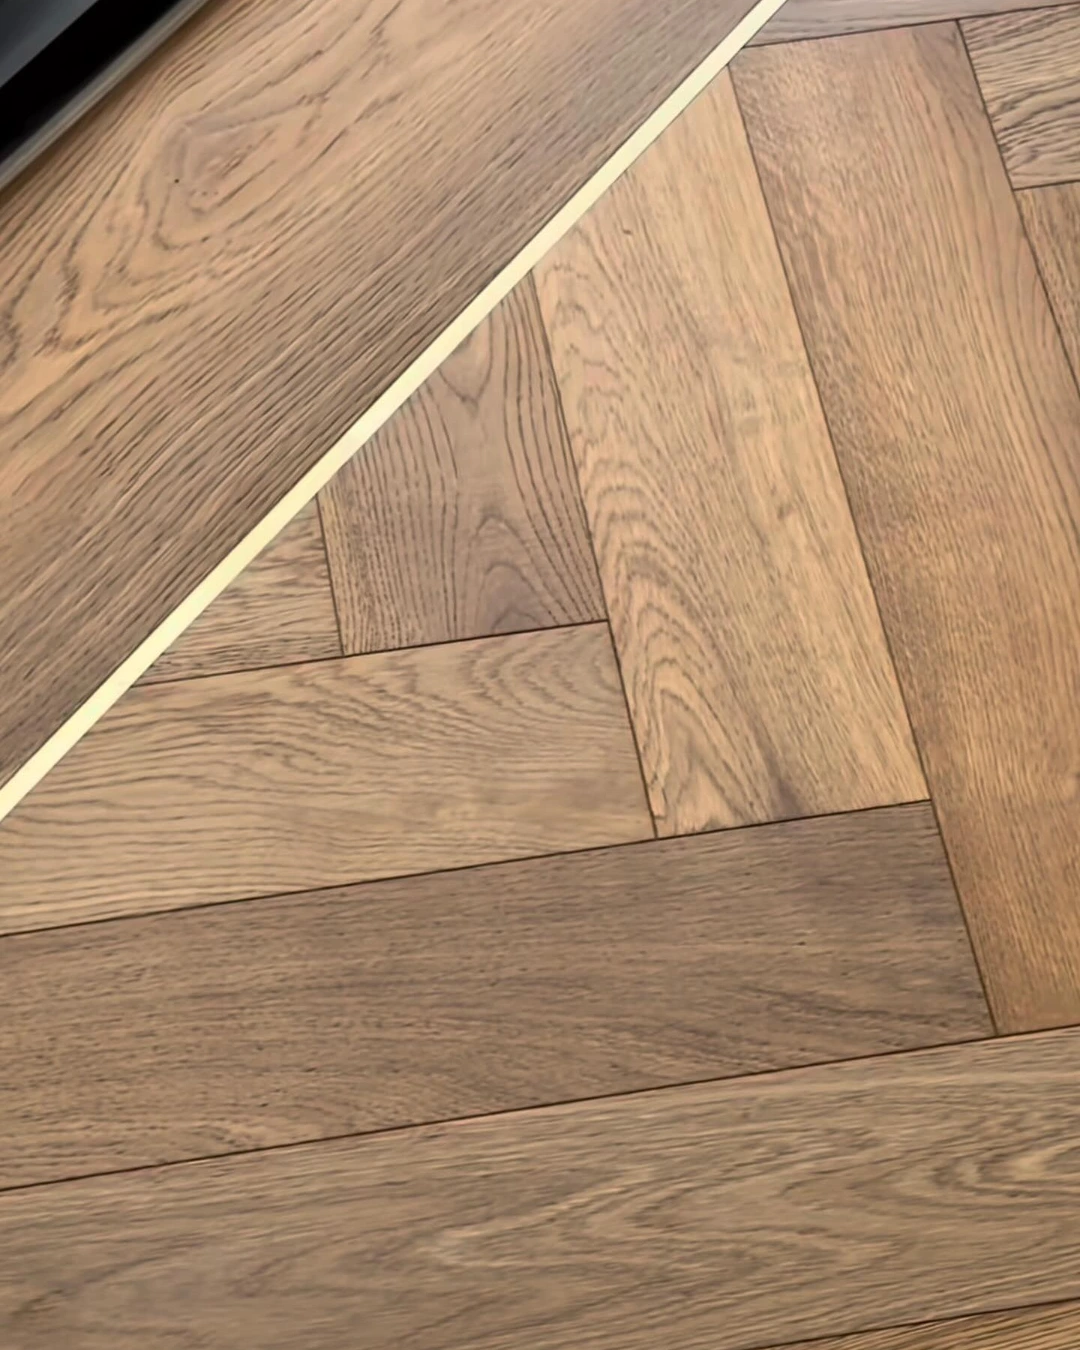
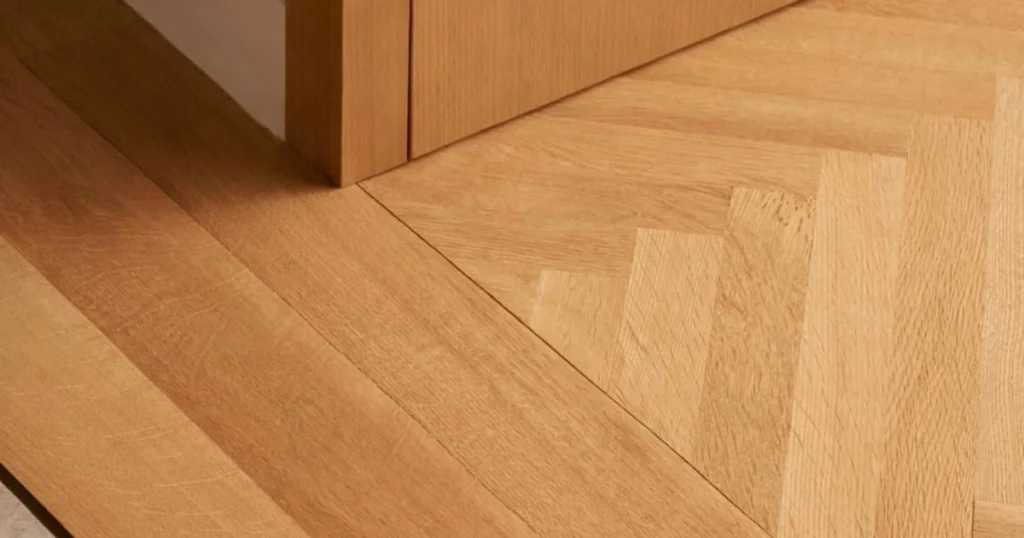
On one side of a thin brass strip, medium-brown oak runs in straight, calm planks. On the other, the same oak turns into herringbone, each small block angled against the next. The brass line runs diagonally across the frame and holds the two patterns together, a bright seam between two ways of laying the same wood. This is a close detail shot, so there is no room around it, only the floor itself, and that is the point. The pattern is the whole story.
A herringbone field next to straight planks works because the wood never changes, only its direction. The colour stays constant, so the room does not feel divided. The pattern does the work of marking the threshold, and the brass strip keeps the edge crisp instead of letting the two patterns blur into each other.
The practical point: use a pattern change where you want a threshold without a colour change. Keep the species and the finish identical on both sides so the join feels like a design decision, not a repair.
Wood Floor Meeting Carpet at a Doorway
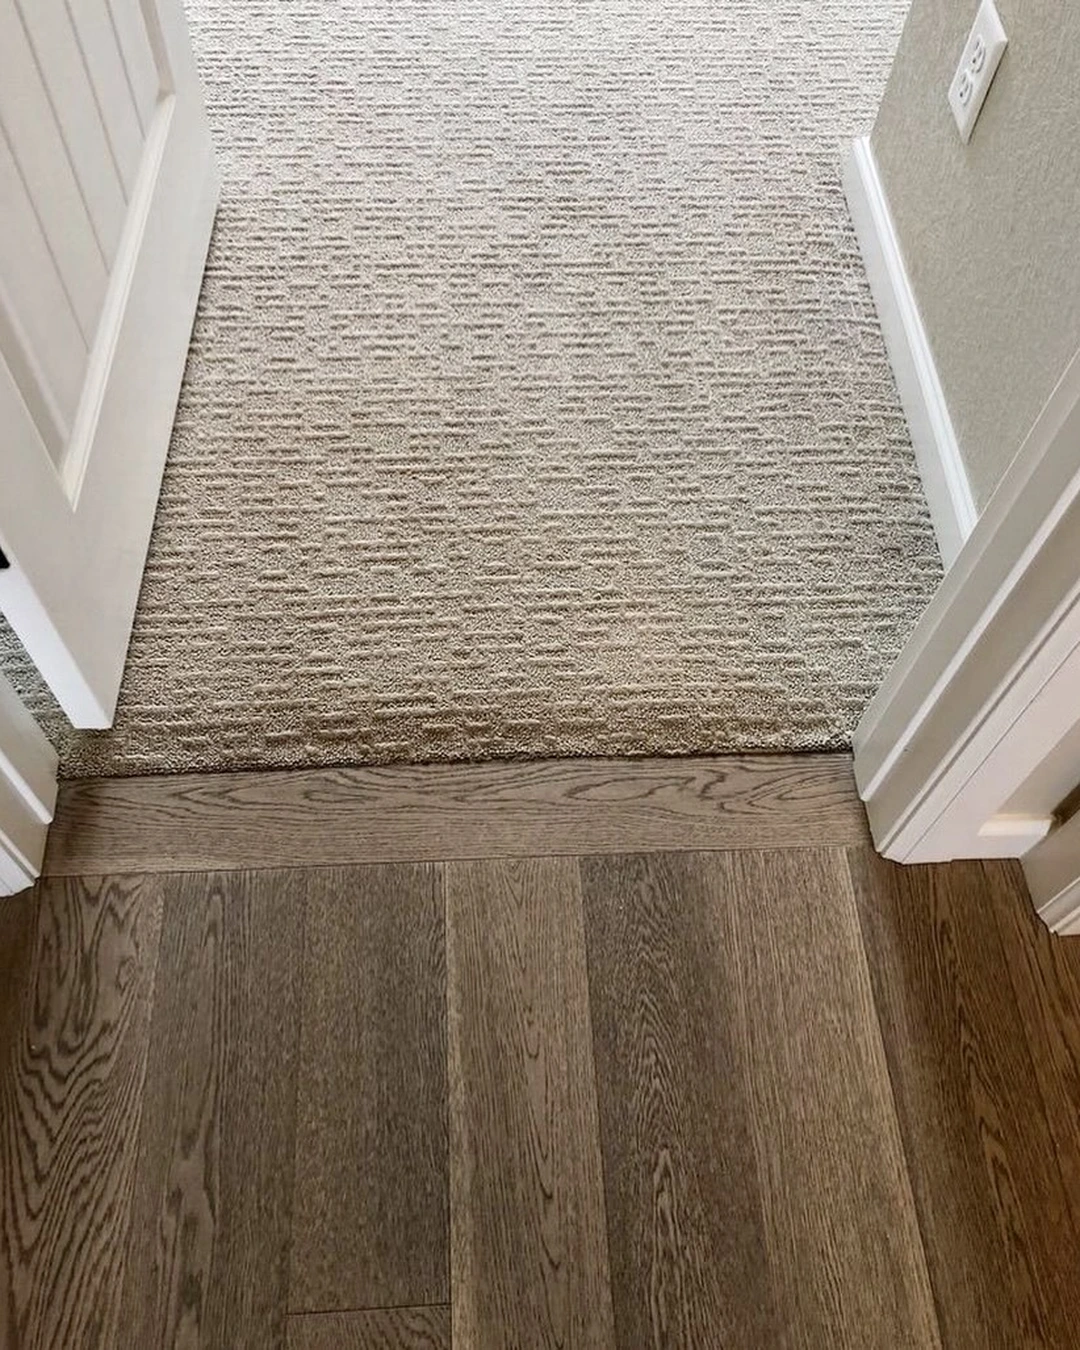
A medium-brown wood-grain floor runs up to a doorway, and beyond it lies a soft beige textured carpet in a carpeted room, with a white panelled door standing ajar. A slim wood strip sits at the threshold, exactly where the hard floor ends and the soft one begins. The contrast is gentle rather than sharp, wood below and carpet above, and the doorway frames the change the way a picture frame holds a print.
The room beyond is a carpeted room, and the photo does not confirm which room it is, so this idea is about the meeting itself rather than a specific bedroom. The wood is described as wood-grain laminate or hardwood, and the material is not confirmed, which is a useful reminder that the look matters more than the label. What the eye sees is a clean, straight join with a strip that covers it.
The practical point: keep the carpet low-pile at a wood threshold. A thick pile will catch the door, fray at the edge, and make the strip work harder than it should.
Wood Threshold Strip Between Two Rooms
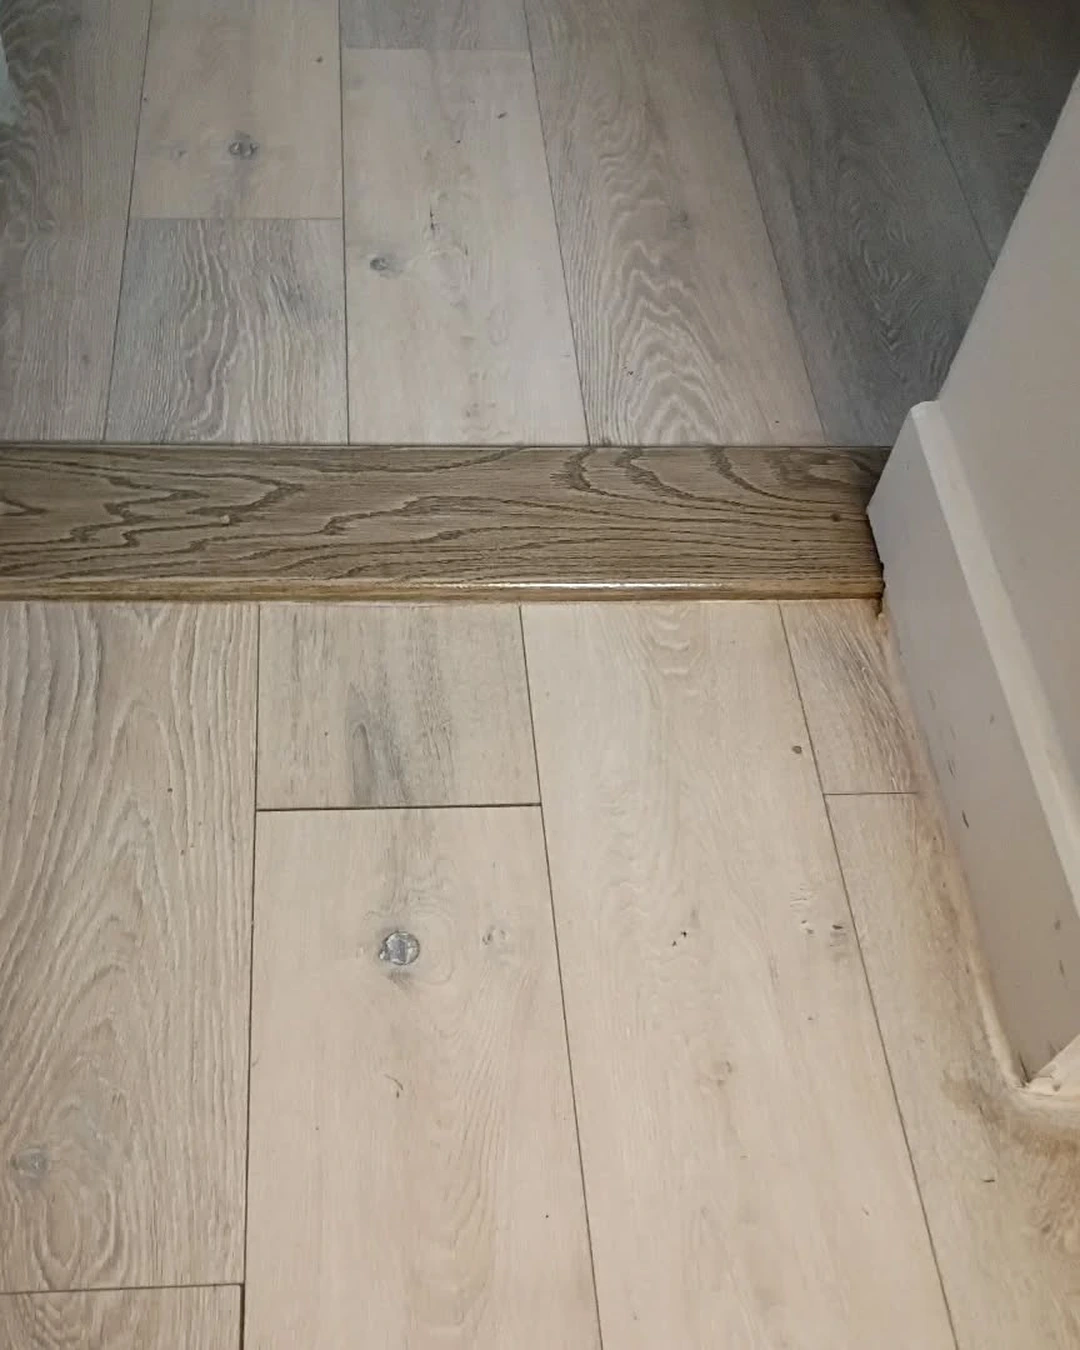
Sometimes the transition is not a pattern or a colour but a single piece of wood. Here a darker brown strip spans a doorway between two light, greyish-beige wood floors, its grain running across the opening like a small bridge. The floors on either side are close in tone, and the strip gives them a reason to be two floors instead of one long one. The white door jambs on both sides hold it in place, and the whole join is no wider than a hand.
A small screw head is visible in one of the foreground planks, a plain scene detail rather than a flaw worth hiding. It is the kind of thing a real floor carries, and it does not take anything away from the strip, which is clearly the subject of the photo.
The practical point: make the strip slightly darker than both floors. A darker strip reads as a frame, while a strip that tries to match one side exactly will always look a shade off.
Wood Stairs Meeting the Wood Floor Below
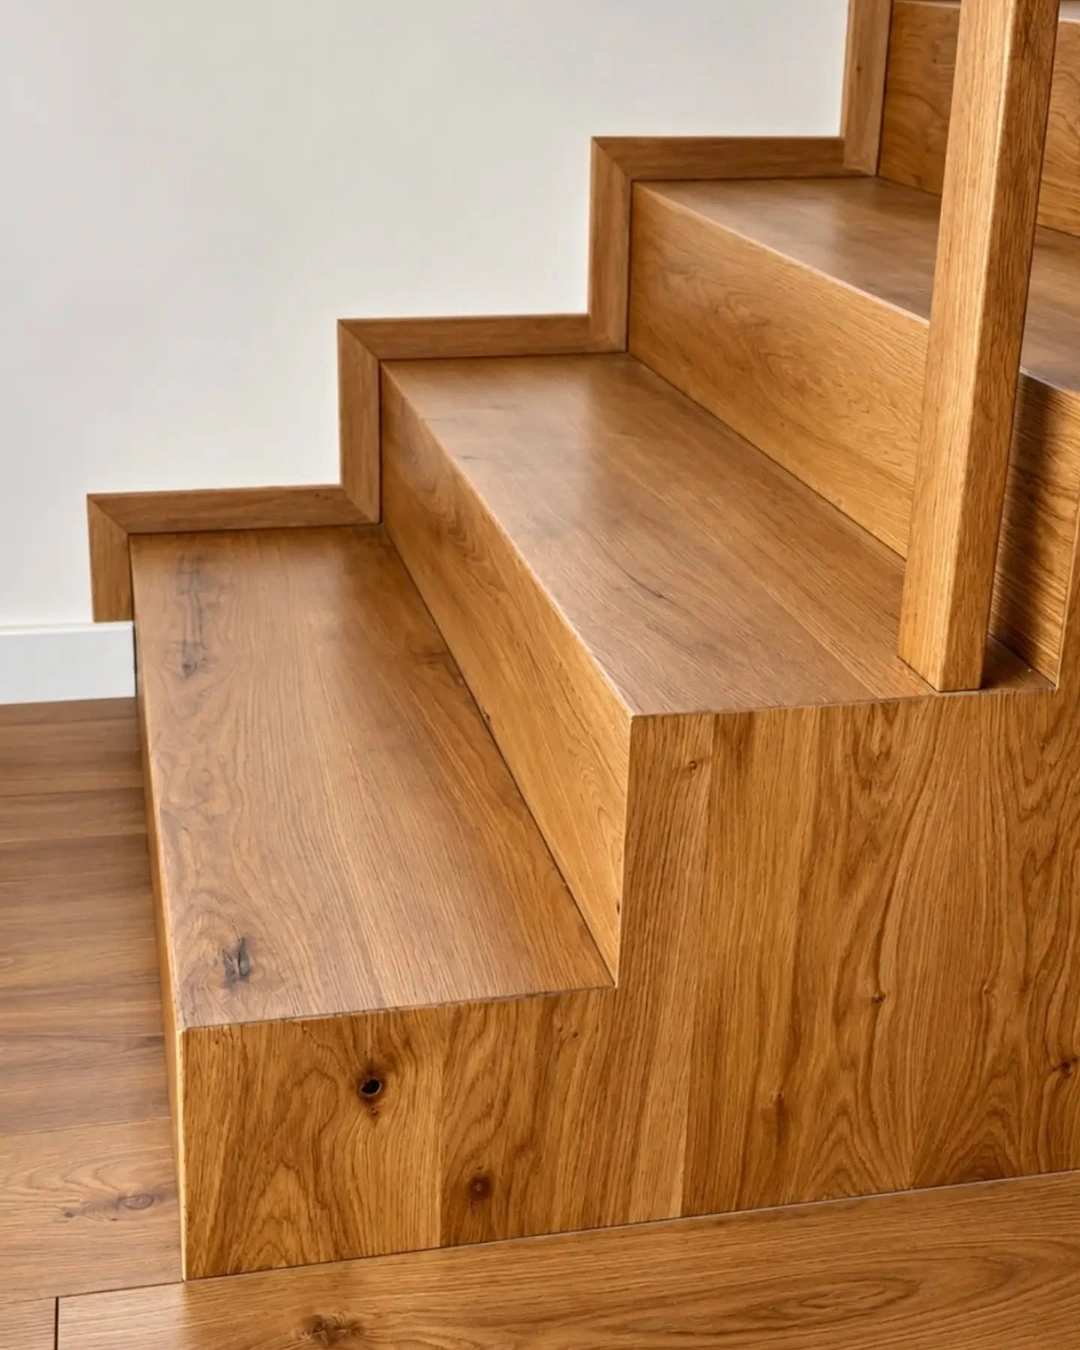
Three thick light-oak steps rise from a matching oak floor, their solid risers and the wooden newel post all in the same warm tone. The grain runs from the treads straight into the floorboards below, so the staircase does not look like a piece of furniture placed in the room. It looks like the floor itself decided to climb. The plain white wall behind keeps the focus on the wood, and the floor is visible along the bottom edge, continuing the same boards.
There is no runner, no carpet, and no change of material to soften the meeting. That is what makes it work. The stairs and the floor share a species, a tone, and a finish, and the eye travels from one to the other without stopping.
The practical point: run the same wood from the treads into the floor. When the species and the finish match, the staircase reads as part of the architecture rather than an addition to it.
Wood Floor Meeting Marble at the Fireplace Hearth
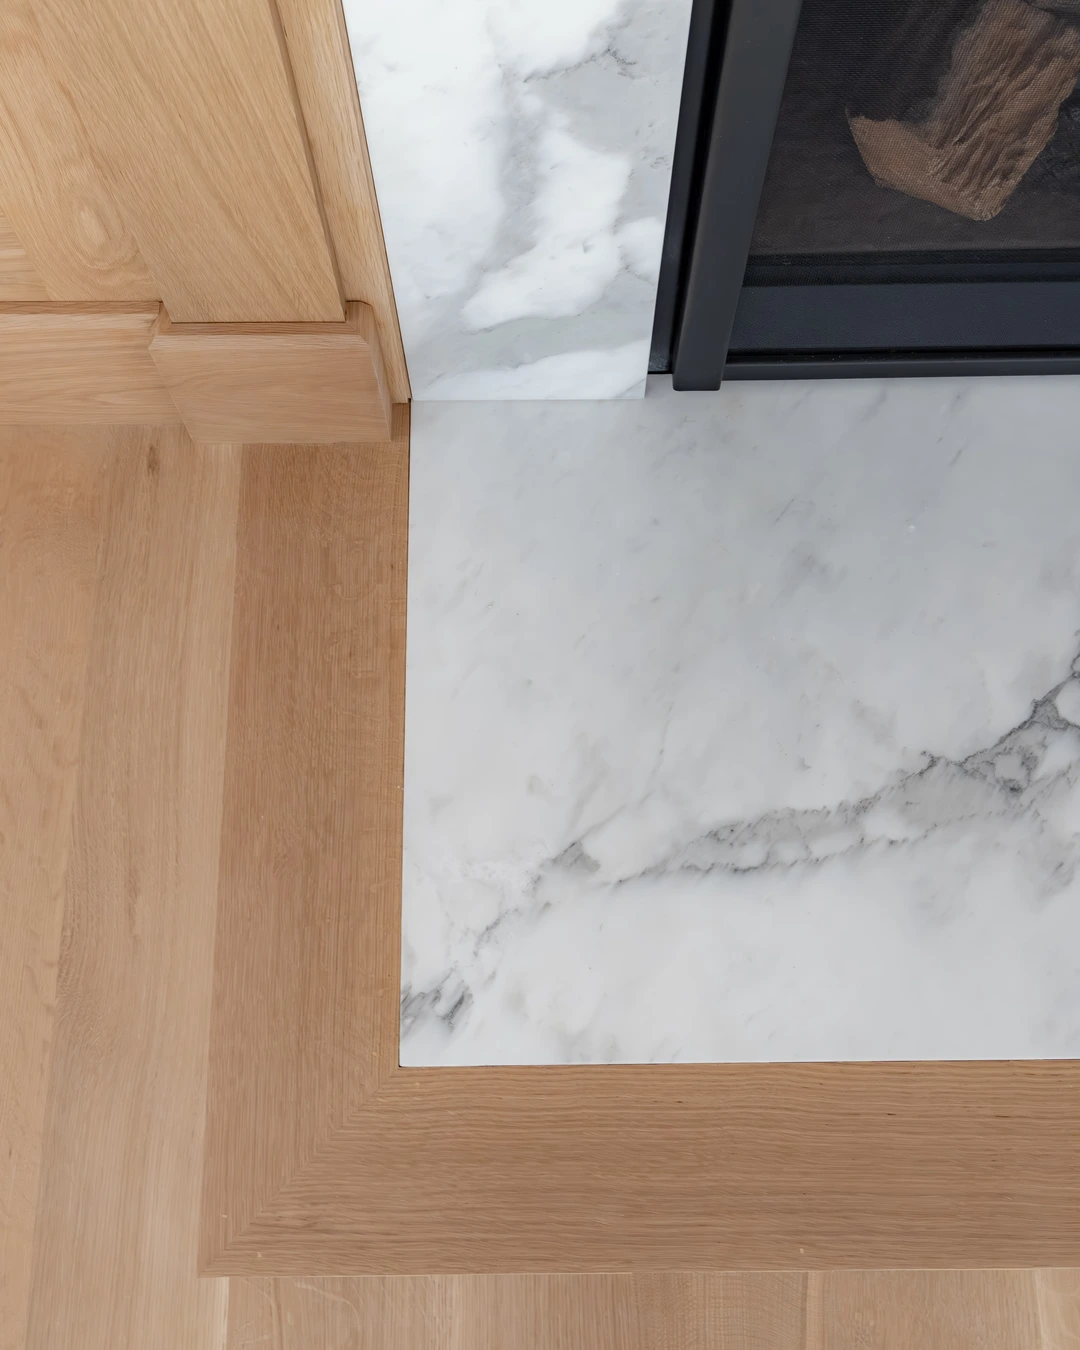
Light hardwood meets a white marble hearth slab with soft grey veining, and a wood threshold border frames the marble on two sides, its mitred corner sitting neatly at the bottom of the frame. The fireplace surround is white marble too, and a black metal fire screen with logs sits at the top of the photo. The hearth is marble, a stone, and the wood border is what keeps it from looking like a slab dropped onto the floor.
The border matters more than it first appears. Without it, the marble would end in a hard straight edge against the wood, and the two materials would sit side by side without speaking to each other. With it, the wood wraps the stone, and the hearth feels built into the room rather than placed in it.
The practical point: frame a stone hearth with the same wood as the floor. The border turns a material change into a deliberate detail, and the mitred corner is worth doing properly, since it is the part the eye finds first.
Wide and Narrow Wood Planks in One Floor
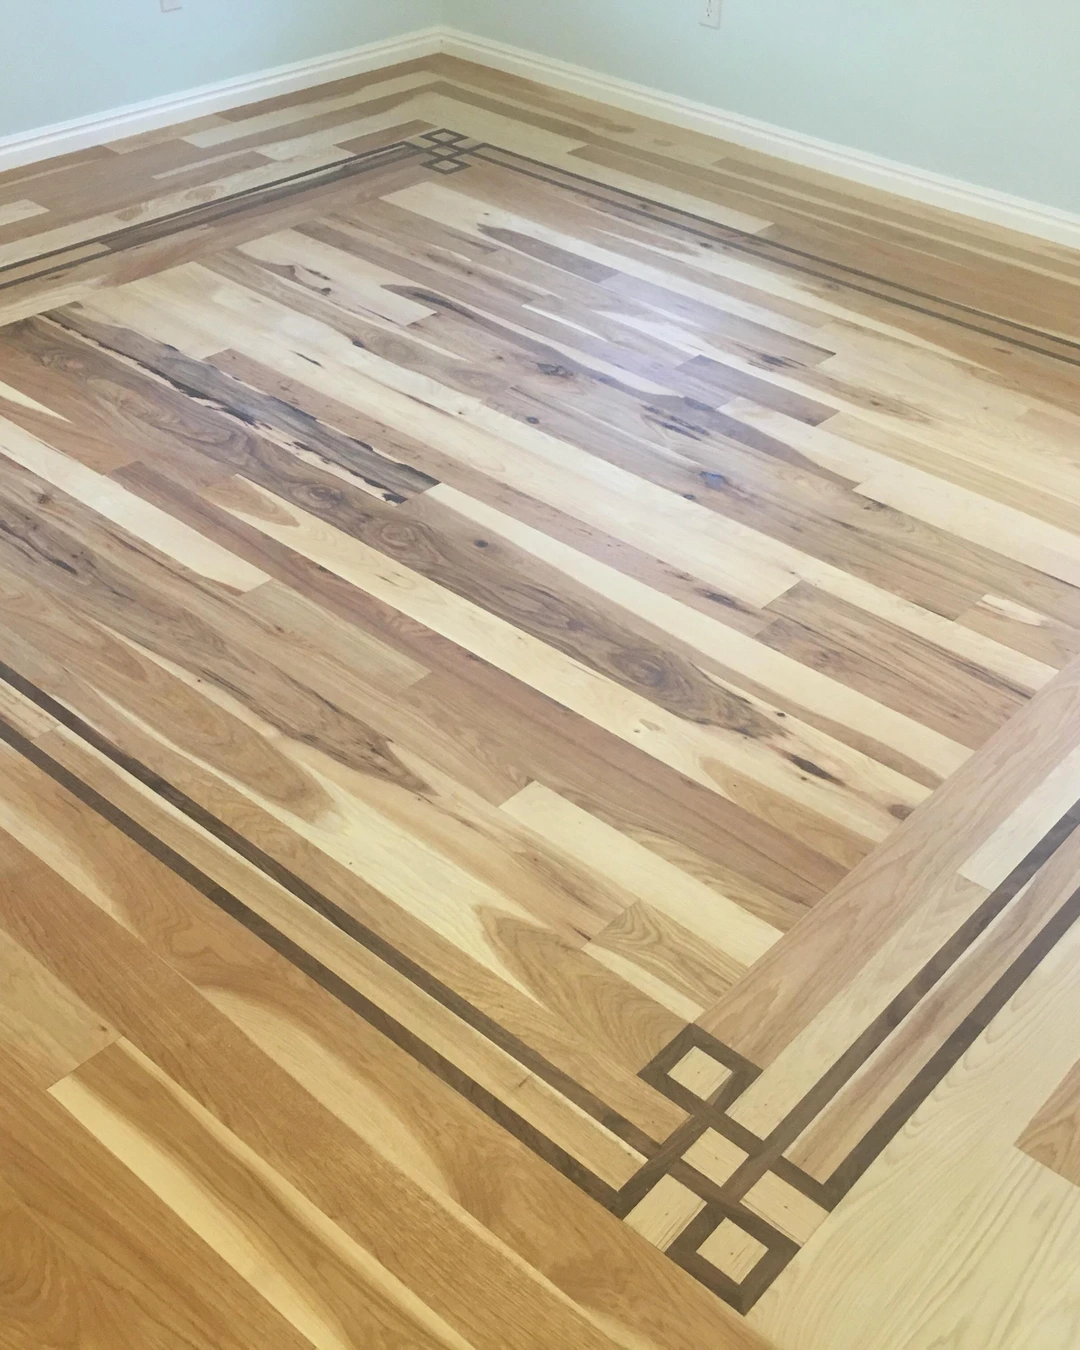
This floor does not change from one room to another. It changes inside itself. Wide hickory boards sit beside narrow strips in the same field, in mixed light tan, beige, and medium brown tones, so the floor has a rhythm instead of a single repeated width. A dark walnut inlay border with geometric square motifs runs around the edge of the room, framing the whole field like a rug that was built into the floor.
It is important to be clear about what this is. The wide and narrow planks are mixed together in one floor, not laid as two separate zones side by side. The border is a second feature of the same photo, and it earns its place because it gives the varied widths a clean edge to stop against.
The practical point: scatter the narrow boards among the wide ones. A single row of narrow planks reads as a stripe, while narrow boards spread through the field read as a pattern.
Wood Border Inlay Framing the Room
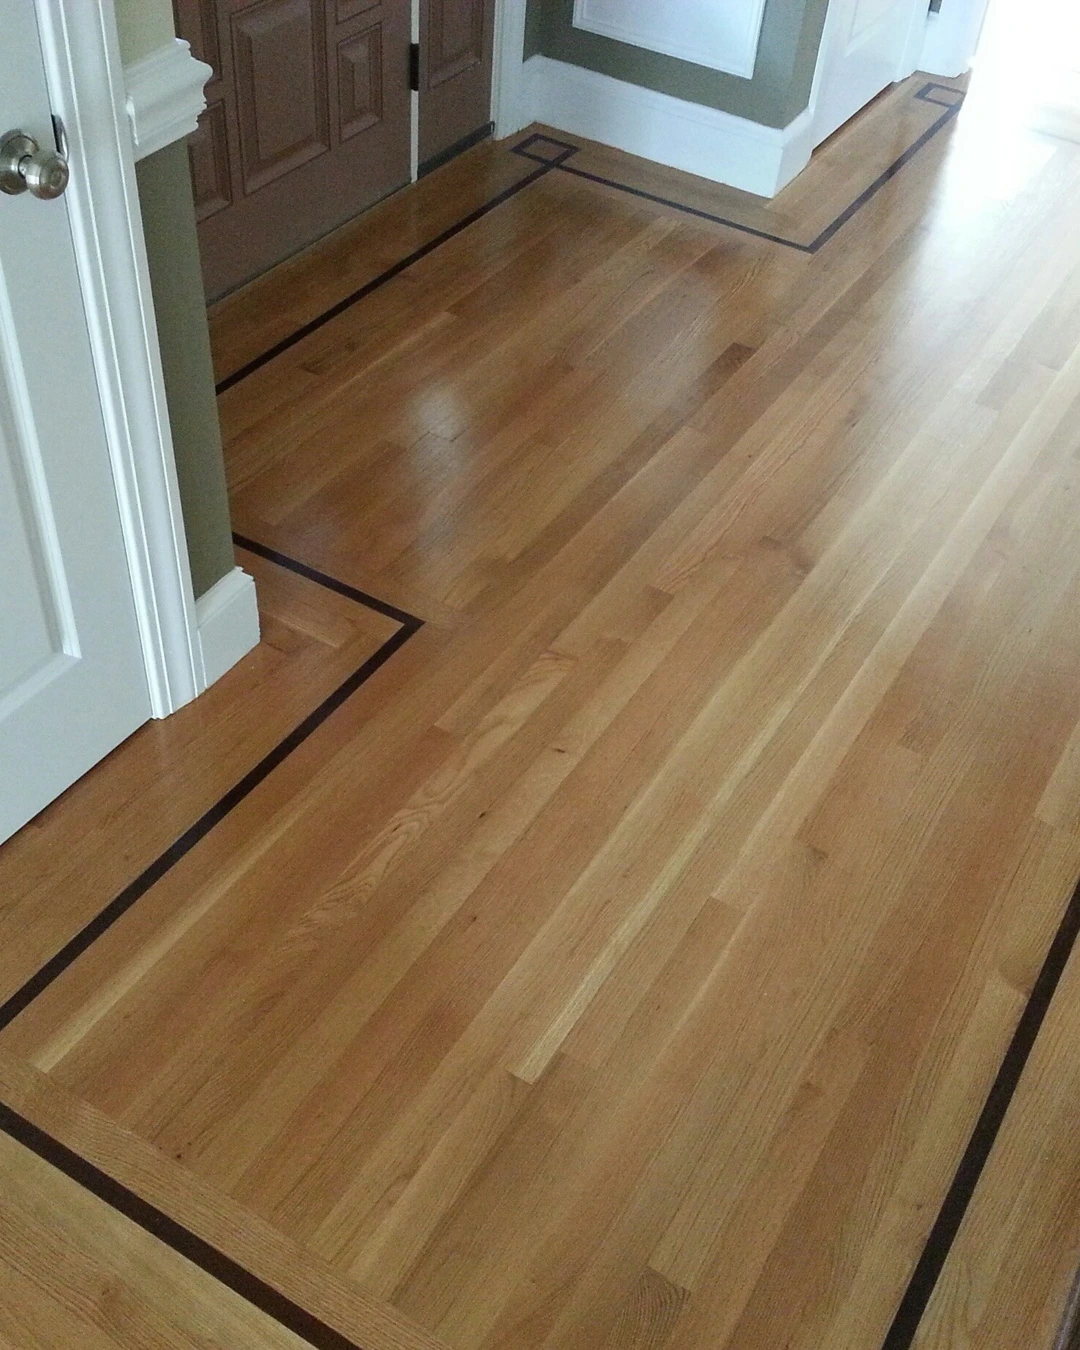
A hallway in light oak carries a dark inlay border that follows the doorways, turning square corners with small geometric motifs at each turn. A white panelled door stands open on the left, brown double doors wait at the end of the hall, and the border runs past both without breaking. The top of the frame is bright with window light, and the border stays visible through it, a dark line that maps the shape of the hallway on the floor.
A border like this only works where the edges of the room can be seen. It needs a clear run along the walls, and it needs the corners to be square and deliberate. Here the border follows the hallway faithfully, bending around each doorway instead of cutting across it, which is what makes the whole floor feel considered.
The practical point: keep furniture off the border line. A border hidden under a cabinet or a rug is a border wasted, so plan the room around the line rather than covering it.
New Wood Laced Into an Existing Wood Floor
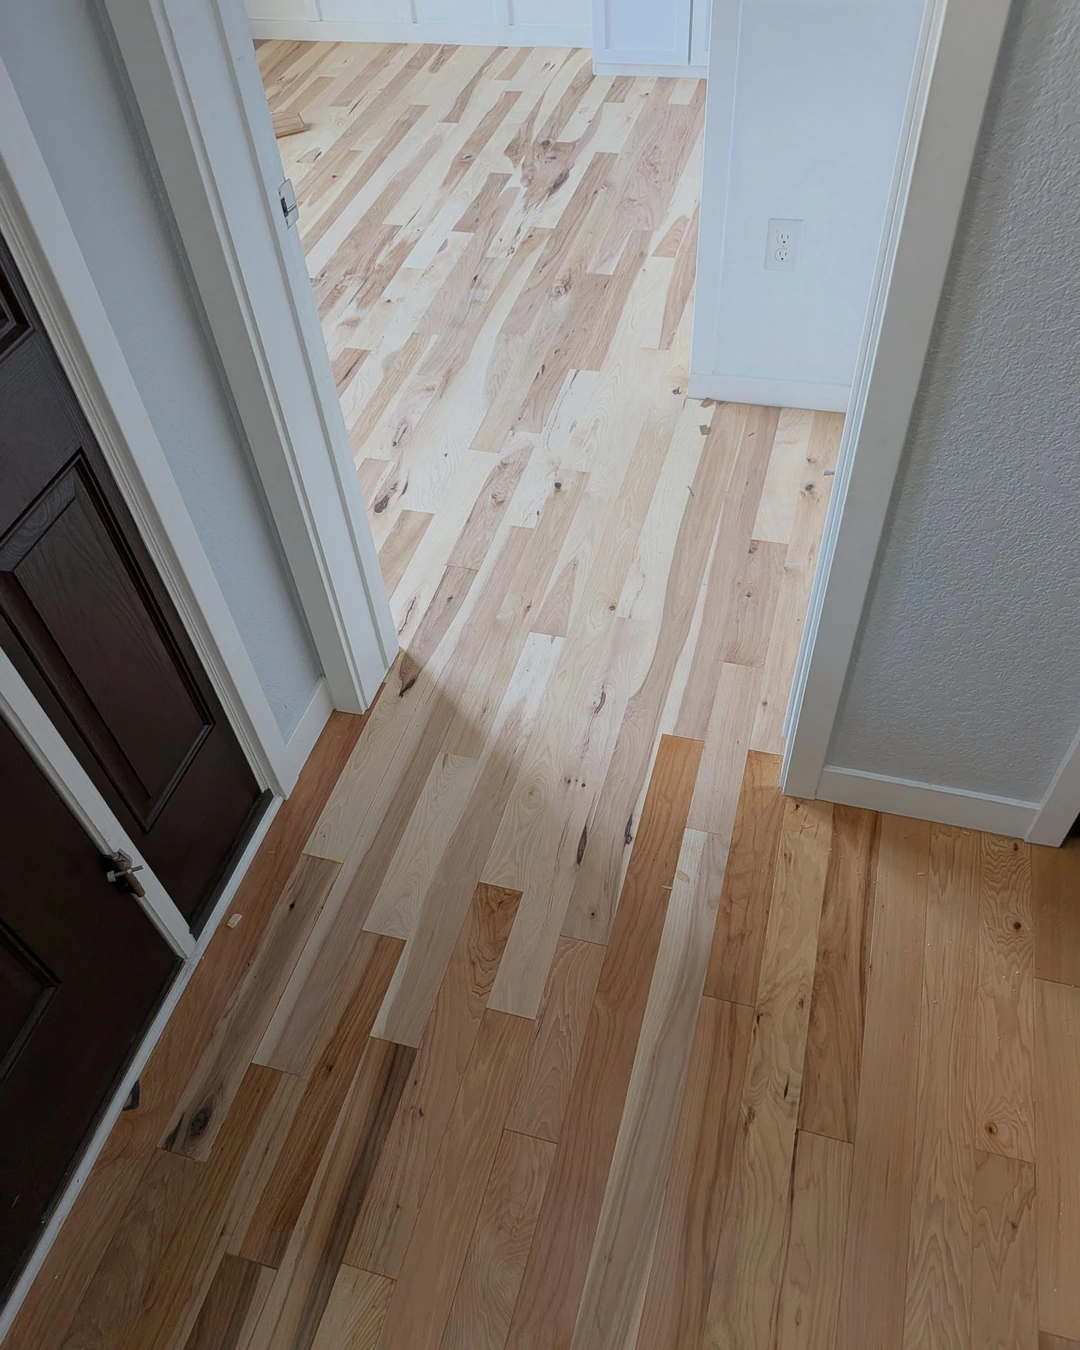
Seen through a doorway, warm finished hickory fills the foreground while paler hickory boards are laced into the existing floor in the room beyond. The new boards weave between the old ones in a staggered pattern, and the old and new are clearly visible side by side at the doorway. The new boards are unfinished, pale and waiting for their final finish, so this is a floor mid-way through its story rather than a finished seamless blend.
That unfinished state is exactly what makes the photo useful. It shows the lace-in method honestly, board by board, instead of hiding the join. Once the new boards are sanded and finished to match, the weave will soften, but the staggered pattern will keep the join from ever reading as a straight cut.
The practical point: lace new boards into old ones rather than cutting a straight line across the room. The stagger spreads the join across several boards, and the eye cannot find a single place where the old floor ends.
Same Wood Running From Living Room Into the Kitchen
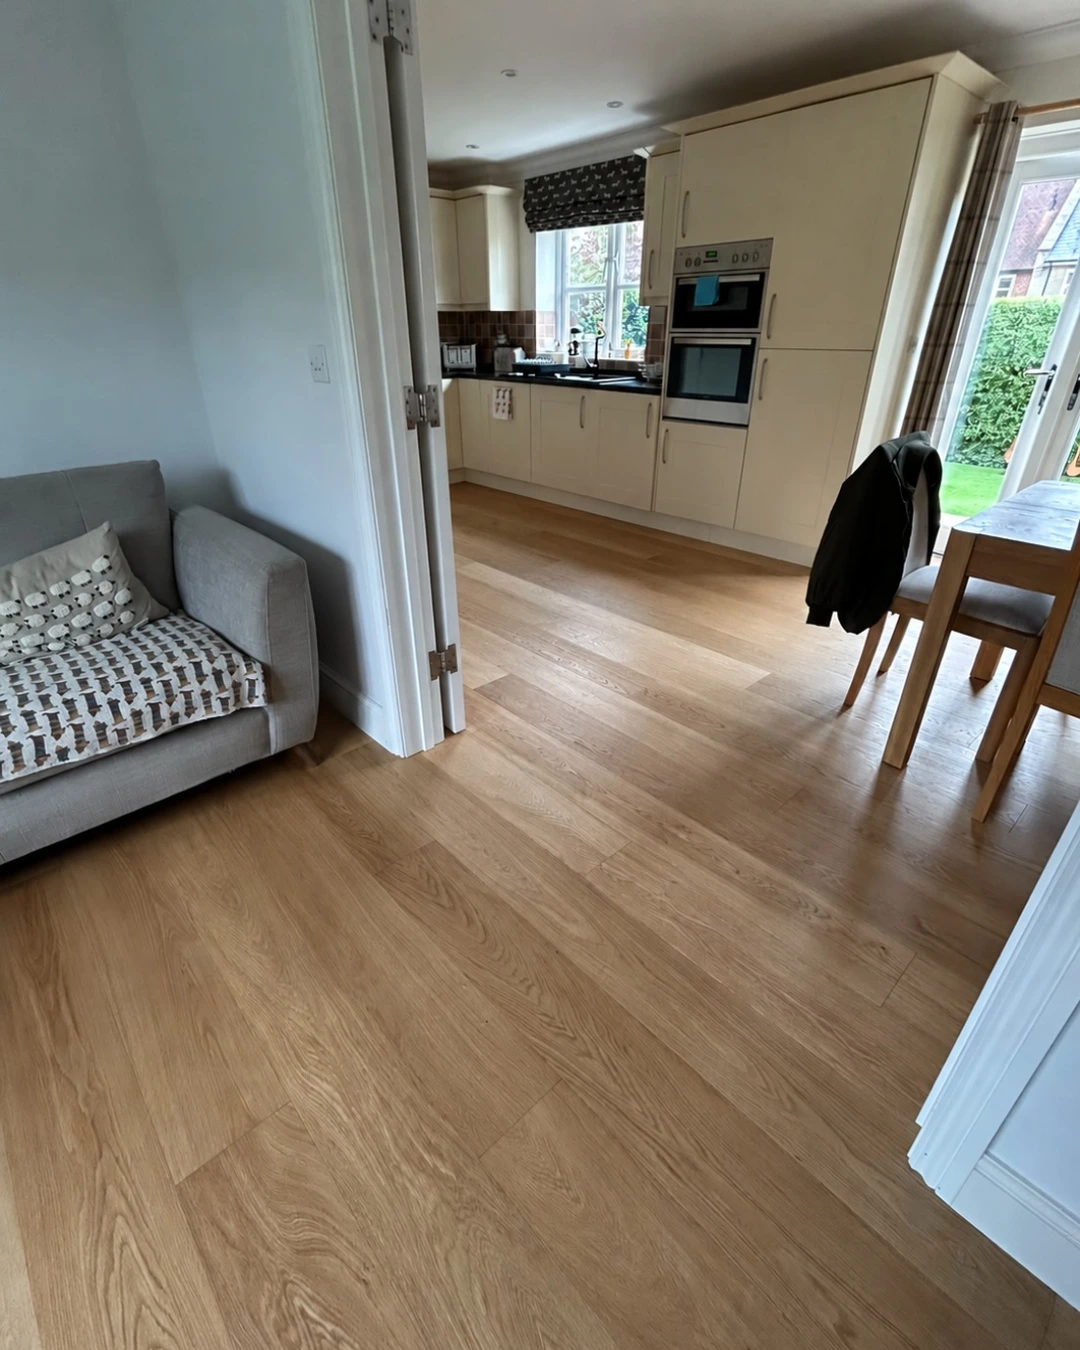
Prime-grade oak runs from a living room with a grey sofa through an open doorway into a kitchen with cream cabinets, a double oven, and a dining table. The same boards, the same tone, and the same direction carry straight through the doorway, so the two rooms feel like one space with a door in the middle rather than two separate rooms that happen to share a floor.
The rooms are connected through a doorway, not one open plan, and that is worth saying plainly. The wood does the connecting work that the walls do not, and the doorway becomes a pause in the floor rather than a break in it. A jacket draped over a dining chair is an ordinary scene detail, the kind of thing a real lived-in home carries.
The practical point: run the planks in the same direction through the doorway. A change of direction at the threshold would split the rooms apart, while a single continuous run pulls them together.
Make the Meeting Point Part of the Design
Wooden floor transitions are never just strips or seams. They are the moments where one part of a home hands over to another, and the homes that feel most settled are the ones where that handover was planned. Pick a tone, a pattern, or a border, and let it be deliberate. The join will still be there, but it will look like it belongs.
For a related look at how other floors meet, Floor Tile Transition Ideas for a Beautifully Connected Home covers the same thinking in tile, from hexagon edges to brass strips.