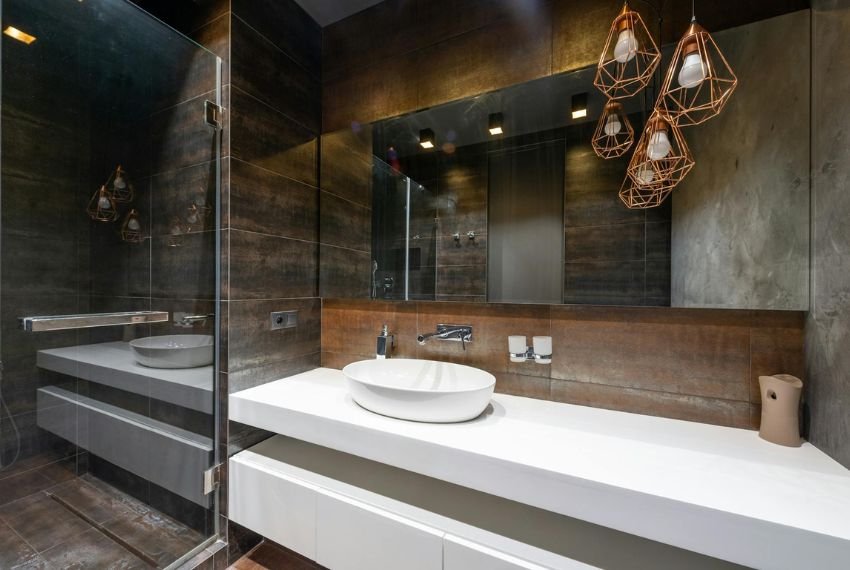
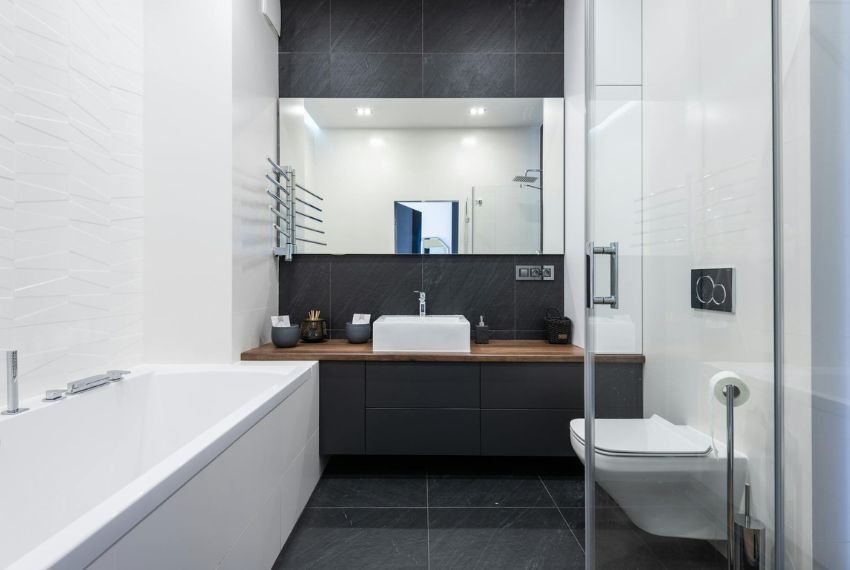
A pony wall shower solves a problem that full glass enclosures and open walk-ins both struggle with: it gives the shower a clear boundary without closing the bathroom off. A pony wall, also called a half wall or knee wall, rises to about waist or chest height and stops there, so the shower feels separate while light and sightlines keep moving across the room. It holds back water, hides the shower tray edge, and gives you a solid surface to build on, yet the room still reads as one open space. That balance is why the idea keeps showing up in new bathrooms, from compact guest baths to large wet rooms. These 17 ideas show how one low wall can shape privacy, storage, tile, and light in a modern bathroom.
# Pony Wall That Separates the Shower From the Toilet
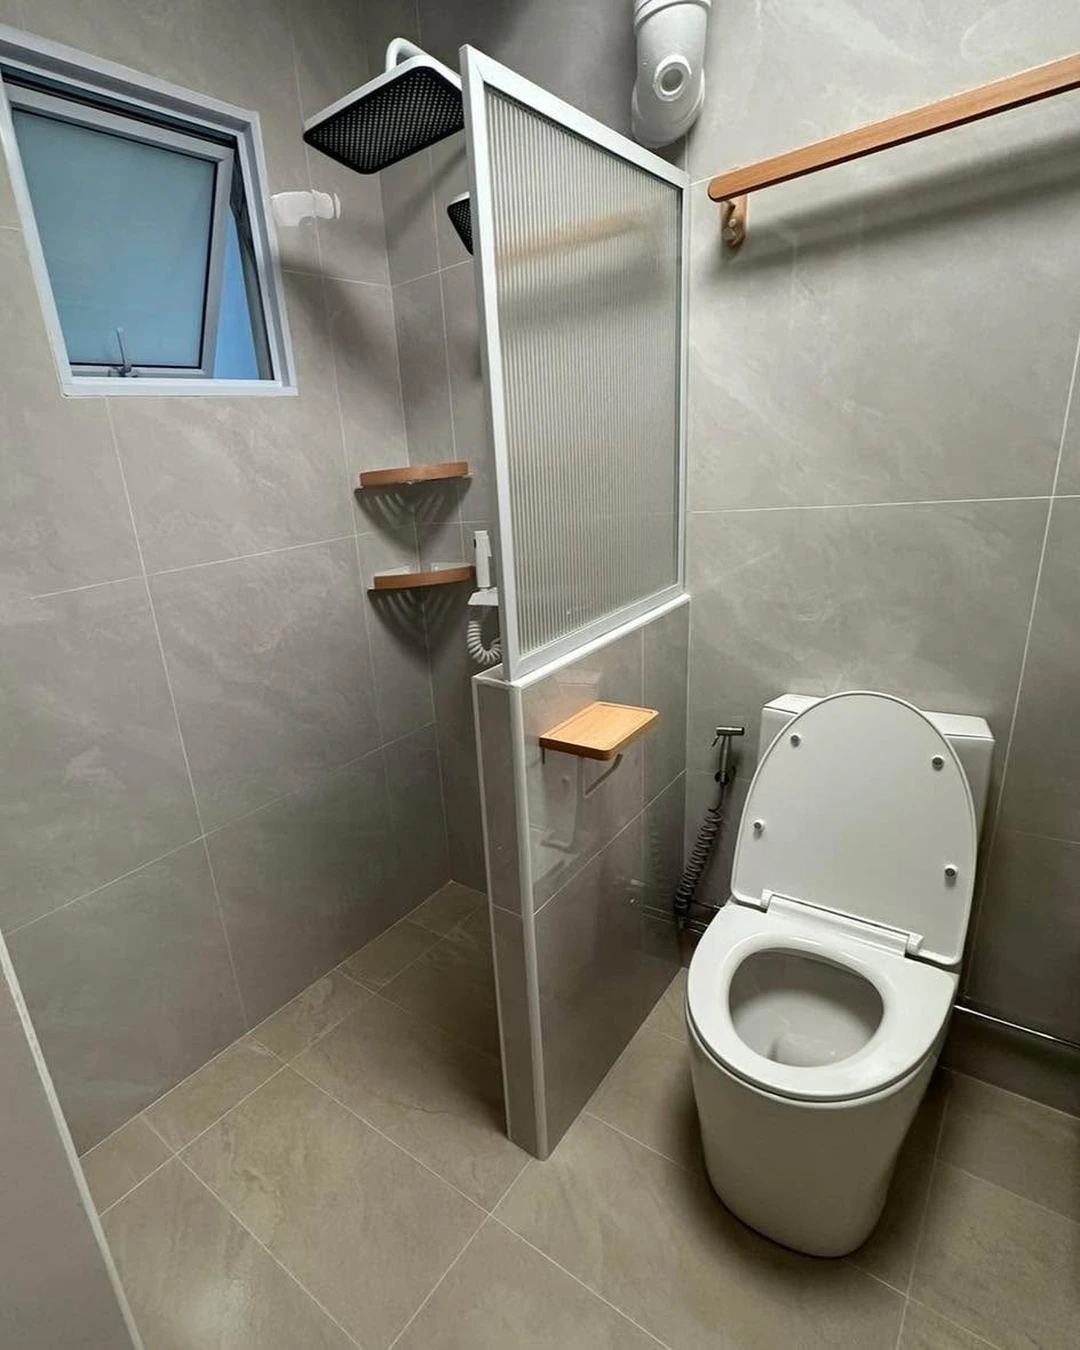
In a bathroom where the shower and toilet share one wall, a pony wall draws the line between them without a door or a full partition. Here a tiled half wall topped with fluted glass stands between the shower on the left and the toilet on the right, so each zone feels like its own place. The shower side gets a large rain head, small wooden corner shelves, and a high window, while the toilet side stays dry and easy to reach.
The practical point: keep the wall tall enough to block spray but low enough to reach over, and choose glass above it if you want the toilet side to borrow light from the shower window. In this photo the toilet lid is up and a white pipe runs across the top of the frame, which is normal in a real bathroom, not a styling choice.
# Pony Wall With a Glass Panel on Top
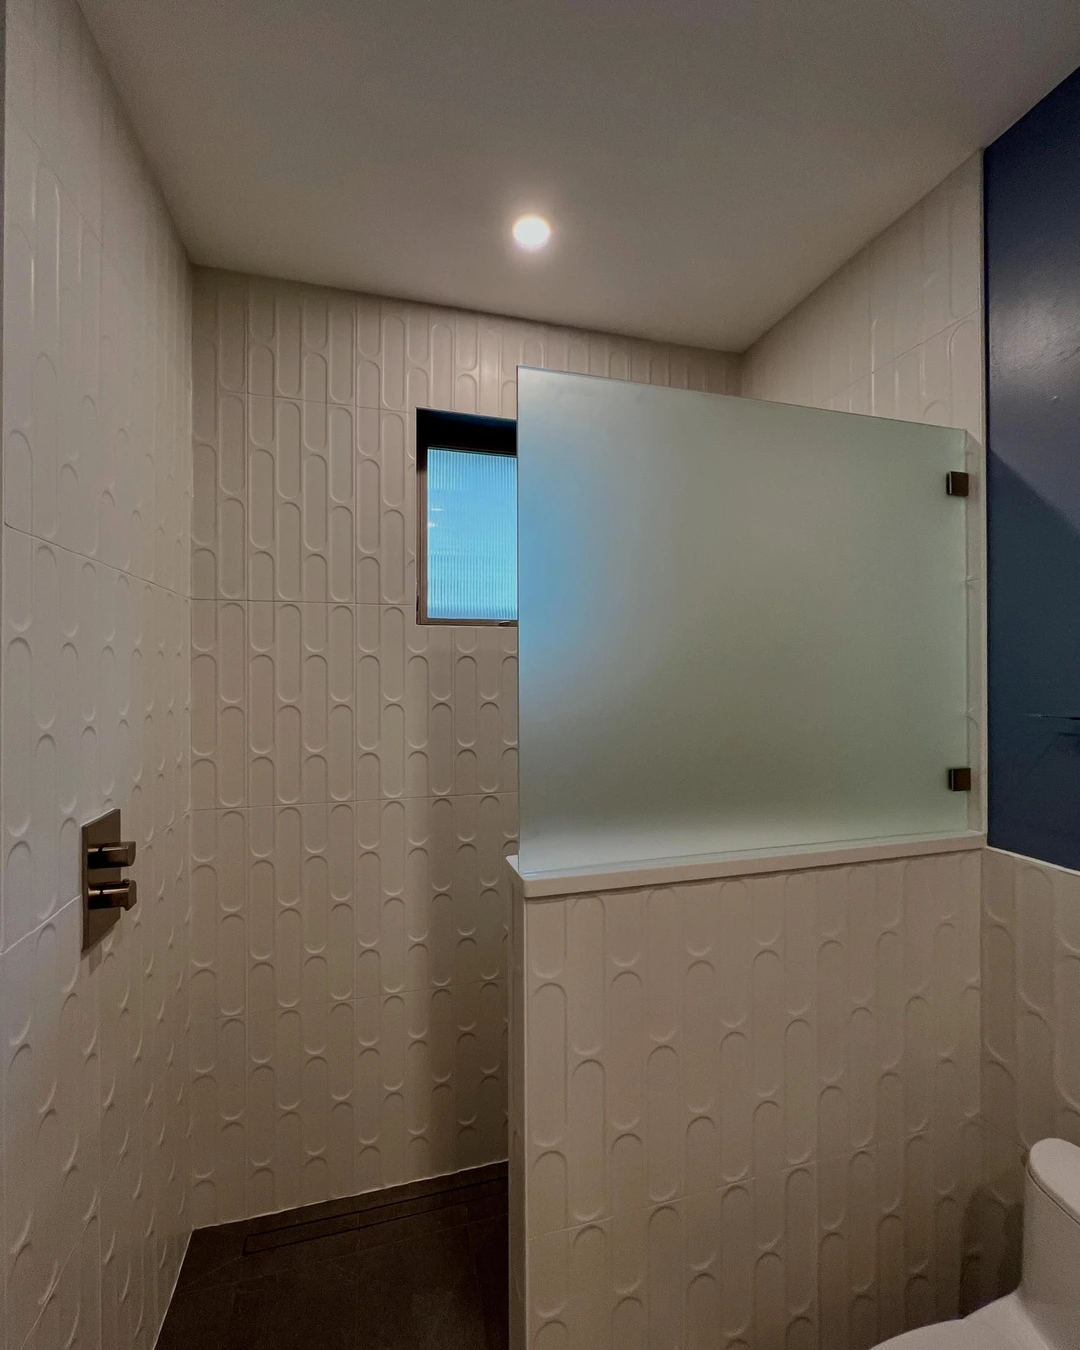
Glass on top of a pony wall is the most common pairing for a reason. The solid wall blocks water at the bottom, where it matters most, and the glass finishes the job higher up without blocking light. In this bathroom a frosted glass panel sits on a tiled half wall, and the textured oval-pattern tiles run across both the shower and the wall, so the whole corner reads as one design.
The practical point: frosted glass is the right call when the shower faces the rest of the room, since it gives privacy while still letting light through. Measure the glass to sit flush on the wall cap so water runs back into the shower, not onto the floor outside it.
# Tiled Pony Wall as a Design Feature
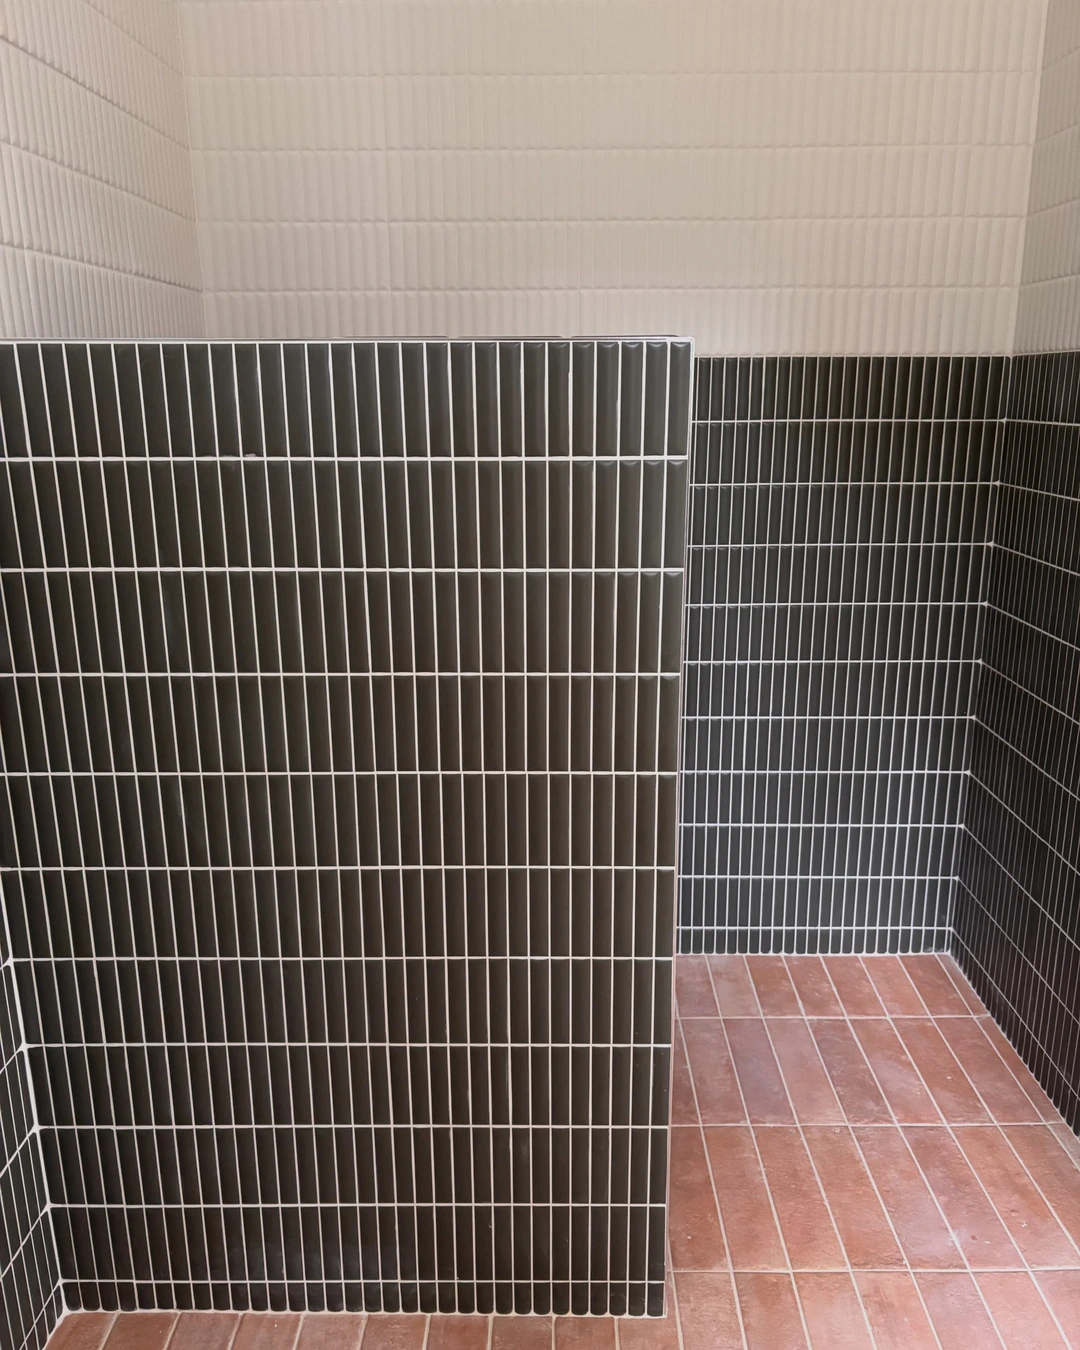
A pony wall does not have to blend in. Tiled in glossy dark gray vertical subway tiles with white grout, this one is the strongest visual element in the room, set against textured off-white upper walls and a terracotta floor. The wall itself becomes the feature, and the shower behind it needs nothing else to look finished.
The practical point: if you want the wall to carry the design, pick one bold tile and keep the rest of the room quiet. No showerhead or fixture is visible in this tile-focused shot, so treat the wall as the statement and let the fixtures stay simple.
# Pony Wall With a Built-In Shower Niche
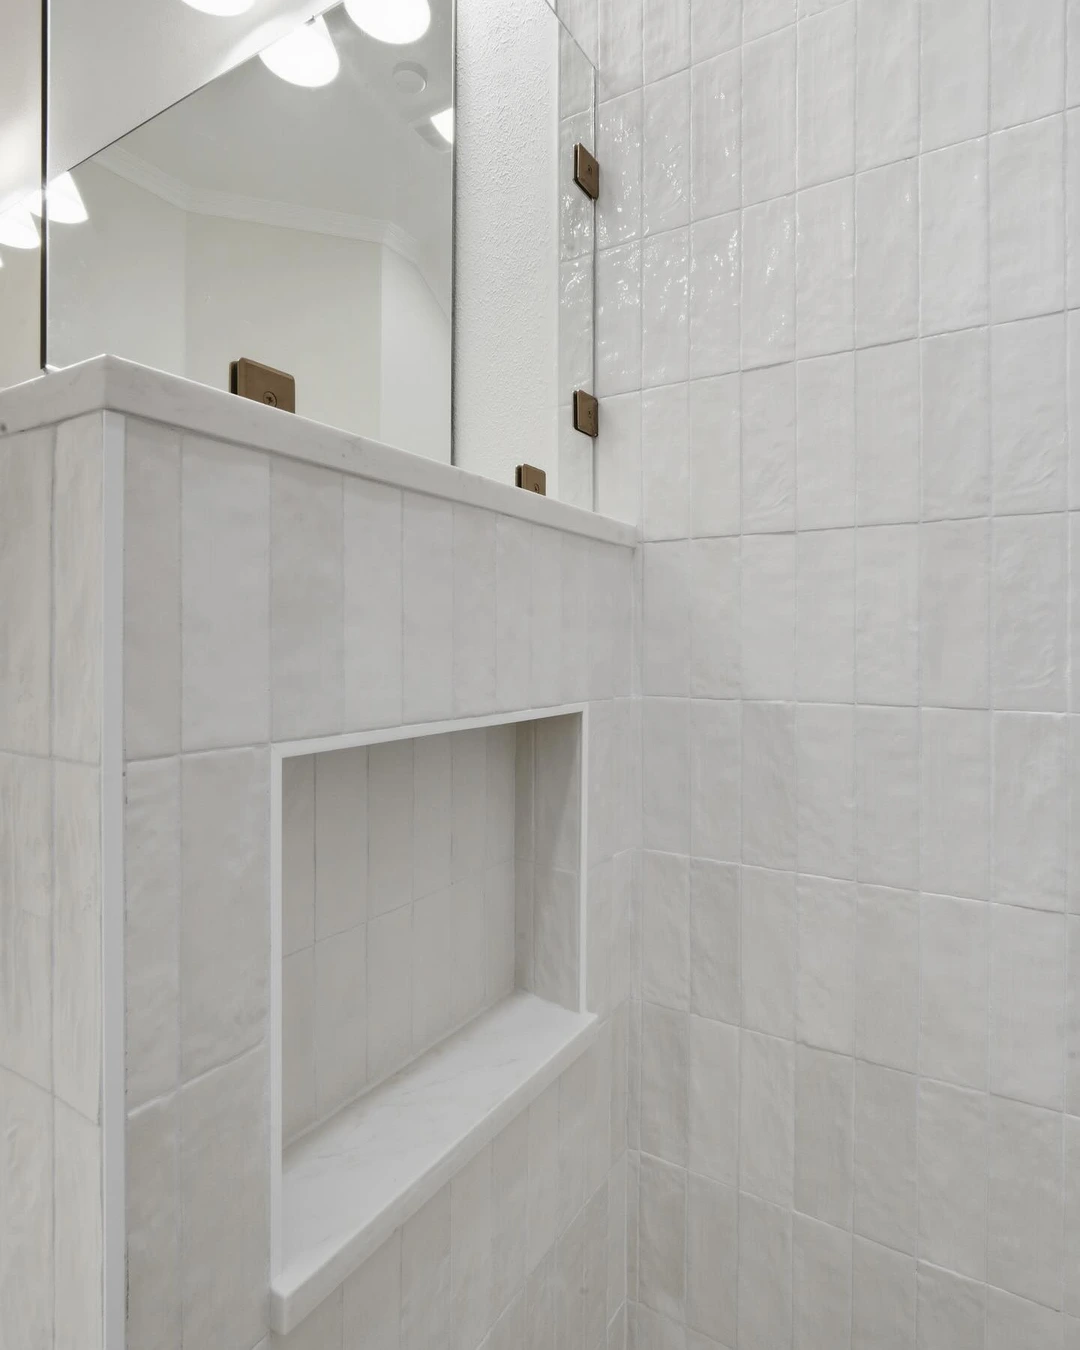
A niche built into the pony wall puts shampoo and soap exactly where you stand, without a caddy hanging off the glass or a shelf drilled into the tile. In this shower the niche is recessed into the half wall itself, with a marble-like sill and glossy white vertical tiles around it, and a large mirror above the partition reflects light back into the room.
The practical point: plan the niche before the wall is tiled, because its size and height are fixed once the tile goes on. The niche in this photo is empty, which shows the shape clearly, and no showerhead is visible in this tight crop, since the wall and its niche are the subject.
# Pony Wall in a Walk-In Shower With No Door
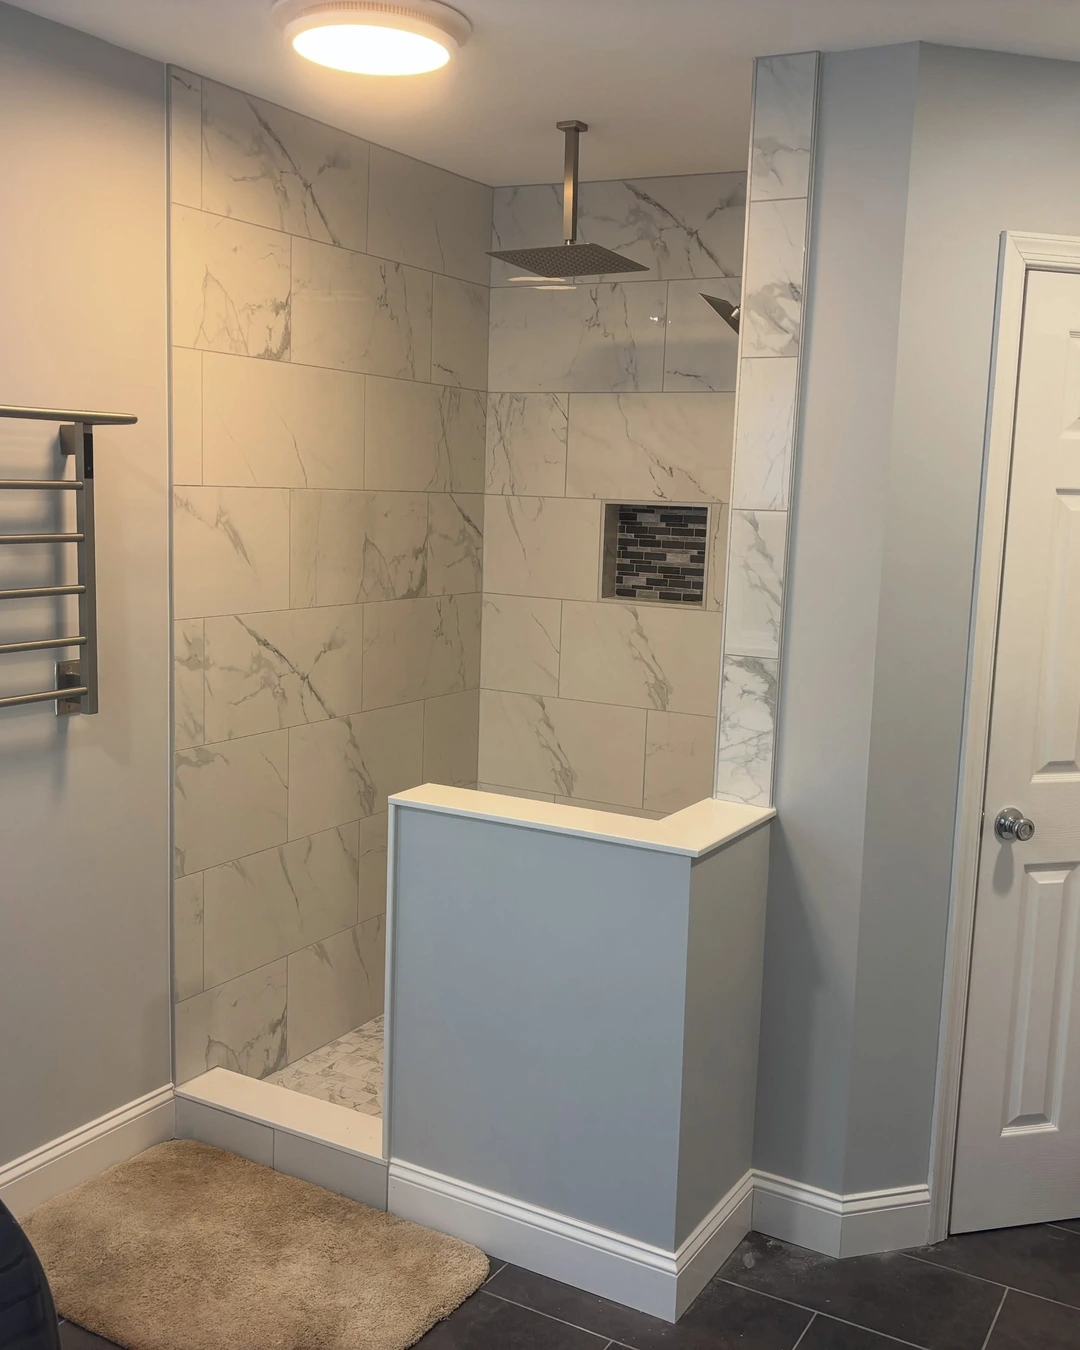
A doorless walk-in shower works best when something low and solid marks the entry, and a pony wall does that job without a door to clean or a threshold to step over. In this bathroom a low painted half wall with a white cap separates the marble-tiled shower from the rest of the room, with a ceiling-mounted rain head, a small niche, and a heated towel rack nearby.
The practical point: a doorless shower needs the floor to drain well, so check that the floor slopes toward the drain before you skip the door. This is a wide shot, so the tub corner and open doors at the edges are part of the room, not part of the shower.
# Pony Wall With a Built-In Bench Seat
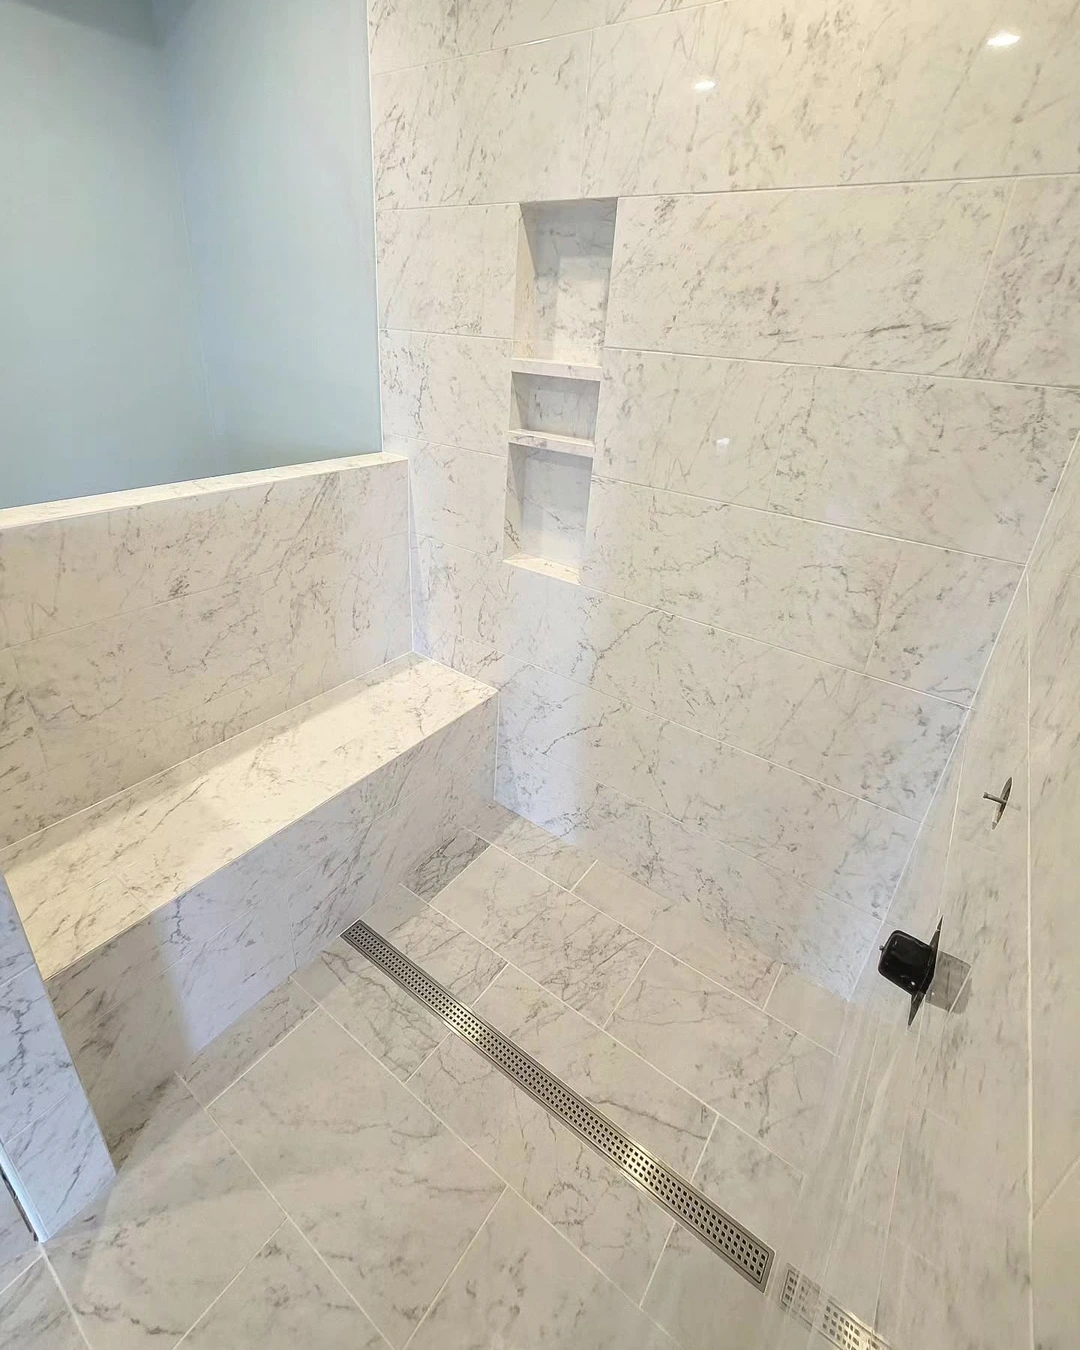
A bench built along the pony wall turns the half wall into structure and seating at once. In this marble-look shower the low half wall supports a tiled bench that runs along it, with a tall niche in the back wall and a linear drain in the floor. The bench is there for shaving legs, sitting under the water, or just resting a foot while you wash.
The practical point: build the bench at sitting height, roughly 45 centimetres from the floor, and slope its top slightly toward the drain so water does not pool on it. The showerhead is out of frame here, since the bench and the wall are the point of the photo.
# Pony Wall in a Small Bathroom
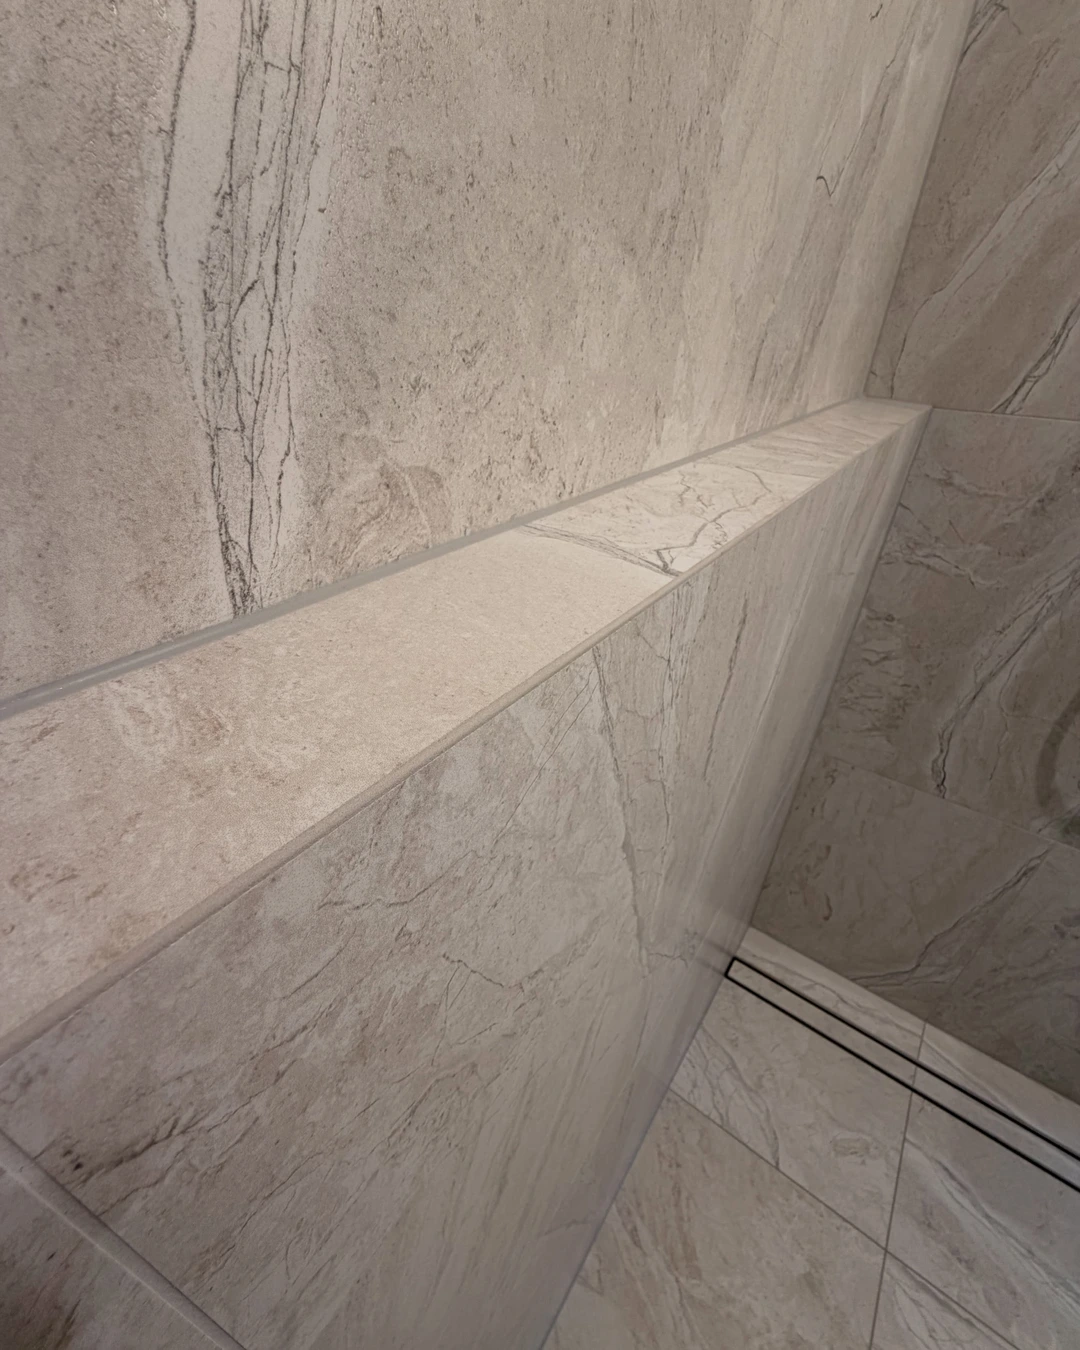
In a small bathroom a full-height partition can make the room feel boxed in, while a pony wall keeps the shower defined and the room open. This close-up shows the detail that makes that work: a marble-vein porcelain wall with a clean tiled cap and a linear drain at its base, where the finish of the wall itself does the decorating.
The practical point: in a tight bathroom, spend on the wall’s tile and cap, because you see them up close every day. This photo is a detail shot of the wall only, so the rest of the bathroom is not shown, and the size of the room has to be taken from the plan, not the picture.
# Pony Wall With Contrasting Tile
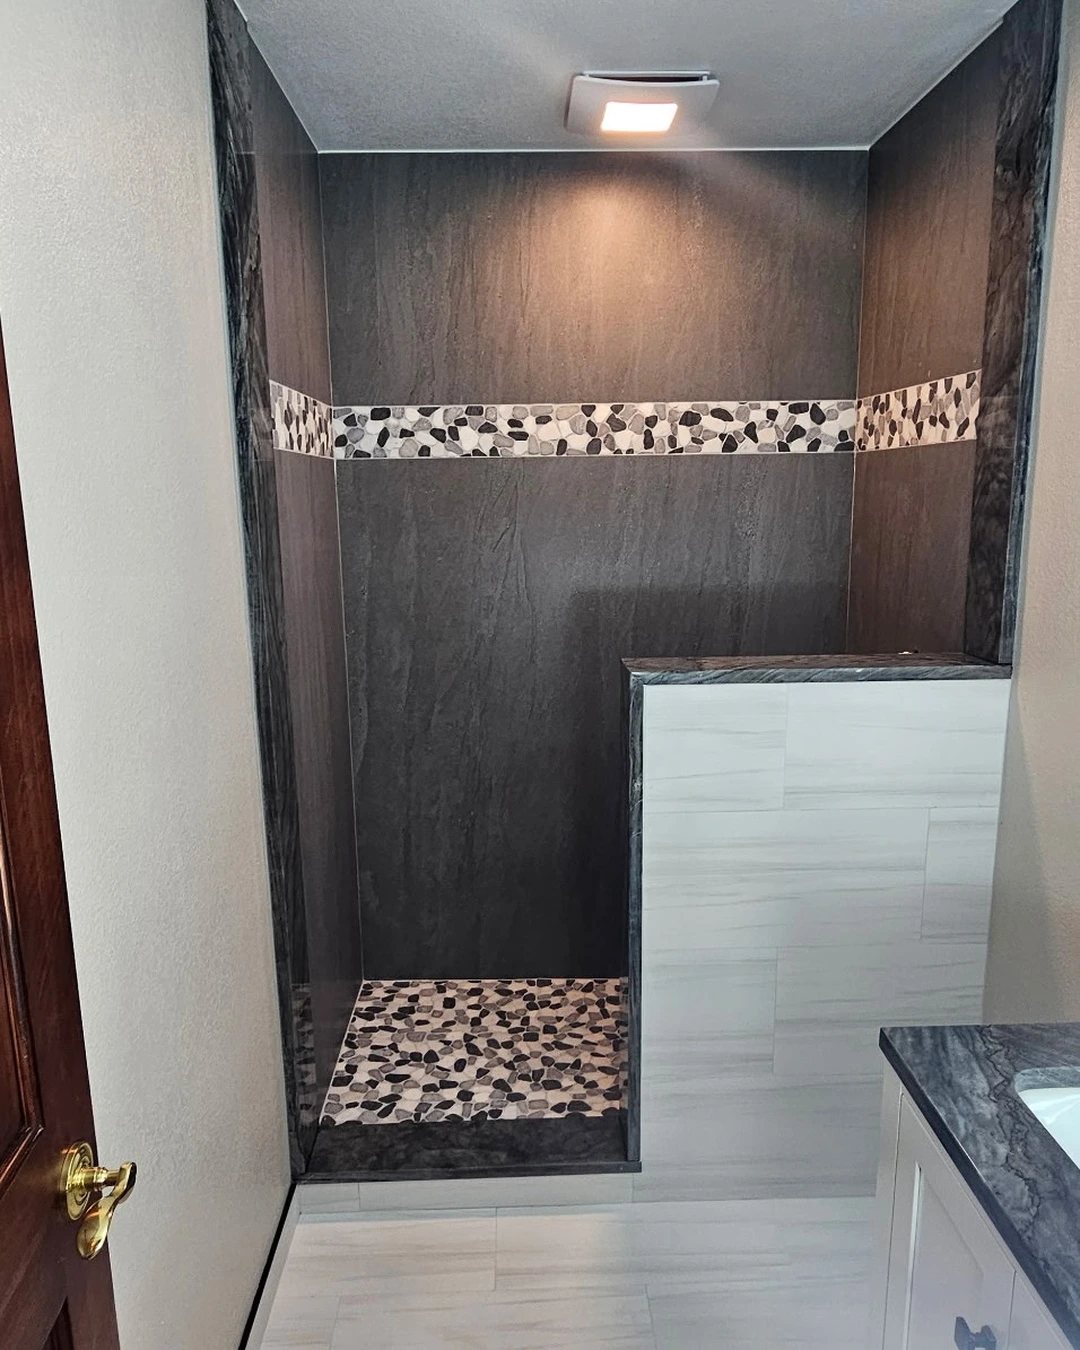
Contrast is the simplest way to make a pony wall look deliberate. Here the half wall is clad in pale gray-white veined tile while the shower behind it is dark gray with a pebble mosaic band across the walls and the floor, so the wall reads as a light frame around a dark shower. The difference is clear from the doorway, before you notice any fixture.
The practical point: pick the contrast before you buy tile, and keep one side light and the other dark so the line between them stays sharp. Floor Tile Transition Ideas for a Beautifully Connected Home shows the same idea at floor level, where two tiles meet at a threshold. A vanity edge and a door edge are visible at the sides of this photo, which is normal in a real bathroom.
# Marble Pony Wall
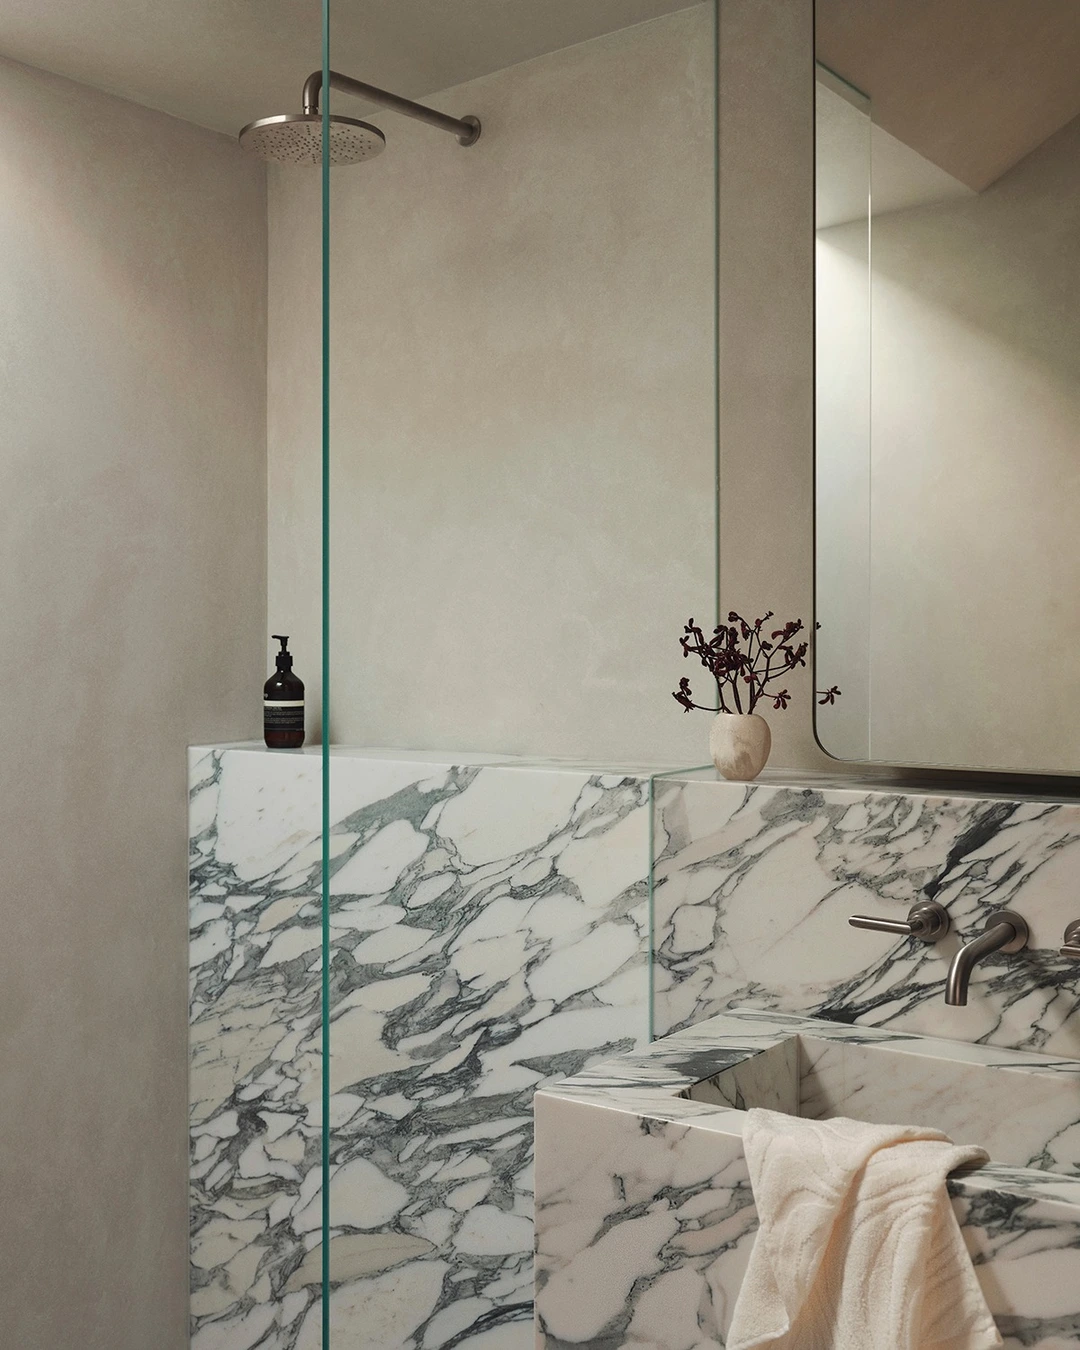
Marble turns a pony wall into a piece of furniture. In this bathroom a half wall clad in white marble with bold gray-green veining separates the shower from the vanity, and the same stone runs across the basin, so the wall and the vanity read as one continuous piece. A rain head, a glass panel, an amber pump bottle, and a small vase of dried stems sit on the ledge.
The practical point: seal marble in a shower, because it stains more easily than porcelain, and wipe it down after use if your water is hard. The veining in this stone is dramatic, so let one slab pattern lead and keep the surrounding tile plain.
# Pony Wall That Creates Privacy Without Closing the Room
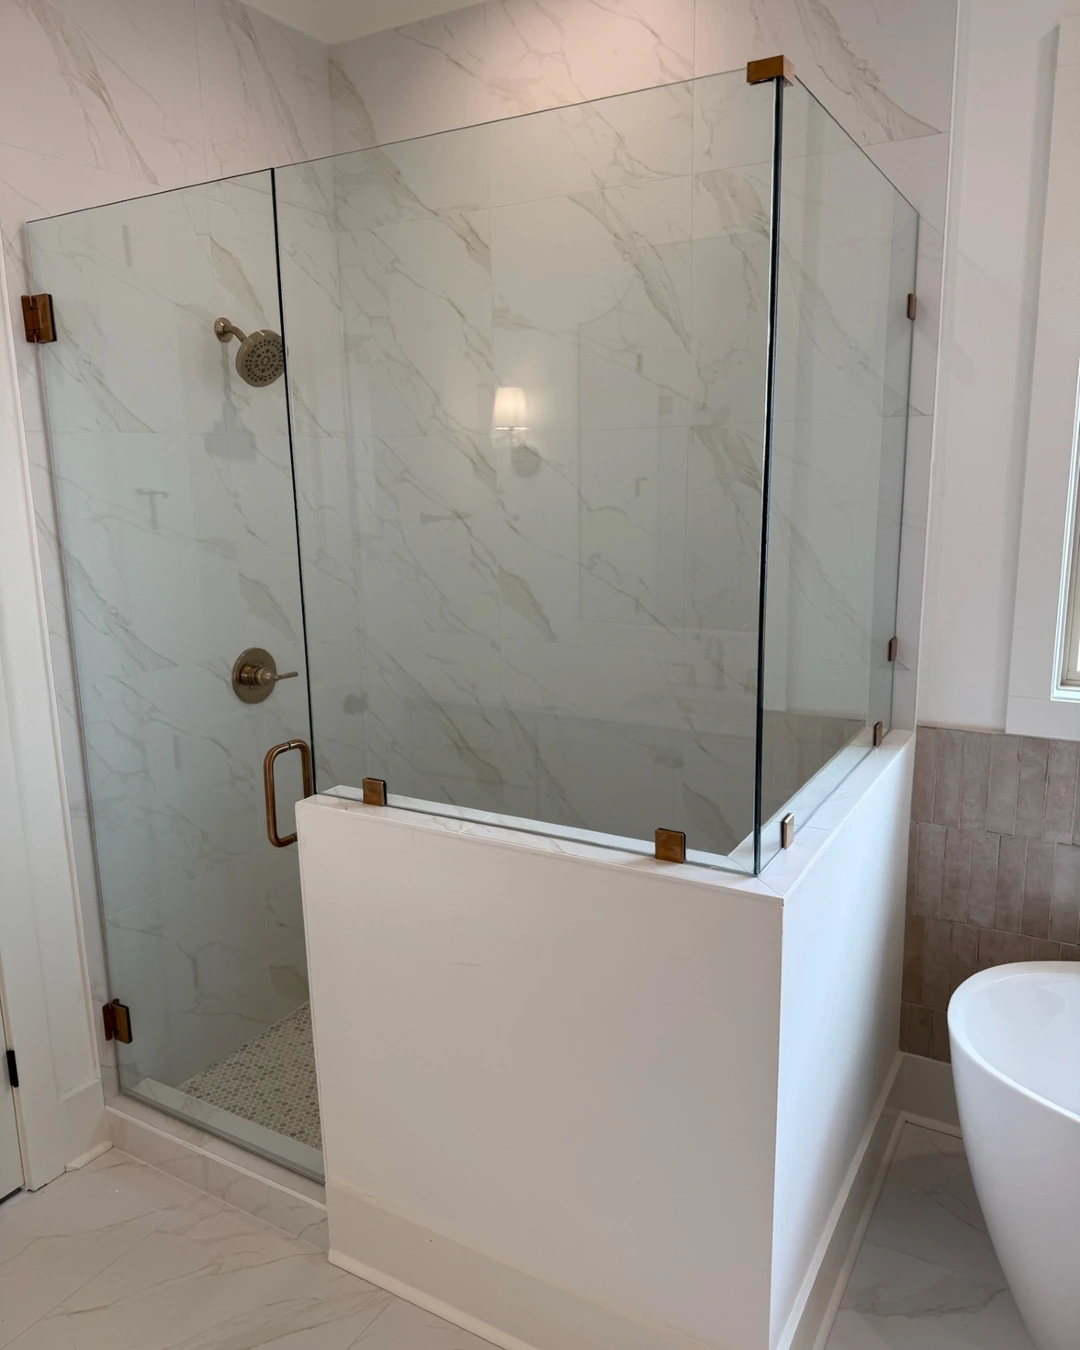
Privacy in a bathroom does not need a closed door. A white half wall with a marble cap and a frameless glass panel above it hides the shower from the rest of the room, while the freestanding tub and the window beside it keep the space open and bright. You get a private shower and a room that still feels like one space.
The practical point: glass above the wall is what makes this work, since it blocks spray while letting light and views pass over the top. Keep the glass frameless if you want the wall to look like the only divider in the room.
# Pony Wall in a Double Shower
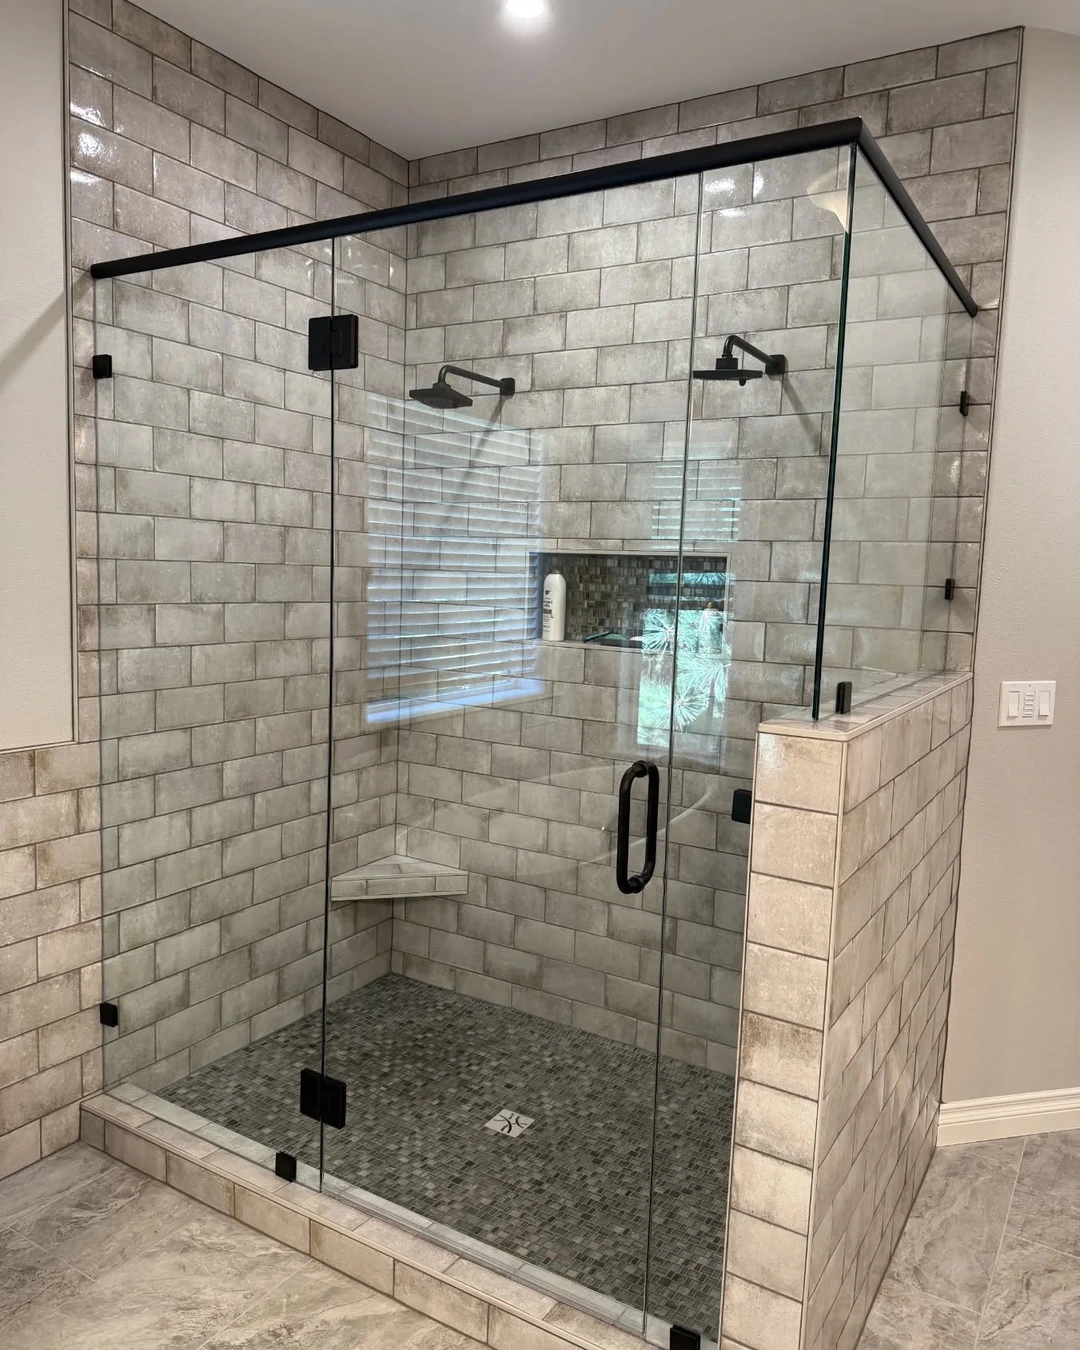
Two people showering at once need room and a clear boundary, and a pony wall gives a double shower both. In this walk-in shower two rain heads sit on opposite walls behind frameless glass doors, and a tiled half wall extends outside the glass at the right, marking where the shower ends and the rest of the bathroom begins. A corner bench and a niche complete the setup.
The practical point: in a double shower, give each side its own controls so one person is not reaching across the other to adjust the water. The glass reflects the window blinds in this photo, which reads as horizontal stripes across the middle, and a light switch is visible at the right edge.
# Pony Wall With a Black Frame and Glass
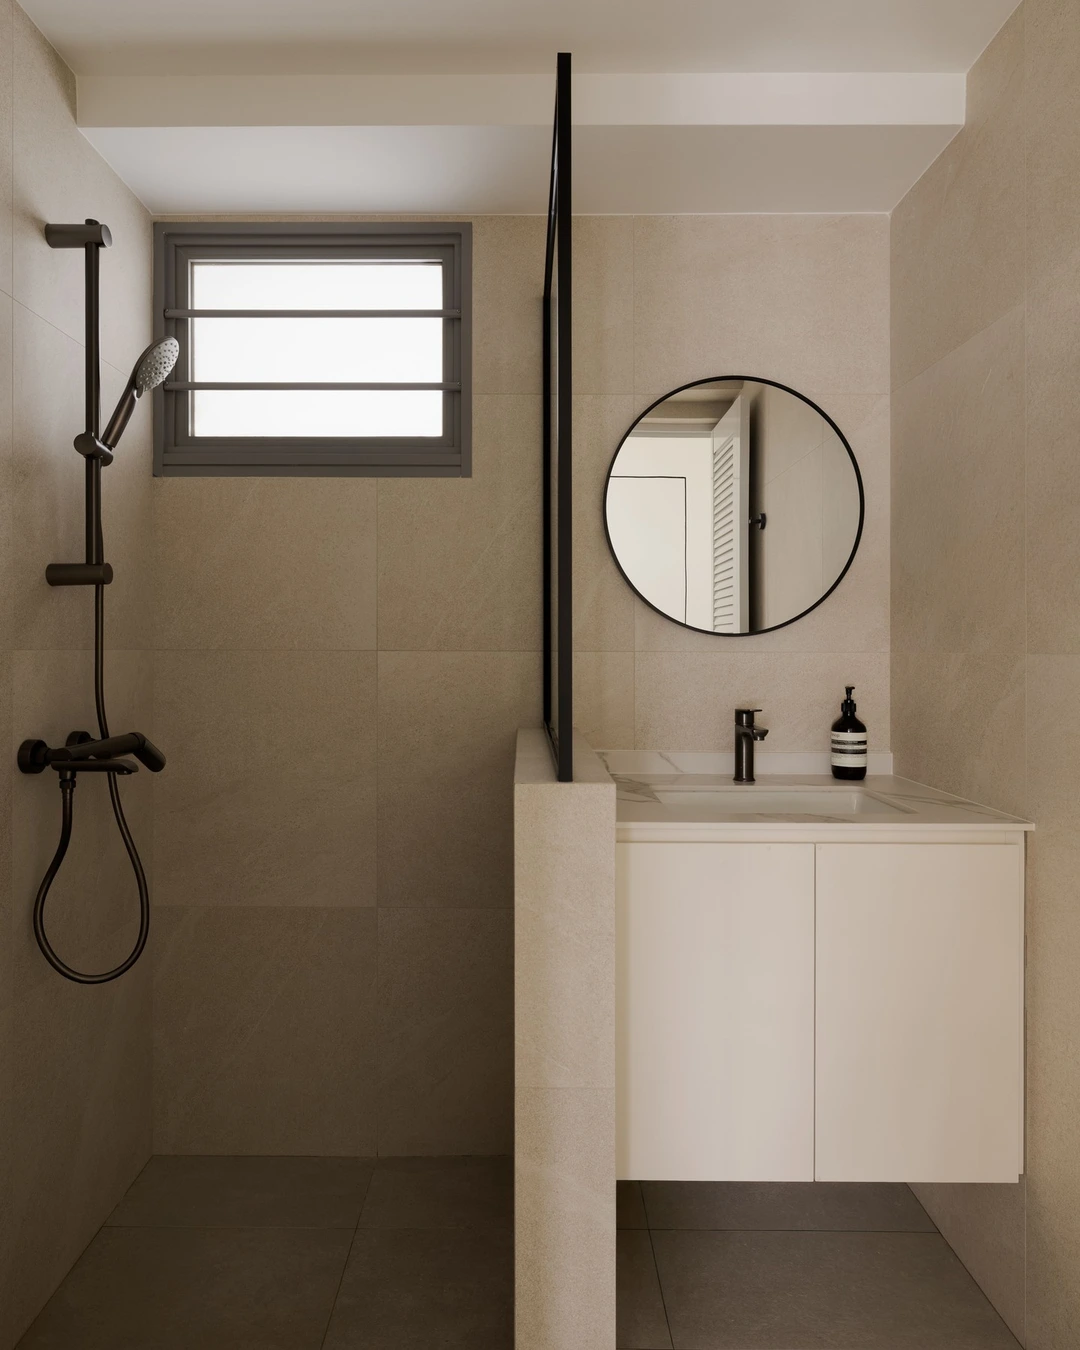
Black framing gives a pony wall shower a crisp outline. Here a low tiled half wall carries a glass panel with a clear black frame, and the black fixtures, the round black-framed mirror, and the dark window frame repeat the same line around the room. The shower stays open and light, but the black edges make its shape easy to read.
The practical point: repeat the black finish at least twice, on the frame and on one fixture, so it looks planned rather than accidental. A black pump bottle on the vanity and the louvred door reflected in the mirror are small scene details in this photo.
# Curved Pony Wall
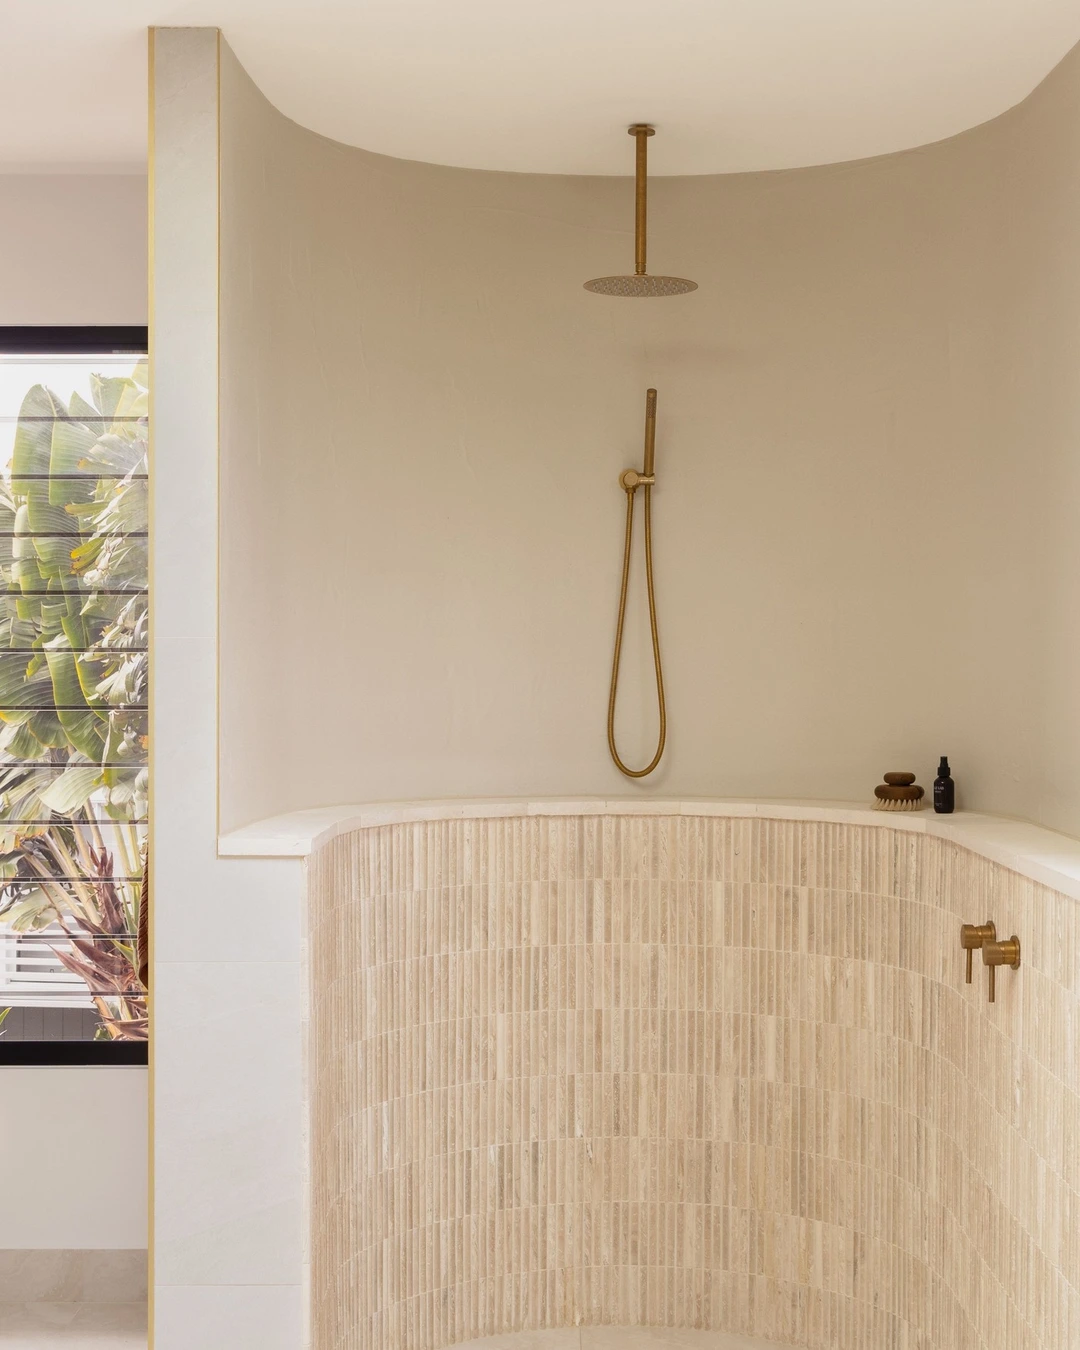
A curved pony wall softens a bathroom in a way no straight wall can. In this shower the lower half wall curves gently, clad in narrow vertical travertine tiles with a thick white stone cap, while the plaster wall above it sweeps up to the ceiling. A brass rain head hangs from above, and a black-framed louvred window with tropical foliage outside keeps the room bright.
The practical point: a curved wall needs a skilled tiler, because small tiles follow a curve far better than large ones, which is why the narrow vertical tiles work here. Small items on the cap, a wooden brush, stacked stones, and a spray bottle, are everyday objects, not styling props.
# Pony Wall in a Wet Room
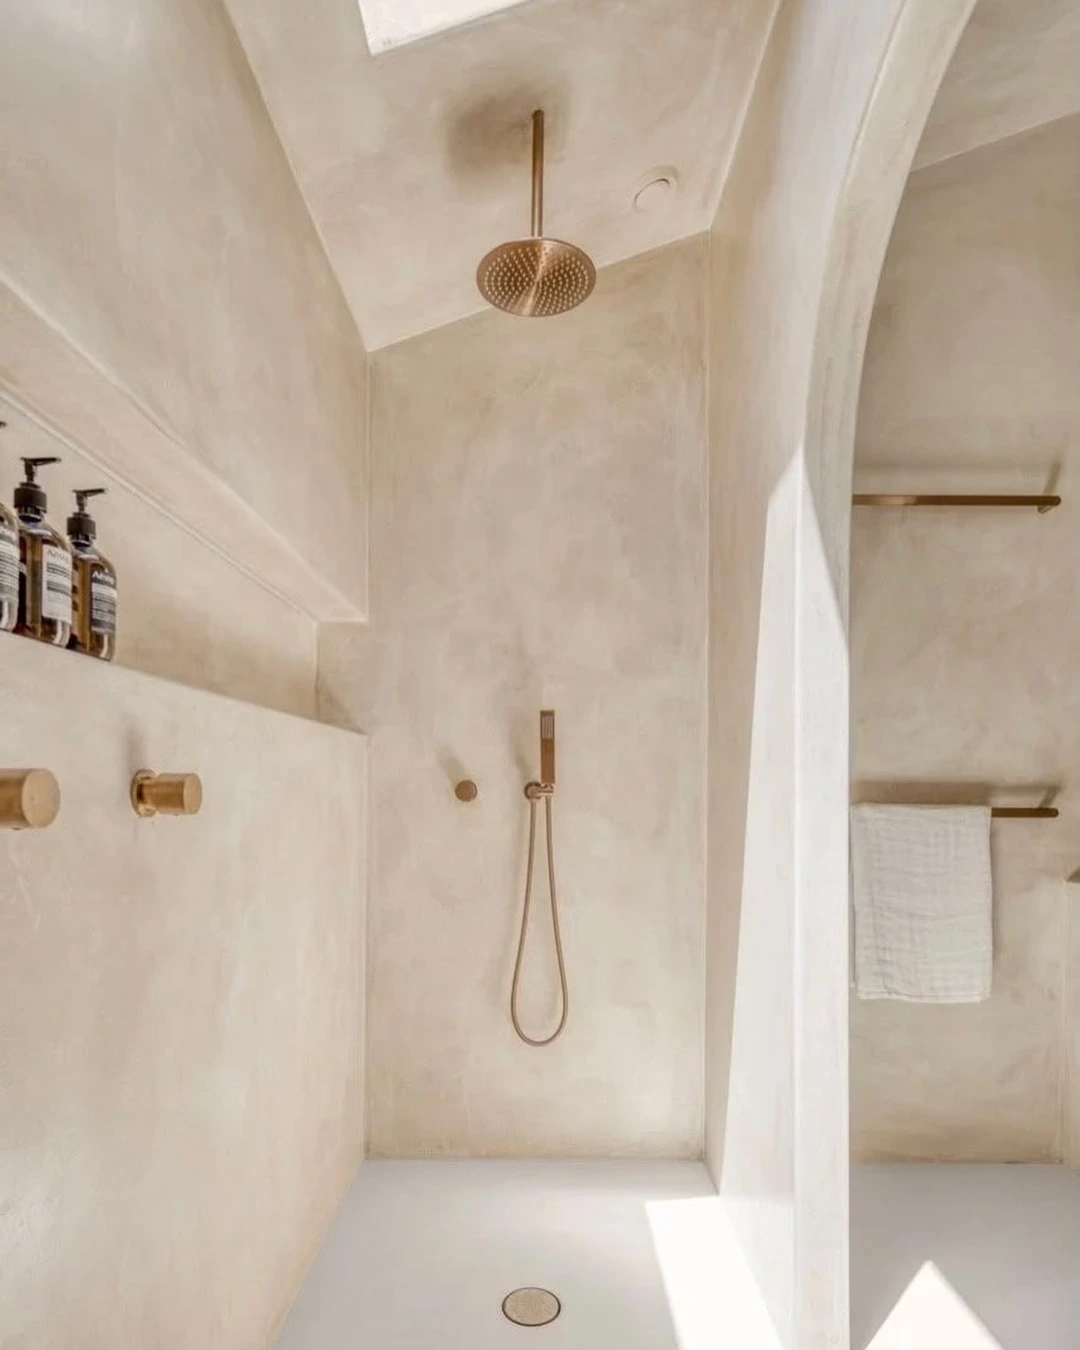
A wet room has no shower tray and no enclosure, so the pony wall is often the only thing that says where the shower is. In this open-plan wet room a half wall with brass knobs and a recessed shelf of amber bottles stands beside a brass rain head under a skylight, with beige plaster walls and a floor drain. The wall marks the shower zone while the floor stays level throughout.
The practical point: in a wet room the whole floor must be waterproofed and sloped, not just the shower area, so the wall is a visual guide rather than a water barrier. The amber bottles have small labels, and a white towel hangs on a brass bar through the arched opening.
# Pony Wall With a Freestanding Tub Beside It
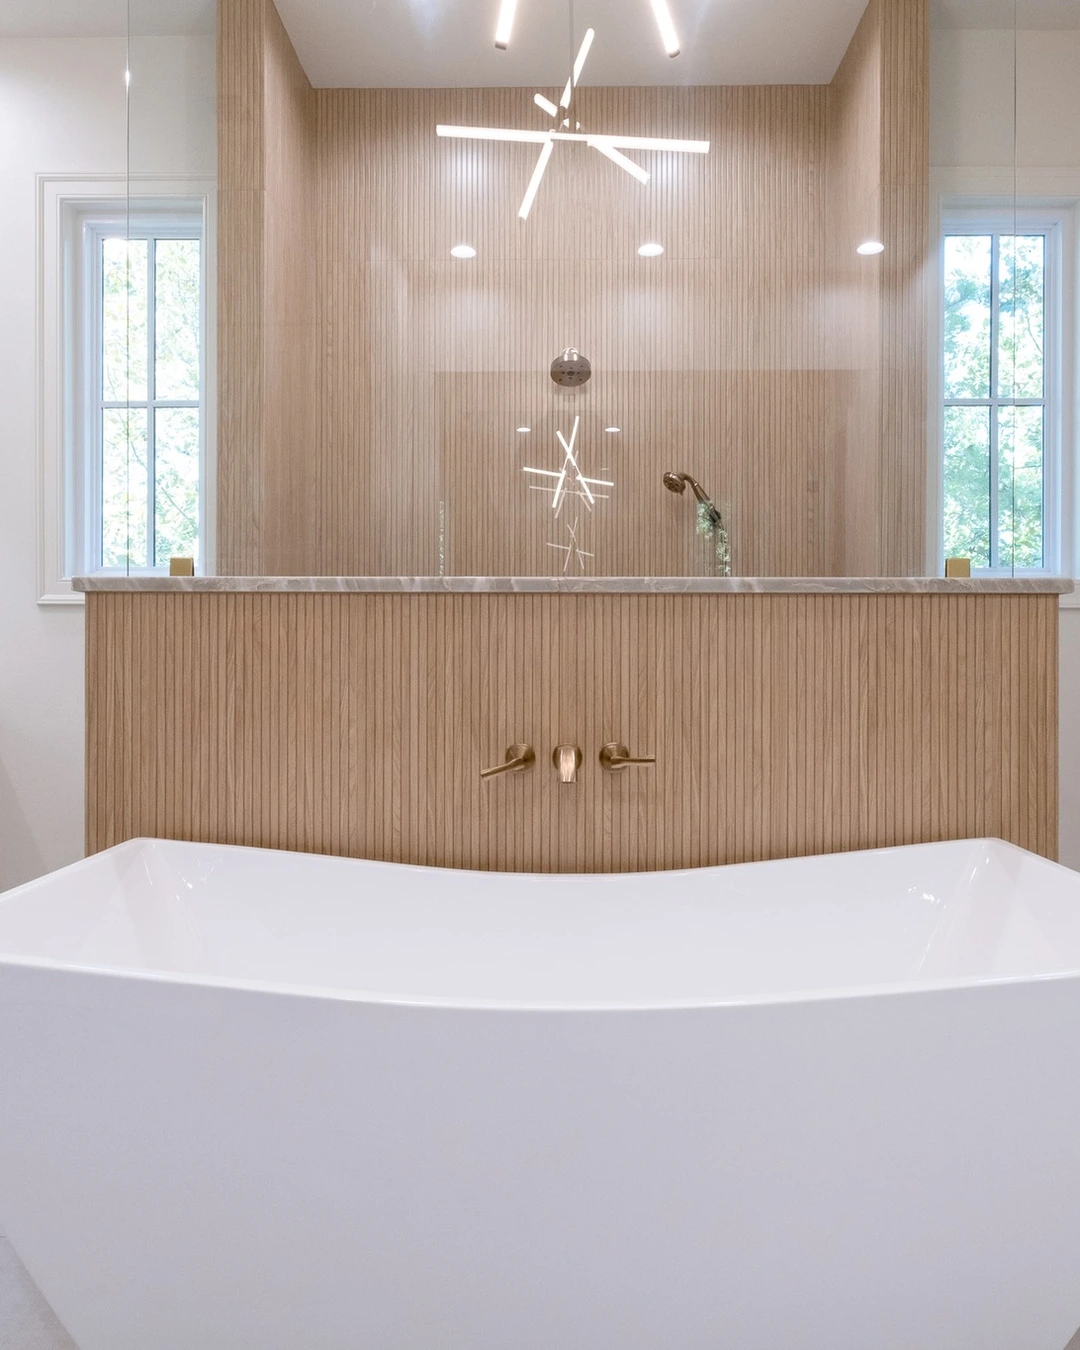
A pony wall can separate a shower from a freestanding tub without a glass wall between them. In this bathroom a white soaking tub sits in front of a half wall clad in vertical light wood panelling, with brass fixtures mounted on the wall and a glass-enclosed shower with a rain head behind it. The tub gets its own space, the shower gets its own, and the wall connects the two.
The practical point: give the tub side of the wall its own fixtures, so the bath can be filled without reaching into the shower. This photo is a centre crop of a wider shot, so the vanity at the left is cut out and the tub, wall, and shower stay in frame.
# Pony Wall With a Rain Shower Above
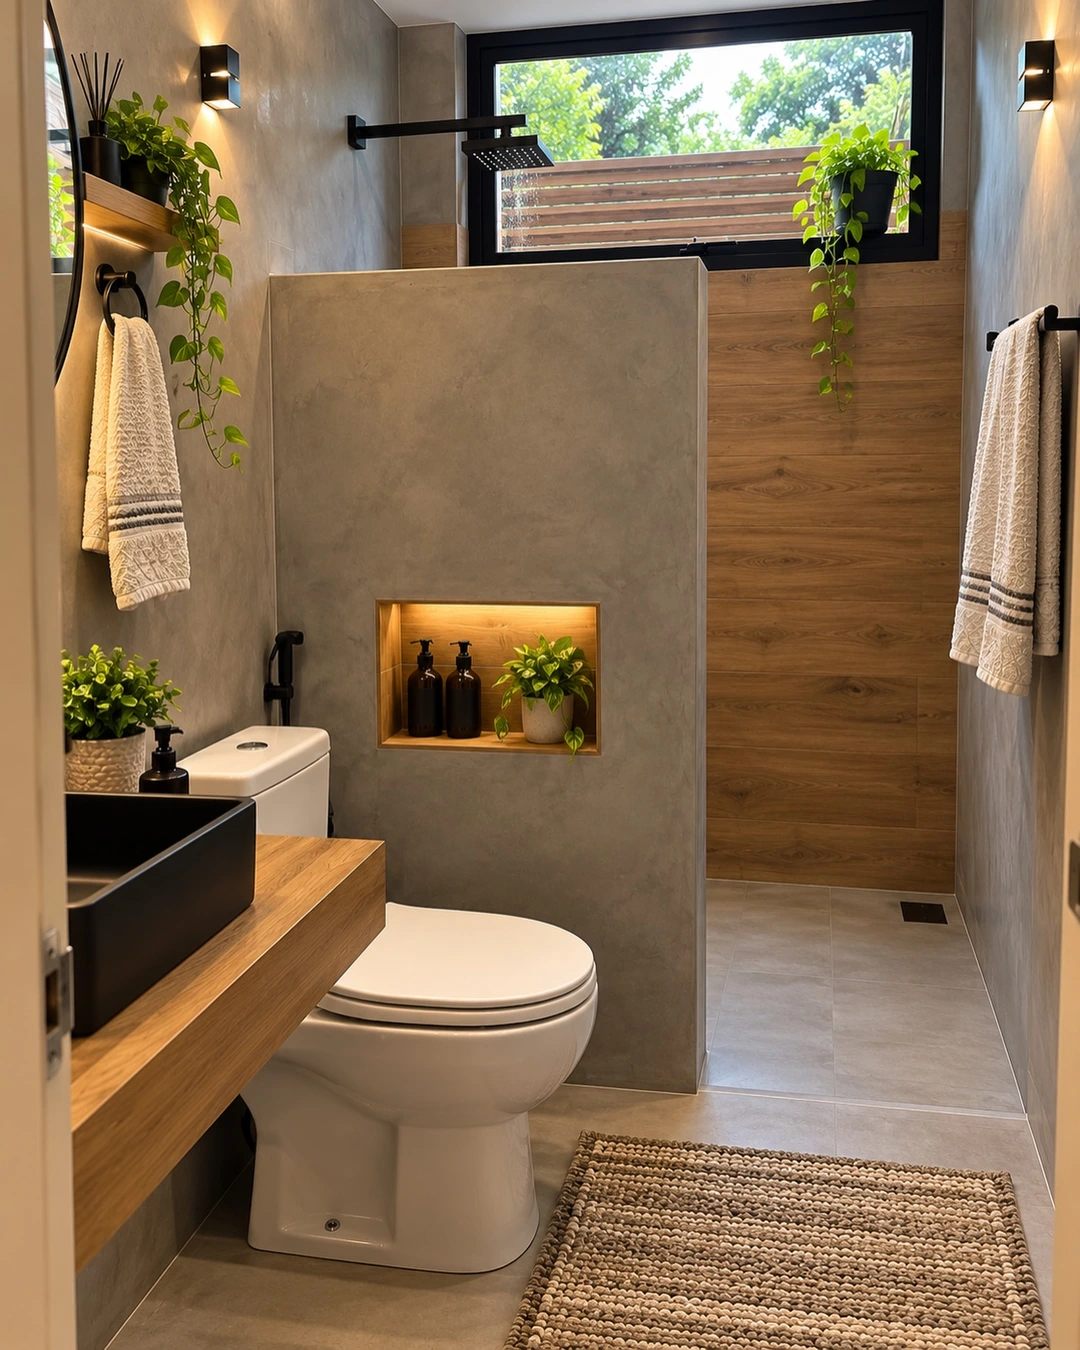
A rain shower needs height, and a pony wall keeps the space under it open so the water falls freely. In this bathroom a concrete half wall with a lit niche stands between the toilet area and the open shower, where a black square rain head is mounted high on the wall with water visibly running, and wood-look tile covers the shower wall behind it.
The practical point: mount a rain head high enough that tall users can stand under it without ducking, and keep the wall low so steam escapes instead of building up. The toilet is prominent in the foreground of this photo, since the shot is taken from the doorway, and the niche holds two pump bottles and a small plant.
# Pony Wall in a Guest Bathroom
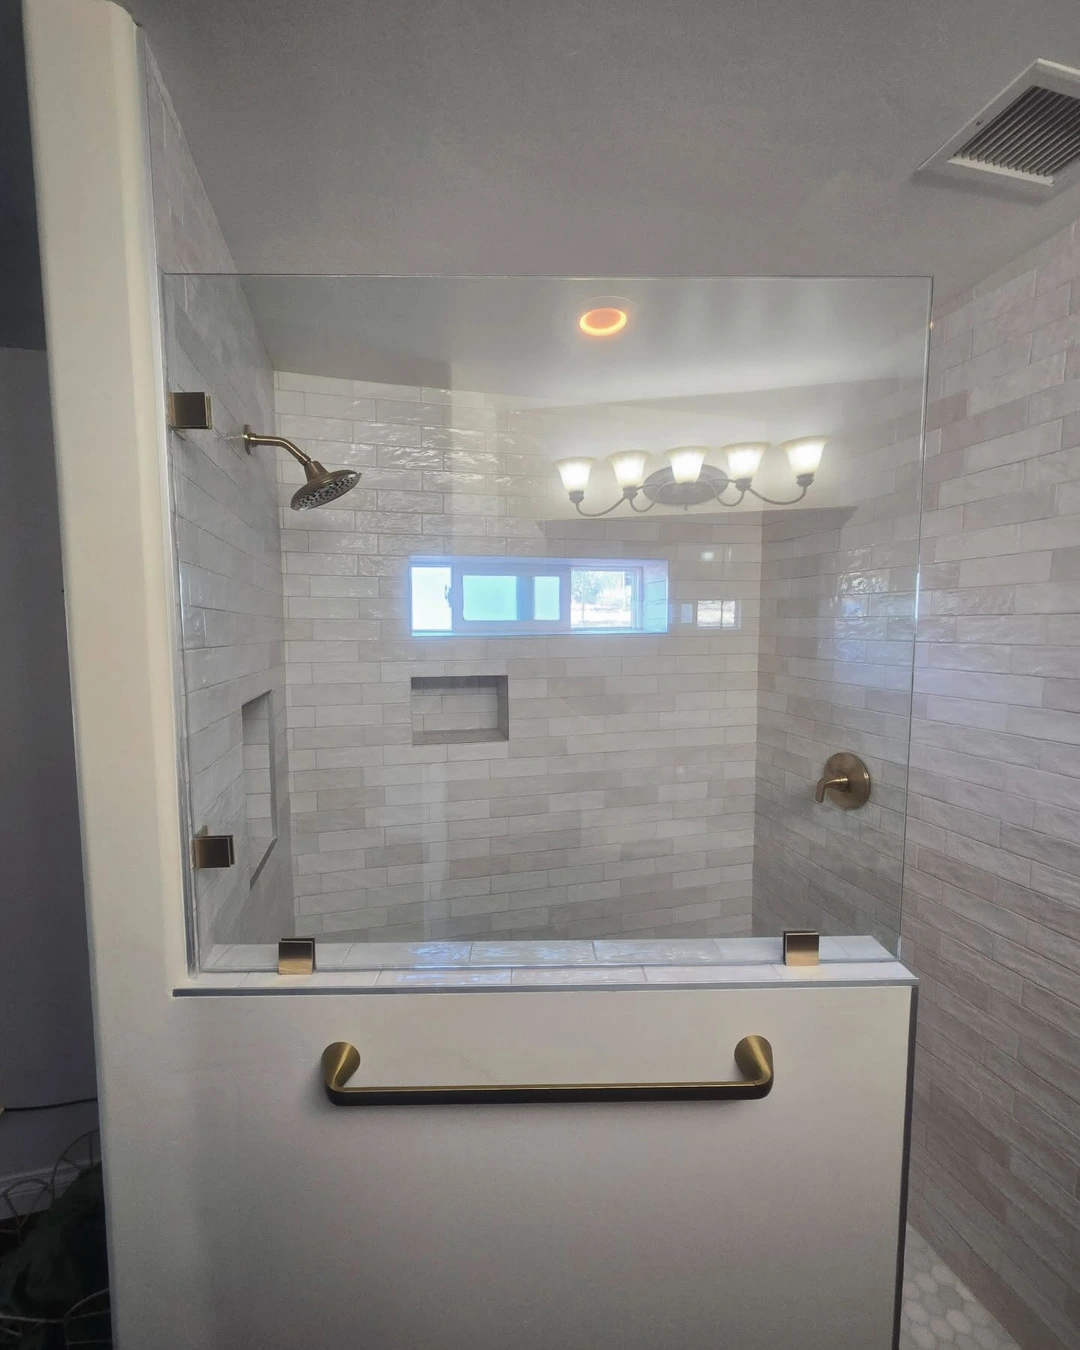
A guest bathroom needs to feel finished without a big renovation, and a pony wall is a small change that makes the shower look planned. In this bathroom a white half wall with a brass grab bar carries a clear glass panel, with light gray subway tile, a brass showerhead, a small window, and built-in niches behind it. It is simple, clean, and easy for a guest to use.
The practical point: in a guest bathroom, add a grab bar to the wall, since it helps guests of any age and looks like part of the design. The “guest bathroom” label here rests on the article, not on the source photo, and a dark corner at the bottom-left is a doorway into a darker room with a cord visible.
Let the Half Wall Do the Work
A pony wall is a small build with an outsized effect. It keeps water where it belongs, gives the shower a clear edge, and still lets light and air move through the bathroom. It can hold a niche, support a bench, carry glass, show off tile, or simply stand quietly between the shower and the rest of the room. Pick the job you need it to do first, then let the tile, the glass, and the fixtures follow. Popular Sherwin Williams Colors That Never Go Out of Style is a useful next read if you are choosing paint to go with the tile, since the wall colour sets the tone for the whole bathroom. A well-built half wall will outlast most trends, and it will make the bathroom feel considered every time you step in.