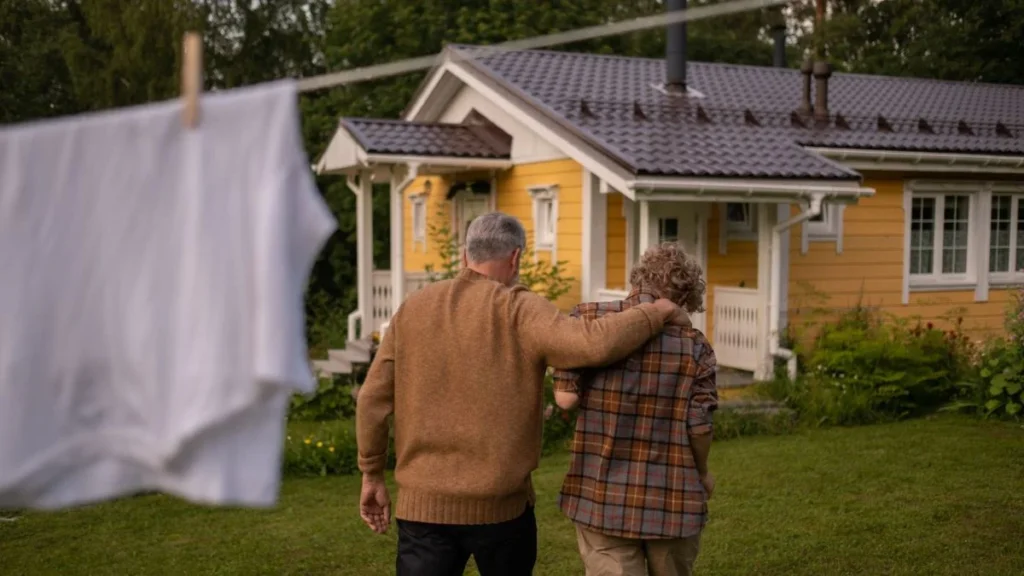
A tiny house in the backyard now carries more weight than a waiting list at the nearest care facility. Across the country, more families are choosing a granny pods backyard cottage over handing an ageing parent’s care to a facility they have never lived in and the reasons are as practical as they are emotional.
Care home fees keep climbing, waitlists keep growing and most ageing parents say the same thing: they want to stay close to family, not move into an institution. A granny pod backyard cottage answers all three problems at once, giving an older parent their own private space just steps from their children’s back door.
Before You Build: The Quick Version
- A granny pod backyard cottage typically runs from around $60,000 for a basic prefab unit to $400,000+ for a fully custom build, once site work and permits are included.
- Daily, low-friction contact with family is repeatedly linked to better wellbeing for ageing parents, something a care home visit schedule cannot replicate.
- Most cities do not use the term granny pod in their planning codes. They call it an accessory dwelling unit, or ADU, so that is the phrase to search when you call your local office.
- Safety details, such as wide doorways and zero-threshold showers, matter far more to long-term success than square footage or finishes.
What Exactly Is Granny Pod Backyard Cottage
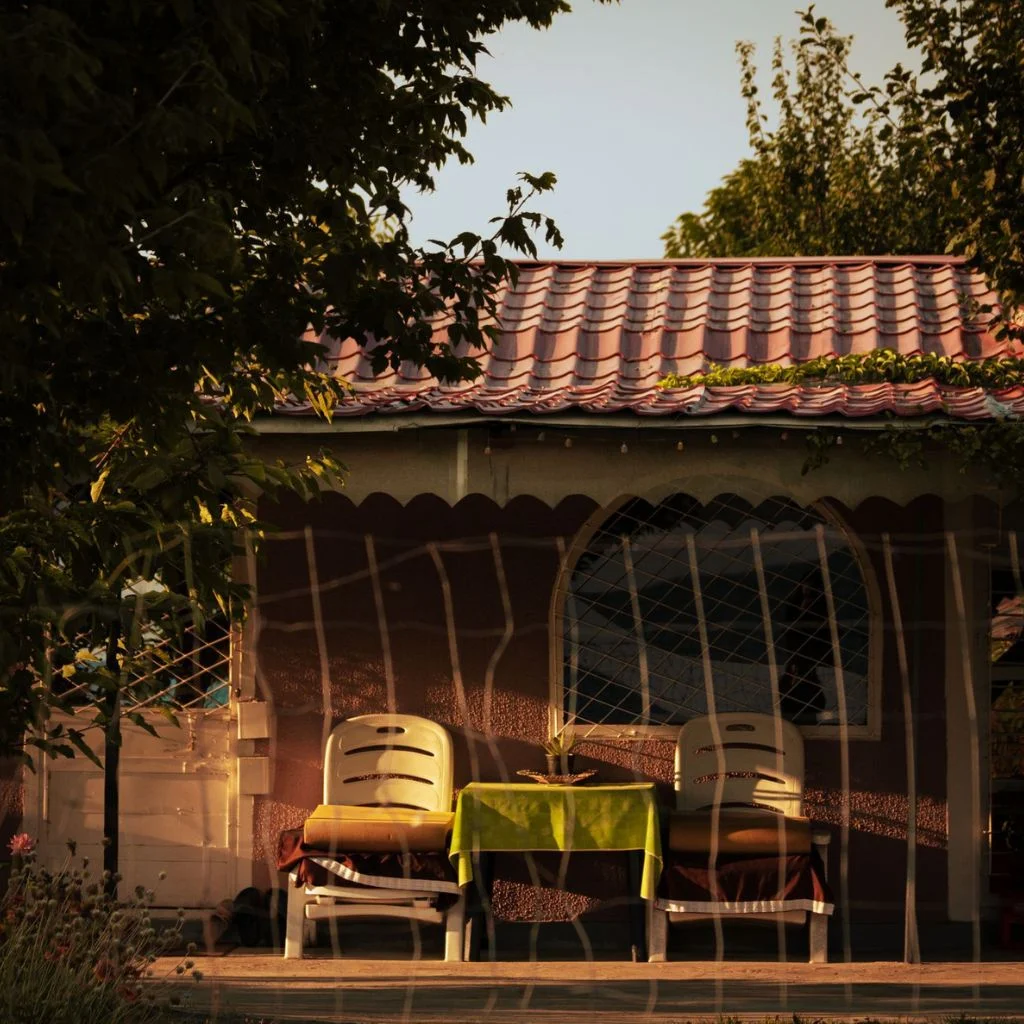
A granny pod backyard cottage is a small, standalone home built on the same lot as the main house, usually for an ageing parent or another family member. Builders and planning departments use several names for the same idea, including in-law cottage, backyard casita, detached accessory dwelling unit, and simply ADU. Whatever the label, the concept stays the same: a private, self-contained space with its own entrance, bathroom, and kitchenette, sitting close enough to the main house for daily support.
Most granny pod backyard cottage builds fall between 250 and 900 square feet, though local rules decide the exact ceiling. Architects who specialise in this type of build often point to 500 to 750 square feet as the sweet spot, since it is roomy enough for a proper bedroom without tipping into full-house territory. A typical layout includes a bedroom, a bathroom built for mobility, a small kitchen area, and a living space that does not feel cramped.
One thing worth remembering: a granny pod is not a shed with a bed in it. Because it is a permanent structure, it usually has to meet the same fire, electrical and safety codes as the main house, which is part of why planning it properly matters so much.
The Real Reason Families Are Moving Away From Care Homes
Ask ten families why they built a granny pod backyard cottage instead of booking a room at a care home and cost comes up in nearly every answer. Real estate professionals who track this shift describe it as a matter of economic necessity rather than lifestyle preference, driven by high mortgage rates, a shortage of housing and senior living communities that get more expensive with every added service.
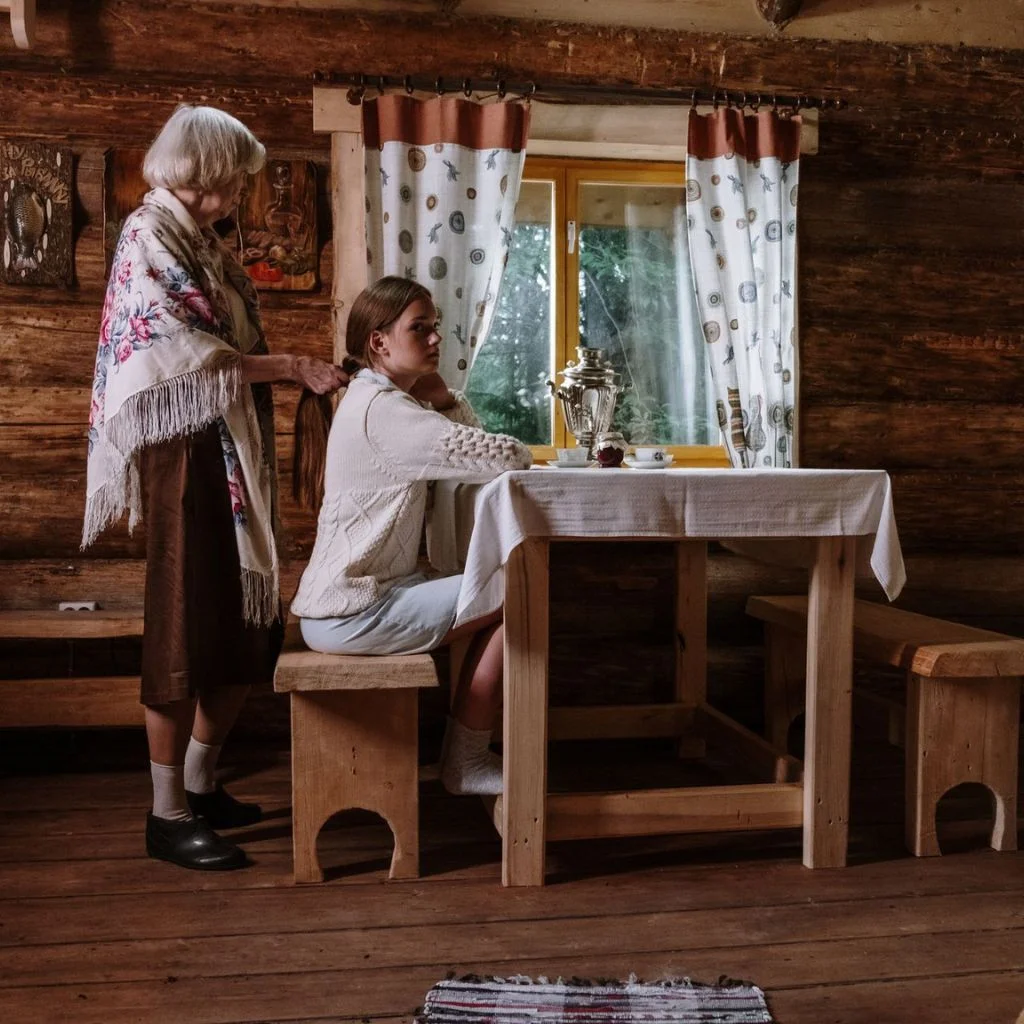
There is a second, quieter driver: childcare. Grandparents living in a backyard cottage are often on hand to help with school pickups or a sick day at home, which softens one of the biggest costs a young family carries. Raising a child now costs many households well into six figures over eighteen years in parts of the country and having a grandparent close by can meaningfully reduce that burden while giving the grandparent a real, daily role in family life rather than a scheduled weekend visit.
Then there is the emotional side. Surveys of older adults consistently show that the large majority want to stay in a home and community they recognise as they age, not move into a facility. A granny pod backyard cottage lets a parent keep their independence, their own front door, and their own routine, while still being close enough for a daily check-in.
Granny Pod Backyard Cottage Costs Compared To Care Home Fees
The sticker price on a granny pod backyard cottage is never the whole story, and families who skip this step are usually the ones who end up over budget. A basic prefab unit might list for around $60,000, but once you add site preparation, permits, and utility hookups, a more realistic all-in figure sits closer to $120,000. A fully custom backyard cottage, built to match the main house and fitted with higher-end finishes, can run from roughly $200,000 to $400,000 or more, depending on size and location.
Compare that with the ongoing cost of assisted living or memory care, where private rooms in many parts of the country now run well into the tens of thousands of dollars a year, and the appeal becomes clearer. A granny pod backyard cottage is largely a one-time cost, while care home fees are billed monthly for as long as care is needed. Families who run the numbers over five or ten years often find the backyard option comes out ahead, even before counting the value of shared meals, shared utilities, and the childcare help that flows in the other direction.
Veterans and their families have an added option worth checking: VA housing grants can offer tens of thousands of dollars toward adapting or building an accessible home, which can meaningfully offset the cost of a granny pod backyard cottage built for a veteran parent.
Health And Emotional Benefits Of Keeping Parents Close
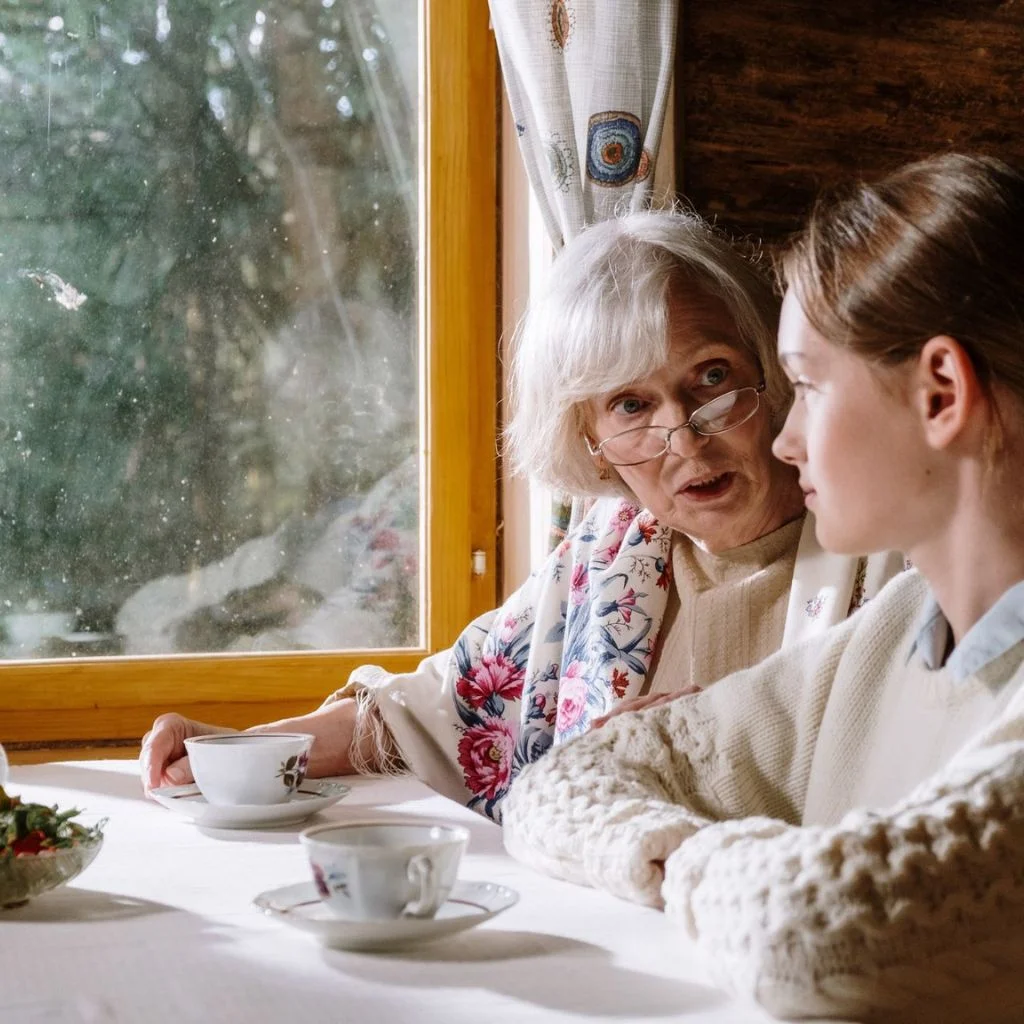
Isolation is one of the biggest hidden risks of ageing, and it tends to creep up quietly rather than announce itself. A granny pod backyard cottage keeps a parent inside the rhythm of family life: dinners together, grandchildren dropping by after school, someone noticing straight away if something feels off. That kind of daily, low-friction contact is something neither a nursing home nor a completely separate household two hours away can offer.
There is also a dignity factor that is easy to underestimate. A granny pod gives an older parent their own space, their own choices about how to spend the day, and their own front door to close when they want privacy, all while removing the isolation that can come with living entirely alone. Families frequently describe it as the best of both worlds: independence with a safety net attached.
A Common Mistake To Avoid When Planning A Granny Pod Backyard Cottage
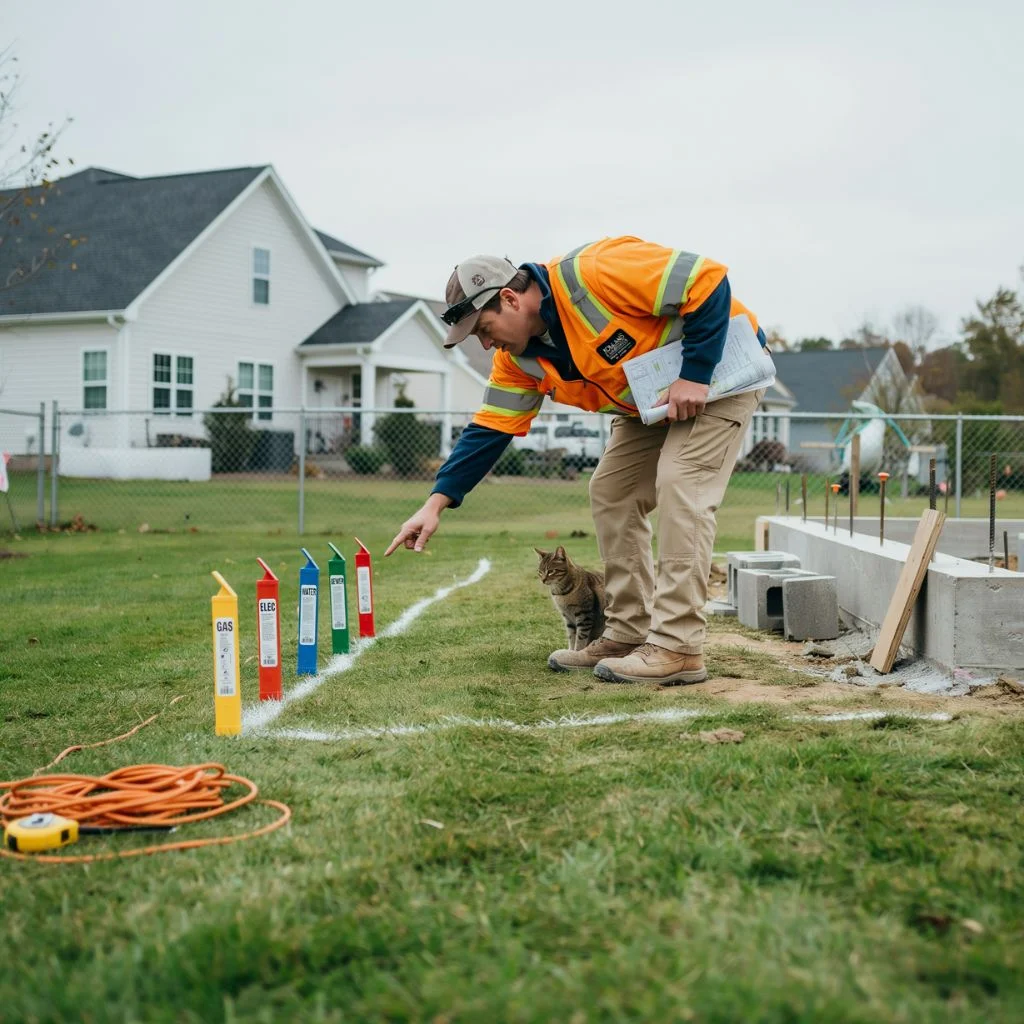
Here is the mistake that catches out more families than any other: budgeting for the unit itself and forgetting the site work around it. Utility hookups are usually the single biggest variable in a granny pod backyard cottage project. If the sewer line sits on the opposite side of the property from where the pod will go, trenching across the yard alone can add ten thousand dollars or more, with barely any warning until the contractor walks the site.
Why this matters: a granny pod backyard cottage is not a weekend DIY project, and treating the unit price as the final price is how good plans turn into stressful, over-budget ones. The fix is simple but often skipped, get a site assessment and a full utility quote before falling in love with a floor plan, not after.
Zoning Rules And Permits You Cannot Skip

Before choosing a single finish or floor plan, the real first step for any granny pod backyard cottage is a call to the local planning or zoning office. Ask for the accessory dwelling unit handout and fee schedule, since most departments do not use the term granny pod at all. Specific questions worth asking include setback distances from property lines, maximum allowed size, height restrictions, parking requirements, and whether the homeowner is required to live on the property.
Detached units are often held to stricter rules than attached ones like a mother-in-law suite above a garage, so it pays to confirm which category applies. Homeowners association rules are worth checking too, since an HOA can sometimes block a detached structure even where the city itself allows it. Because a granny pod backyard cottage is a permanent structure, it typically needs to meet the same fire alarm and safety code requirements as the main home, and skipping this research is the single most common reason projects stall.
Designing A Granny Pod Backyard Cottage For Real Aging Needs
A granny pod backyard cottage built for an ageing parent should never be treated as a scaled-down tiny house. It needs to be designed for ageing from the very first sketch: a step-free entry, doorways at least 36 inches wide for a walker or wheelchair, a zero-threshold shower, reinforced walls ready for grab bars, brighter lighting, and switches and outlets placed at an accessible height.
A common-mistake worth flagging here too: choosing style over safety. A beautiful cottage that a parent cannot safely move through at 3am is not a success, no matter how good it looks in photos. Speaking with an occupational therapist or a builder who specialises in ageing-in-place design before finalising the layout is one of the simplest ways to avoid a costly retrofit later.
The Backyard Is Quietly Becoming The New Care Plan
A granny pod backyard cottage will not suit every family or every budget, but the reasons behind the trend are hard to ignore: real cost savings against long-term care fees, daily connection instead of scheduled visits, and a parent who keeps their independence without losing their safety net. The families choosing this route are not chasing a design trend, they are solving a very real problem in the most practical space they already own. Thinking about building one of your own? Start with a single phone call to your local zoning office before you fall in love with a floor plan. That one step saves more time, money, and frustration than anything else on this list.
Editor Choice: Balcony Fence Ideas To Boost Privacy Without Blocking Light.
Frequently Asked Questions
Does a granny pod backyard cottage add value to a property?
In most cases, yes. An accessory dwelling unit typically adds usable living space and long-term flexibility, which appraisers and future buyers tend to value, though the exact impact depends on local demand and how the space could be used, such as a rental.
Are granny pods legal everywhere?
Not automatically. Rules vary widely by city and county, and some areas restrict size, require owner occupancy, or ban detached units altogether. Always confirm with the local planning department before committing to a design.
How long does a granny pod backyard cottage take to build?
A prefab unit can often be manufactured in eight to twelve weeks and installed within days once the site is ready. A fully custom build takes considerably longer once permitting, site work, and inspections are factored in.
Can a granny pod backyard cottage be rented out later?
Often, yes, if local zoning allows it and no owner-occupancy restriction applies. Many families treat this as a future option once it is no longer needed for a parent, though it is worth confirming rental rules at the planning stage rather than assuming.