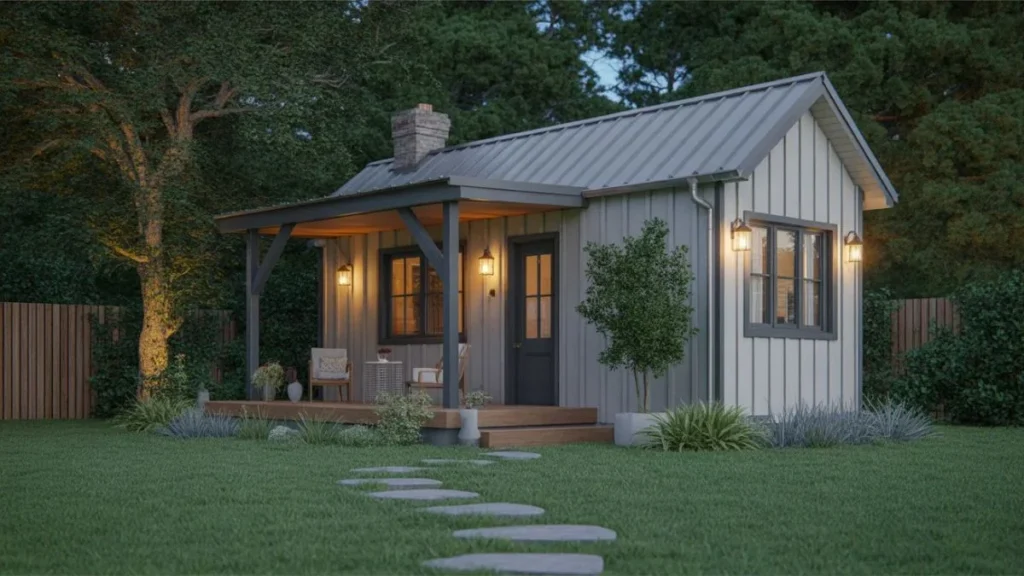
Your guests deserve better than an air mattress in the spare room. A well-designed backyard tiny guest house gives them a private retreat that feels like a boutique stay — and gives you a space that adds real value to your home. Whether you have a generous garden or a modest plot, there is a backyard tiny guest house design that fits your space, your style, and your budget.
From cosy prefab pods to shed conversions and custom-built studios, the options for a backyard tiny guest house have never been more exciting. This guide walks through the most inspiring designs, the smartest interior touches, and everything you need to know to create a space your guests will genuinely not want to leave.
Why a Backyard Tiny Guest House Is Worth Every Penny
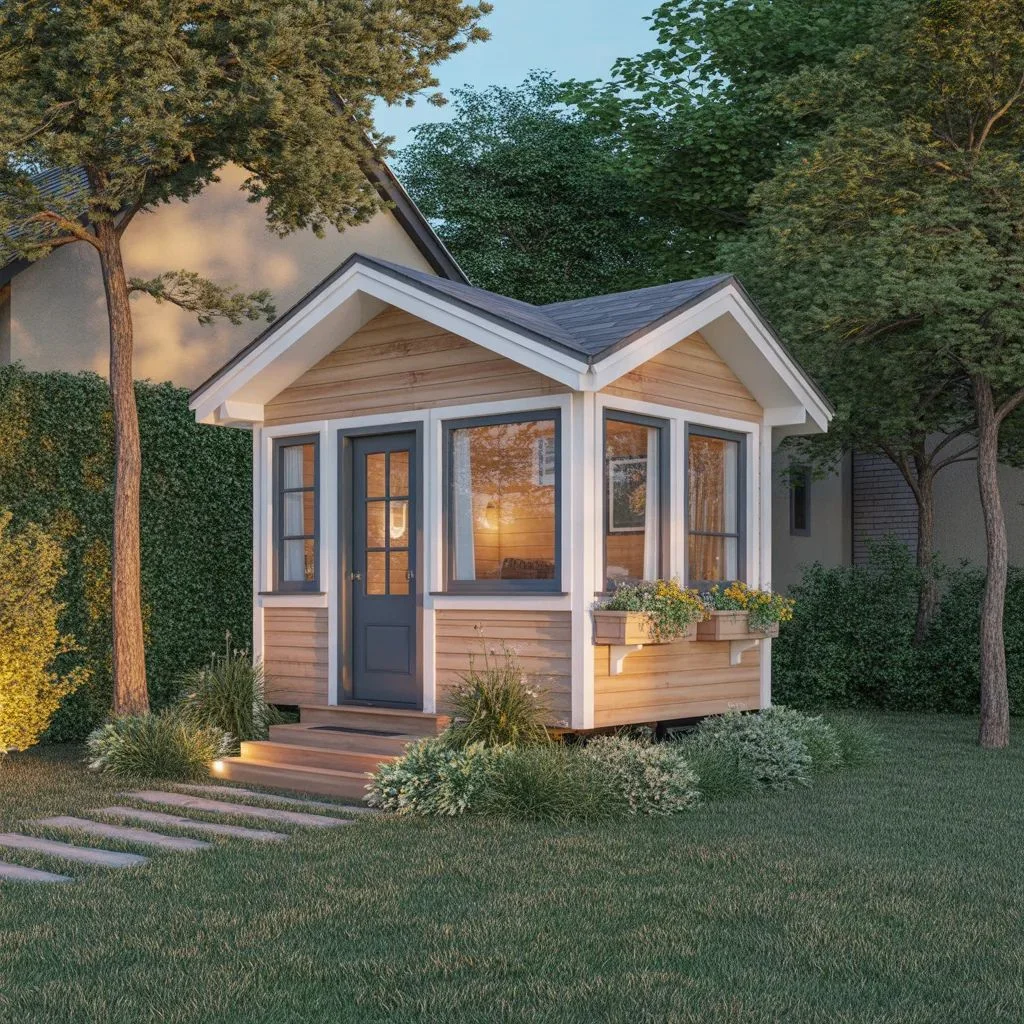
A backyard tiny guest house does more than just house your visitors. It adds a layer of privacy and comfort that a spare bedroom simply cannot match. Guests get their own entrance, their own schedule, and their own space — and hosts get their home back. That separation transforms a short visit into a genuinely relaxing stay for everyone involved.
Beyond hosting, a backyard tiny guest house can serve as a creative studio, a home office, or even a rental unit. With the rise of short-term rental platforms, many homeowners are finding that a well-appointed backyard tiny guest house more than pays for itself over time. The investment makes both practical and financial sense.
Key benefits at a glance:
- Privacy and independence for your guests
- Potential rental income through short-term platforms
- Increased property value
- Flexible use as a studio, office, or creative space
- A dedicated space that does not disrupt your main home routine
The Prefab Pod: Fast, Stylish, and Self-Contained
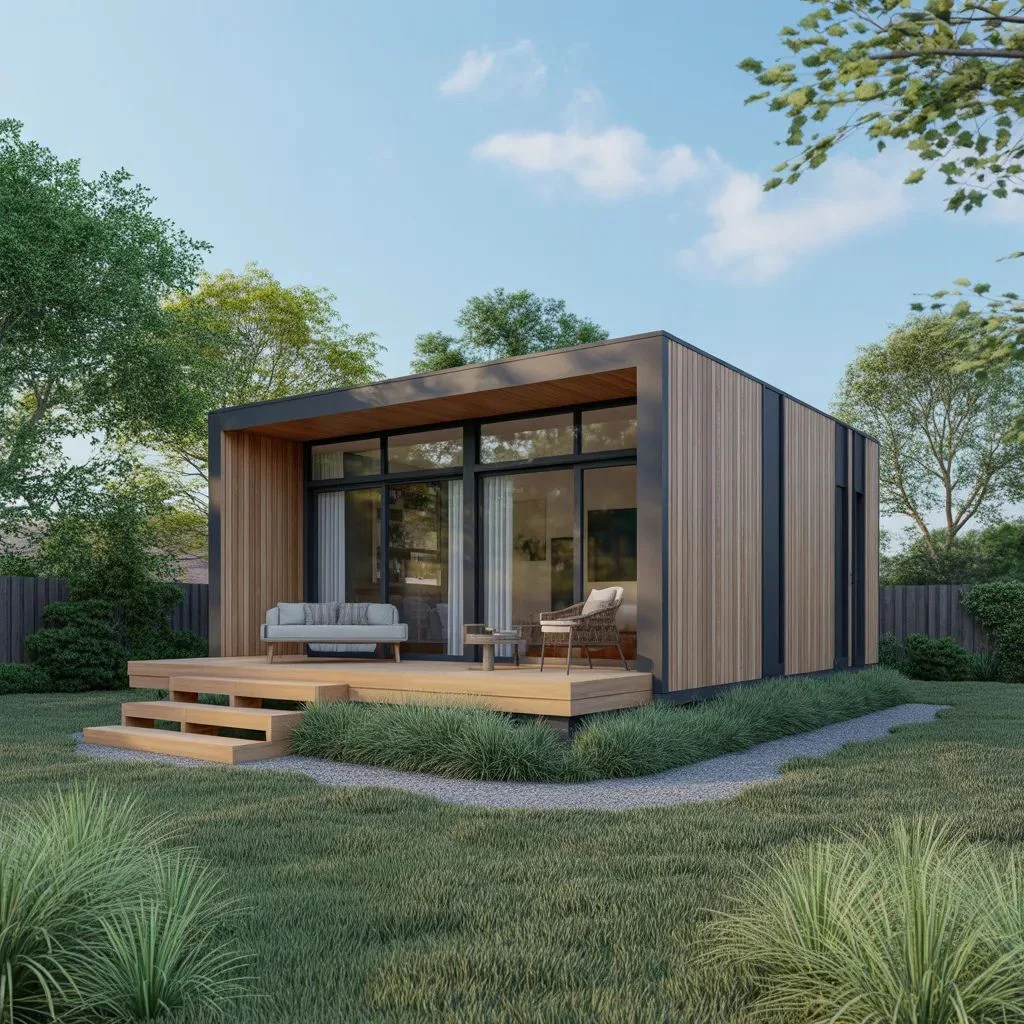
If speed and convenience matter, a prefab backyard tiny guest house is hard to beat. These factory-built units arrive mostly finished, which cuts construction time significantly and reduces disruption to your existing garden or landscaping. Many prefab pods come pre-plumbed and pre-wired, so connecting them to your home’s utilities is straightforward.
Prefab options range from compact 215-square-foot micro-units to more spacious 400-square-foot layouts. Most include a private bathroom and a small kitchenette, making them fully self-contained. Styles span everything from clean Scandinavian lines to warm timber-clad designs. Capsule-style pods with rounded forms are particularly popular right now for their architectural impact in a modest footprint.
What makes a prefab pod work well:
- Choose a unit with multi-functional furniture to maximise square footage
- Look for models with large windows or sliding glass doors to blur the line between inside and outside
- Opt for light-coloured exterior finishes to keep the structure from overwhelming smaller gardens
- Ensure the unit includes proper insulation for year-round comfort
The Shed Conversion: Budget-Friendly and Full of Character
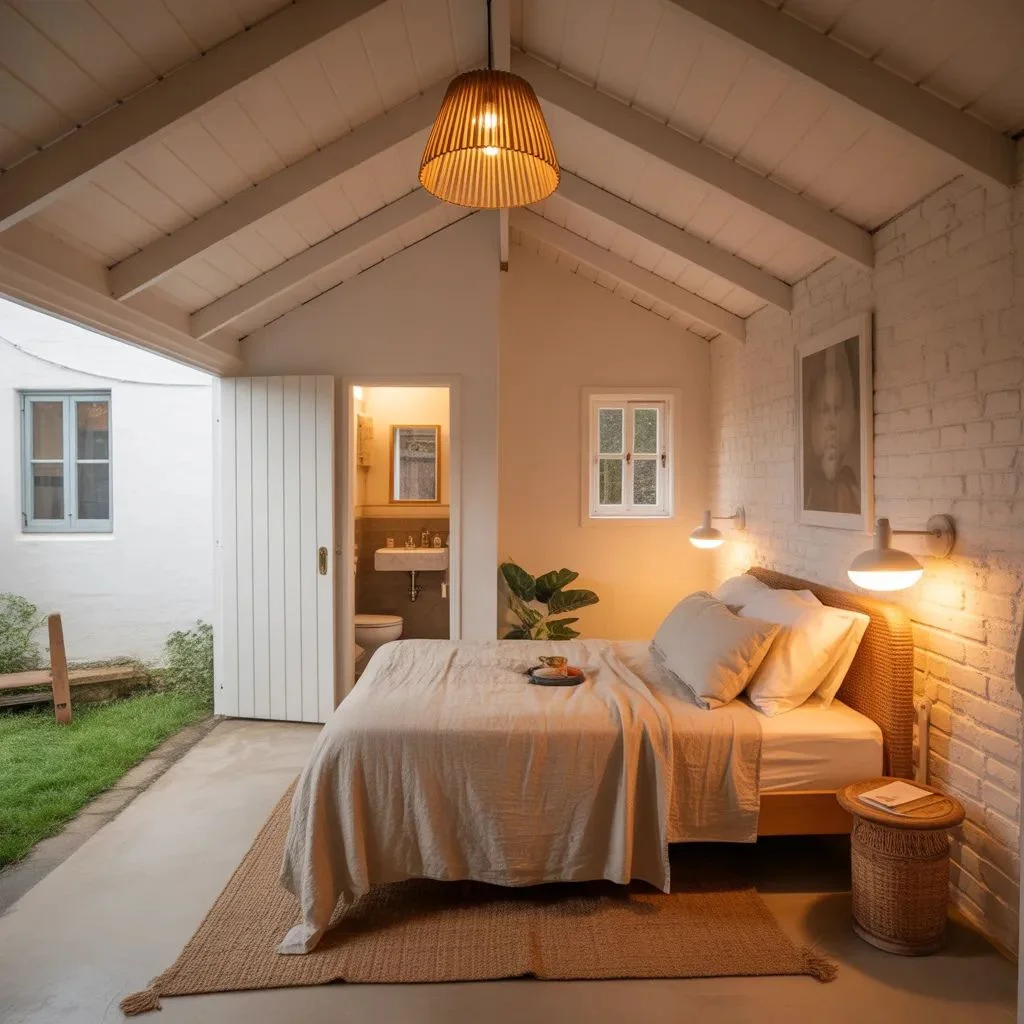
An unused shed or detached garage is one of the most underrated starting points for a backyard tiny guest house. Converting an existing structure keeps costs lower, avoids the need for a new foundation, and often preserves a charming character that new builds cannot replicate. With the right upgrades, a shed can become a surprisingly stylish and comfortable retreat.
The key to a successful shed conversion is treating it as a proper living space from the outset. That means proper insulation, ventilation, plumbing connections, and electrical work — not afterthoughts. Once the bones are right, the design can go in any direction. Whitewashed walls with exposed beams create a rustic cottage feel. Sleek painted walls with minimal furniture lean modern.
Shed conversion essentials:
- Insulate walls, floor, and ceiling for year-round use
- Install large doors or windows to introduce natural light
- Add a small en-suite bathroom using the existing structure’s footprint
- Use vertical wall storage to keep floor space clear
- Choose a statement front door to add kerb appeal
The Custom-Built Studio Cottage
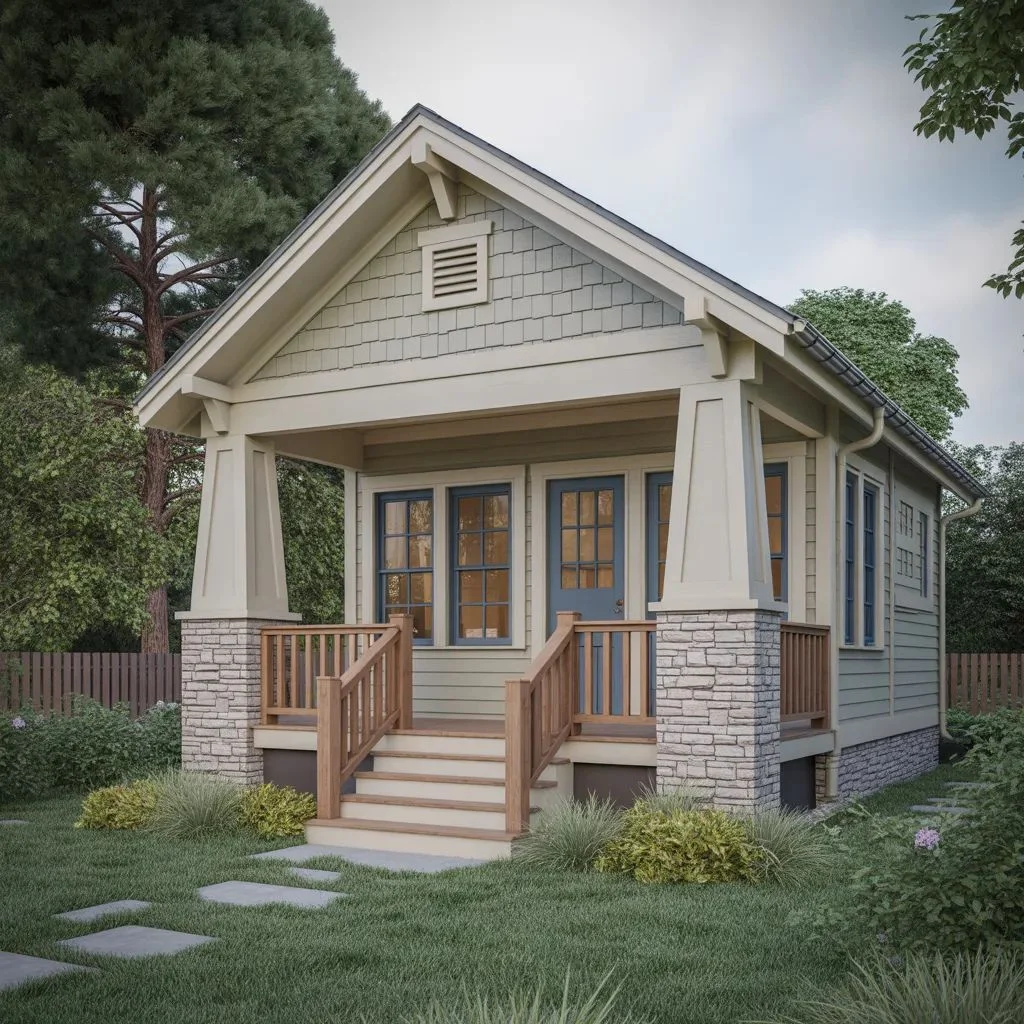
For those who want complete design control, a custom-built backyard tiny guest house offers the most flexibility. You choose the footprint, the layout, the materials, and every detail from the window placements to the bathroom tile. The result is a structure that fits your property perfectly and reflects your personal style.
Custom builds typically range from around 300 to 600 square feet. At this size, you can comfortably include a dedicated sleeping area, a living zone, a full bathroom, and a small kitchenette. A covered porch or small deck extends the usable space considerably and makes the structure feel far more generous than its square footage suggests.
Popular architectural styles for custom backyard tiny guest houses include Craftsman cottages with tapered columns and shaded porches, coastal beach houses with shiplap cladding and driftwood tones, and contemporary studios with flat rooflines and black-framed windows. Each creates a completely different atmosphere despite similar footprints.
The Lofted Tiny House Design
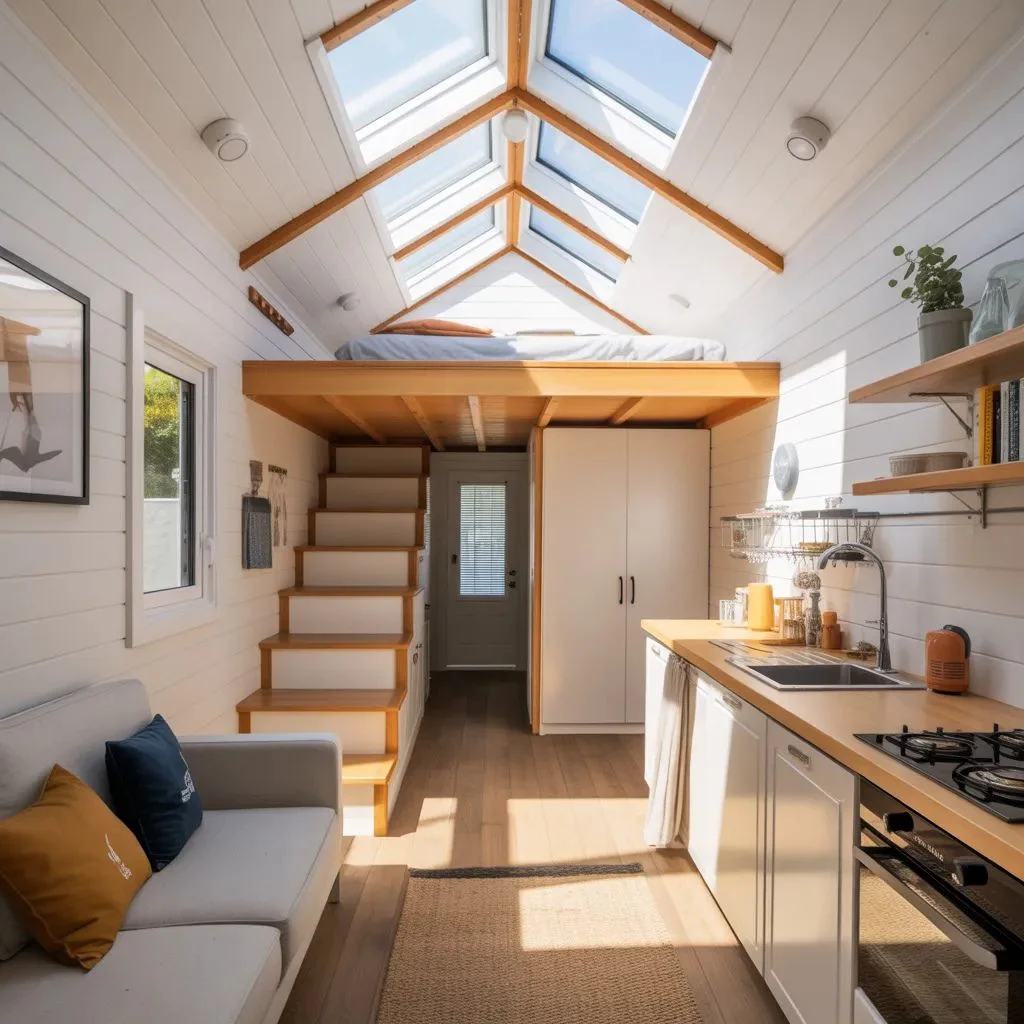
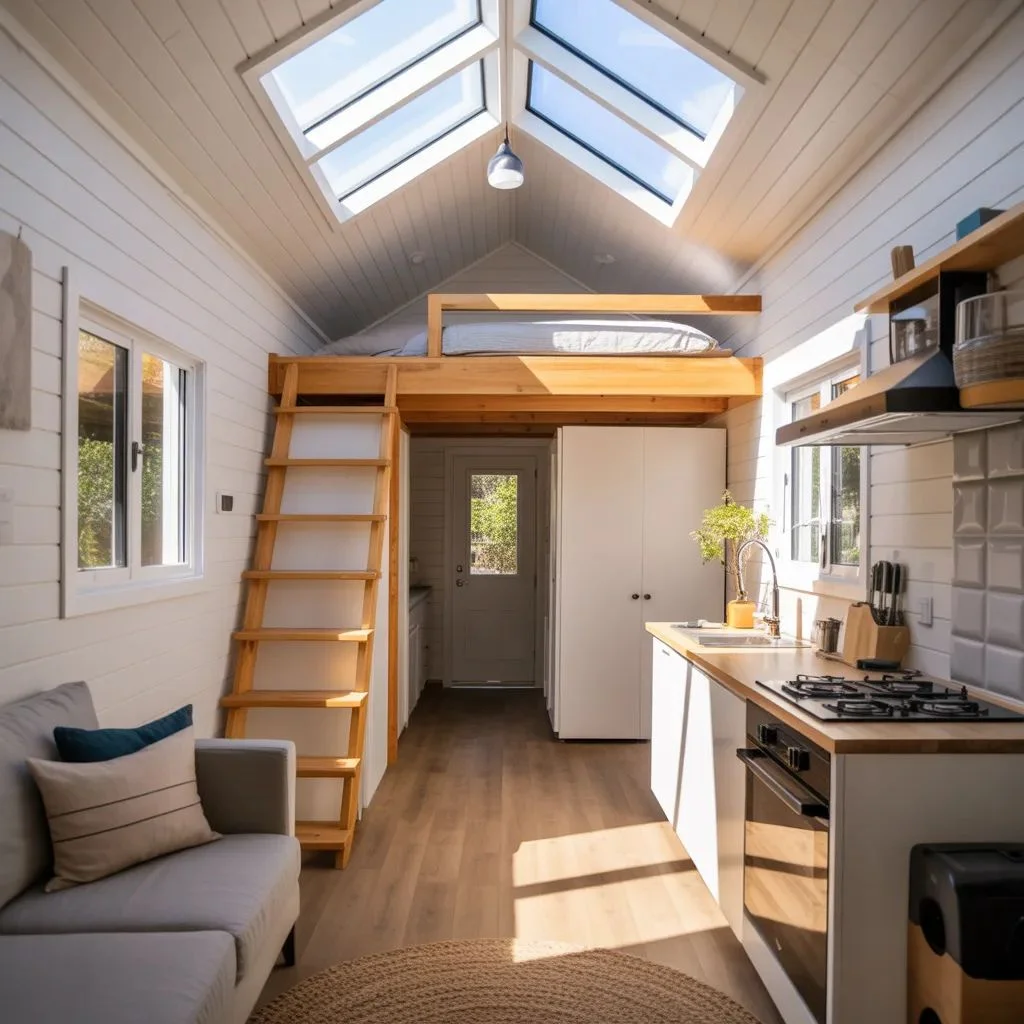
When floor space is limited, go vertical. A lofted backyard tiny guest house uses high ceilings to create a sleeping loft above the main living area, effectively doubling the usable square footage without increasing the ground footprint. This design is particularly well-suited to compact gardens where every metre of outdoor space matters.
The loft itself works best as a sleeping area — accessed by a sturdy wooden ladder or a space-saving stair ladder with built-in storage steps. Below the loft, the main floor holds everything else: a living area, a compact kitchen, and a bathroom. When the loft ceiling is finished with warm timber planks and soft lighting, it creates a cocoon-like sleeping environment that guests genuinely love.
Design tips for lofted tiny houses:
- Install skylights in the loft ceiling to flood the sleeping area with natural light
- Use built-in storage steps rather than a plain ladder where ceiling height allows
- Keep the loft railing low-profile — cable or glass panels feel open rather than confined
- Place a reading nook or small desk beneath the loft for a cosy secondary zone
The Modern Minimalist Glass Box
Few backyard tiny guest house designs make a statement quite like a glass-box structure. Floor-to-ceiling glazing on one or more walls dissolves the boundary between interior and garden, making even a 200-square-foot space feel expansive and connected to the outdoors. This design works best when positioned to face a beautiful garden view or a mature tree canopy.
The interior of a glass-box guest house follows the design: minimal, intentional, and uncluttered. A floating platform bed, a single statement light fixture, and a small concrete or stone bathroom are all that is needed. The garden itself becomes the decor. Privacy screening — through frosted lower panels, slatted timber, or strategic planting — ensures guests feel comfortable without sacrificing the openness.
This style pairs particularly well with a Japanese-influenced garden, a modern landscaped courtyard, or a wildflower meadow that changes through the seasons. It is the most architecturally bold choice among backyard tiny guest house designs and the one most likely to earn genuine envy from every visitor.
The Rustic Cabin Retreat
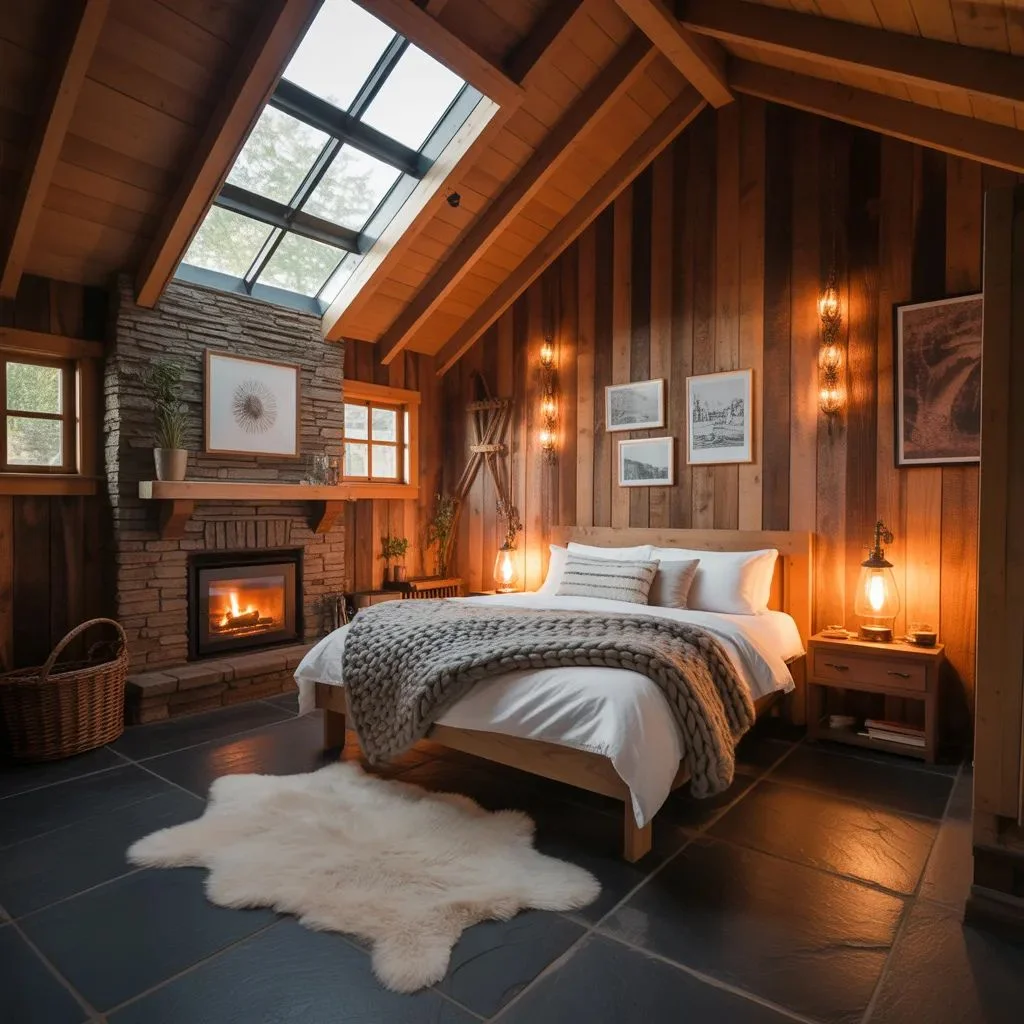
Not every backyard tiny guest house needs to look architectural or modern. A rustic cabin-inspired design brings warmth, texture, and a sense of escape that many guests find irresistible. Log-effect or reclaimed timber cladding, a pitched roof, and a deep covered porch set the tone before guests even step inside.
Inside, the rustic aesthetic leans into natural materials. Exposed knot-wood walls, stone or slate floors, cast-iron light fittings, and a palette of deep greens, warm terracottas, and rich browns create a space that feels like a countryside escape right in your garden. Layer in chunky knit throws, a sheepskin rug, and a bookshelf stocked with paperbacks, and the atmosphere sells itself.
A wood-burning stove — even a small decorative version vented through the wall — transforms a rustic cabin backyard tiny guest house into something truly special in autumn and winter. Guests will be requesting return visits before they have even left.
Interior Design Secrets That Make Small Spaces Feel Luxurious
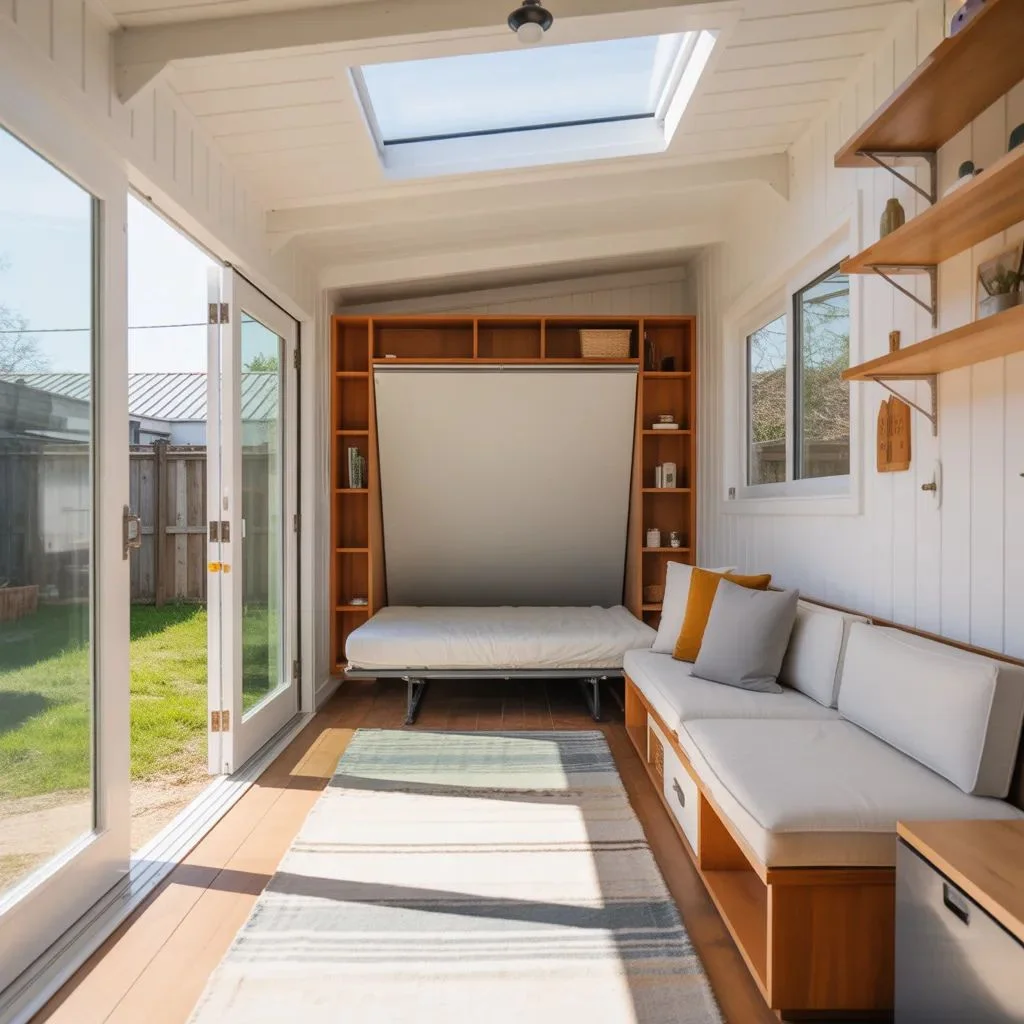
The most successful backyard tiny guest house designs share a common approach to the interior: every decision is deliberate. There is no space for furniture that does not earn its place, and no room for visual clutter. That constraint, handled well, is the secret to why these spaces feel so considered and special.
Light and Colour
Light-coloured walls — crisp white, warm cream, or pale sage — are the foundation of a spacious-feeling interior. Pair them with natural wood accents rather than dark furniture to keep the palette warm without closing the space in. Strategic window placement and skylights are just as important as artificial lighting; natural light in a small space is genuinely transformative.
Multi-Functional Furniture
Built-in sofas with hidden storage, wall-mounted fold-down desks, and beds with drawer storage underneath are the workhorses of a well-planned backyard tiny guest house interior. Murphy beds — the kind that fold into the wall — are worth considering in studios where the sleeping and living zones share a single room. Every centimetre of dead space can be put to work.
Vertical Space
When floor space is limited, walls become prime real estate. Floating shelves, tall open wardrobes, and wall-mounted bedside tables free up the floor and draw the eye upward, making the ceiling feel higher. A floor-to-ceiling mirror on one wall can effectively double the perceived size of a room — one of the oldest tricks in interior design, and still one of the most effective.
Must-Have Amenities for a Backyard Tiny Guest House
The difference between a backyard tiny guest house that guests endure and one they genuinely enjoy comes down to the amenities. The basics are non-negotiable: a comfortable bed, a private bathroom, and reliable Wi-Fi. But the details that make the space feel truly welcoming go beyond the basics.
Non-negotiable basics:
- A quality mattress — this is not the place to cut costs
- A private en-suite bathroom with shower, sink, and toilet
- Fast, reliable Wi-Fi with the password displayed clearly
- Adequate heating and cooling for year-round comfort
- Blackout blinds or curtains for quality sleep
Elevated extras that guests remember:
- A compact kitchenette with a kettle, coffee machine, and mini fridge
- A small outdoor seating area or private deck
- A stacking washer-dryer for longer stays
- USB charging ports and ample power points beside the bed
- A curated selection of books, candles, and a welcome basket
- Smart locks for keyless, flexible check-in and check-out
Planning, Permits, and Practical Considerations
Before you build or install a backyard tiny guest house, local planning regulations are the first thing to investigate. Rules vary significantly by region — some areas require permits for any structure over a certain size, while others have specific ADU (accessory dwelling unit) regulations that govern whether a structure can be used for short-term rental. It is always worth checking with your local council or planning authority before committing to a design.
Practical questions to answer before you build:
- What are the local planning and permit requirements for a backyard structure?
- Can the structure connect to the main home’s water, sewage, and electricity supply?
- What is the minimum setback distance from fences and boundaries in your area?
- Will the structure be used seasonally or year-round? (This affects insulation requirements)
- Does your home insurance cover a separate structure, or does it need its own policy?
On the budget side, a prefab unit is typically the most cost-effective entry point, followed by shed conversions and then full custom builds. A complete backyard tiny guest house project — including foundation, utilities connection, and internal fit-out — varies widely based on size and specification. Getting multiple quotes and working with an architect or design-build firm experienced in small structures will save both time and money.
The Best Hosts Give Their Guests Somewhere Worth Staying
A backyard tiny guest house is one of the most thoughtful things you can do for the people you welcome into your home. It gives them space, privacy, and comfort — and it gives you a property asset that will serve you for decades. Whether you go prefab, convert a shed, or build something custom from the ground up, the design principles are the same: prioritise light, use every inch wisely, and invest in the amenities that matter.
The designs in this guide prove that small does not mean compromised. A well-planned backyard tiny guest house can be just as comfortable, just as stylish, and just as memorable as any boutique hotel room. Your guests will not just appreciate it — they will be counting down to their next visit before they have even packed their bags.
Recommended: Small Patio Dining Ideas for a Cosy Outdoor Setup You Will Love.