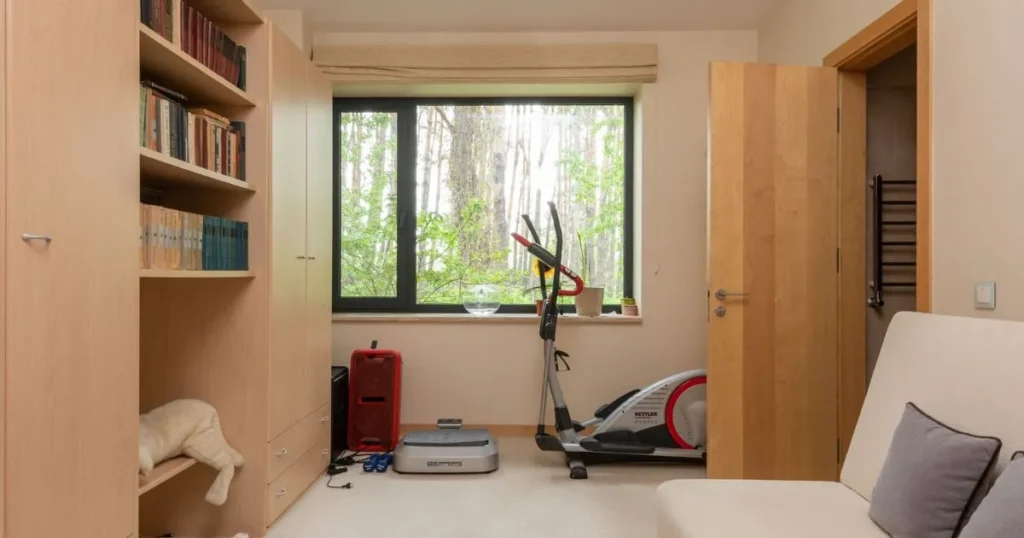
Home office gym combo layout planning begins with an uncomfortable truth: one room rarely wants to be two things at once. Even so, flexible working and packed schedules have convinced plenty of households to ask one spare room to deliver both deadlines and deadlifts.
Done well, the result is a space where focus and fitness support each other. Ten minutes of kettlebell swings between calls clears the head, and a desk within reach removes every excuse to skip training.
Done badly, it turns into a storage cupboard with a laptop balanced on a treadmill. Below, you will find practical zoning ideas, layout shapes for every room size and clutter-taming tricks that keep both halves of the room earning their keep.
Home Office Gym Combo Layout Basics That Shape Every Decision
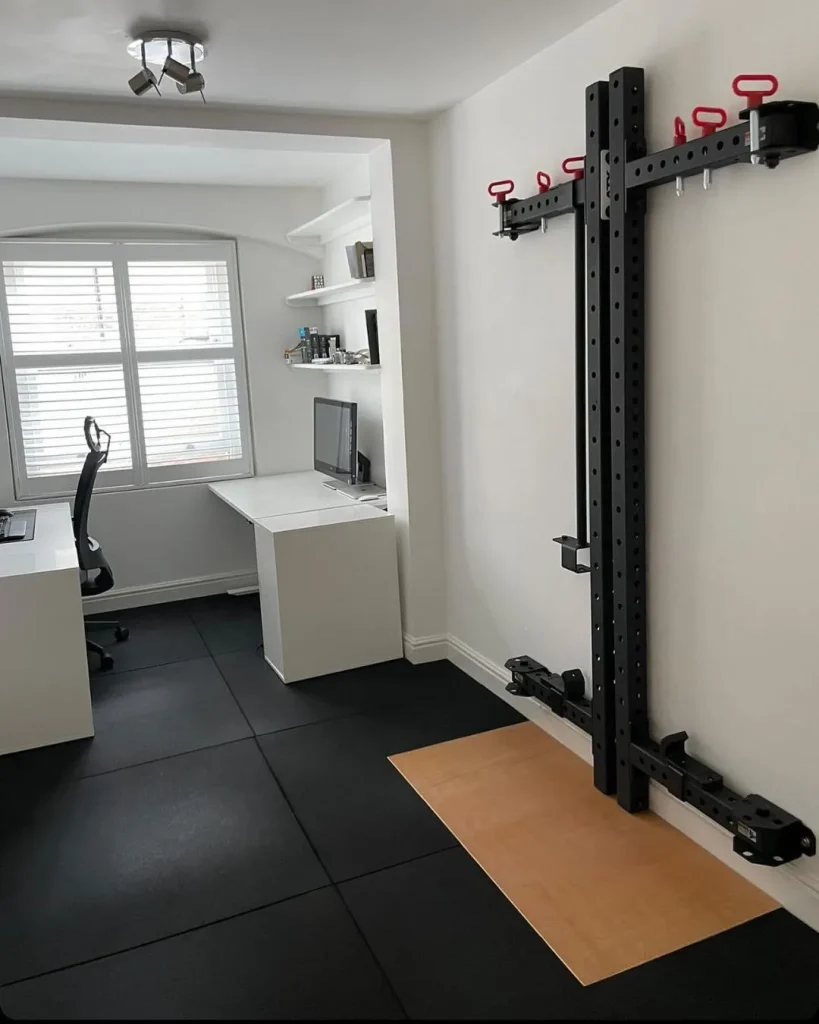
Credit: thegymrevolution
Every strong home office gym combo layout rest on three ideas: clear priorities, visible boundaries and flexible furniture. Settle these before choosing a desk or a dumbbell, and every later decision gets easier.
Priorities come first. Decide whether the room is mainly an office with a training corner, mainly a gym with a work nook, or a true fifty-fifty split. Most households land on office-first, because desk hours far outnumber workout hours.
Boundaries stop the two halves bleeding into each other. Even a rug edge, a low bookcase or a change of wall colour tells the brain where work ends and training begins.
Flexible furniture does the rest. Folding racks, wall-mounted benches and desks on lockable castors let the room change shape within minutes.
Why this works: habits attach to places. When each zone has its own look and purpose, the room nudges you into the right mindset without relying on willpower.
Measuring Up Before Moving a Single Dumbbell

Picture a 3 metre by 3 metre box room. On paper it sounds roomy, yet add a desk, a chair, a yoga mat and a bench, and floor space vanishes fast. Measuring first prevents expensive mistakes, and accurate numbers turn any home office gym combo layout from guesswork into a plan.
Start with ceiling height. Overhead presses need roughly 2.4 metres of clear height for most adults, while pull-ups and jump work need more. Low ceilings simply steer the plan toward floor-based and horizontal exercises.
Next, note equipment lengths. Standard Olympic barbells measure around 2.2 metres and yoga mats run about 1.8 metres, so each needs breathing space well beyond its own footprint. Allow at least 2 metres by 2 metres of clear floor for bodyweight work.
Finally, mark fixed obstacles: doors, radiators, windows, sockets and the route equipment will take up the stairs. Masking tape on the floor is the cheapest design tool going. Outline the desk, mat and rack, then walk around them for a day before committing to anything. Measuring also reveals dead space, such as the gap beside a door, that suits slim storage.
Zone Mapping Splits One Room Into Two Clear Territories
Credit: makerstations
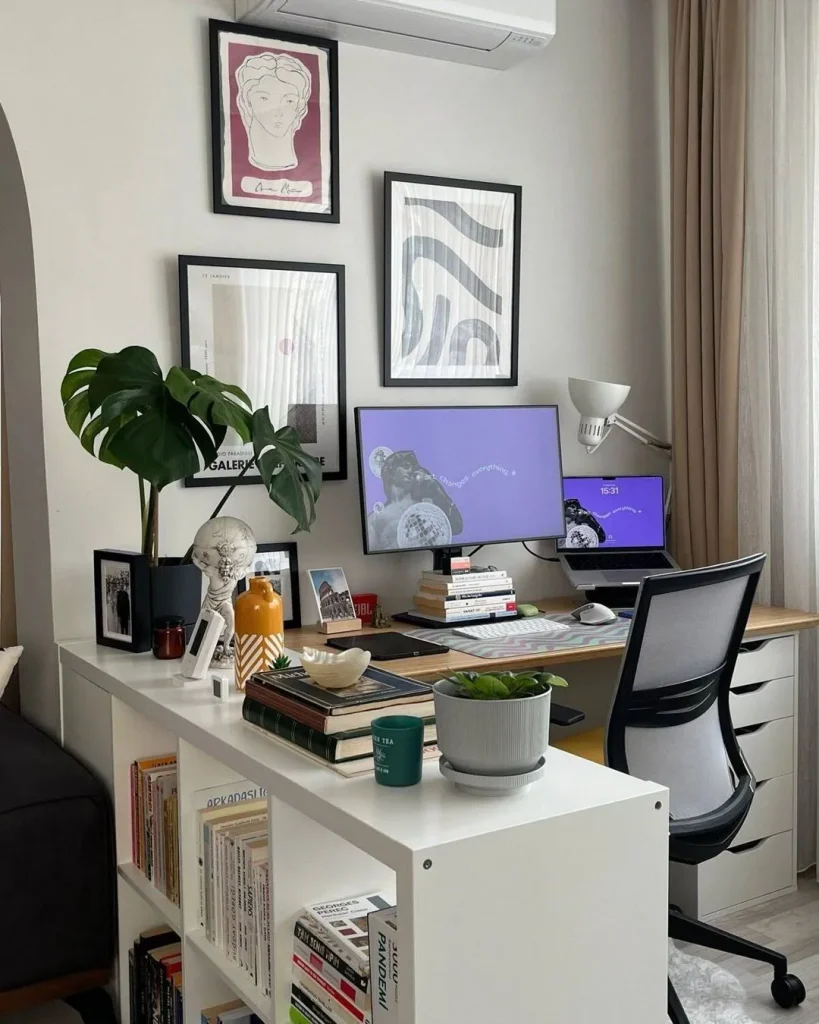
Zone mapping means giving every activity a home base. Work zones need daylight, sockets and a calm backdrop for video calls. Training zones need open floor, solid walls and room to swing a kettlebell without taking out a lamp.
Between them, leave a buffer strip of about a metre if space allows. This neutral gap prevents knocked elbows and gives equipment room to be pulled out and put away.
Sightlines matter more than most people expect. Staring at a squat rack all day makes it harder to settle into work, so angle the desk away from the training area or soften the view with a shelf or a freestanding screen.
Our opinion: give the desk the best daylight. Eight hours at a screen beats forty-five minutes of lifting, and training zones cope perfectly well under artificial light.
5 Layout Shapes for Different Room Sizes
Credit: elsiehome.co
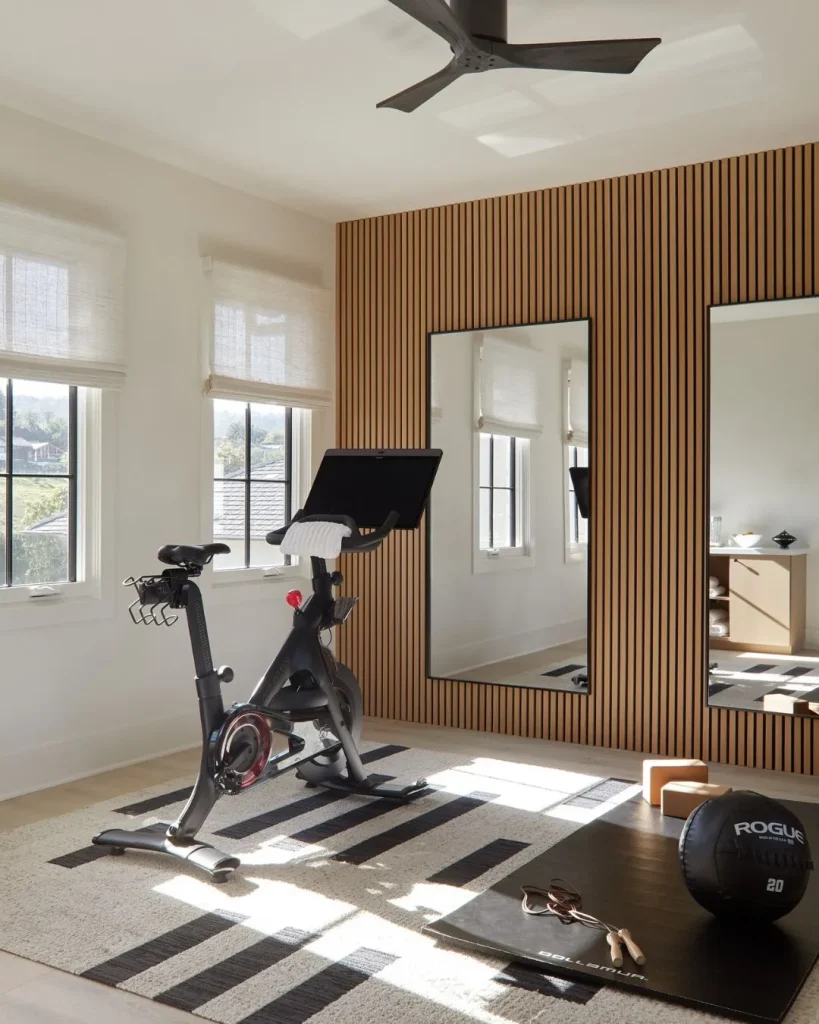
Room proportions usually point toward one of five arrangements. Each home office gym combo layout shape below solves a different space puzzle.
Corner Pocket for Box Rooms
Tuck the desk into one corner and reserve the opposite corner for a mat, bands and a pair of adjustable dumbbells. Everything between stays clear. This works in rooms of roughly 6 to 8 square metres when kit stays light.
Wall to Wall Split for Long Rooms
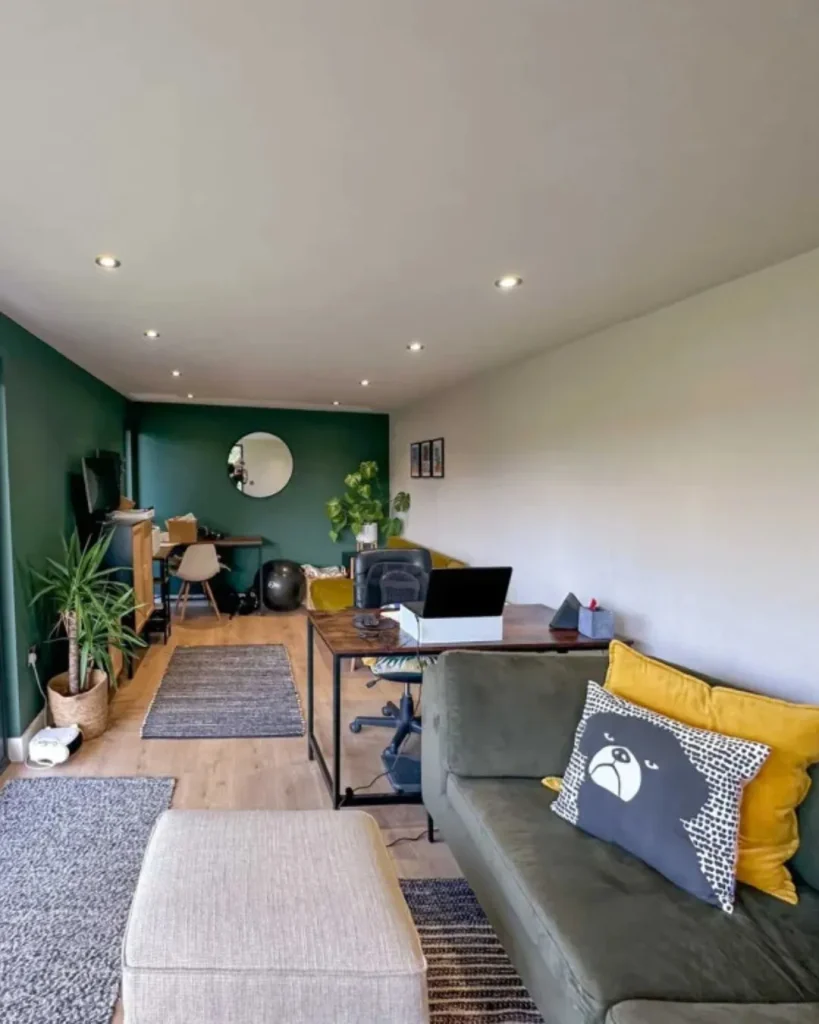
Place the desk at one end and the training area at the other, with open floor between. Long rooms create natural separation, and a runner rug can double as a visual divider.
L Shaped Zoning for Square Rooms
Run the desk along one wall and the rack and bench along the adjoining wall. Open floor left in the middle serves stretching sessions and chair swivels alike.
Fold Away Switch for Tiny Rooms
Wall-mounted drop-leaf desks, folding benches and castor-mounted racks let a small room flip between modes within minutes. Fewer permanent pieces means fewer compromises.
Divider Layout for Large Rooms
Garage conversions, loft rooms and garden offices have space for a proper partition. Open shelving, a slatted timber screen or a trailing plant wall keeps noise and sightlines apart without closing the room in.
Rough guide for choosing: measure the shortest wall. Under about 2.5 metres, Corner Pocket or Fold Away Switch usually wins. Between 2.5 and 3.5 metres, L Shaped Zoning tends to work well. Longer rooms suit the Wall to Wall Split, and generous spaces earn a proper divider. Treat these figures as starting points, since doors and windows reshape every room.
Which Wall Deserves the Desk and Which Gets the Rack?
Credit: revivehomecle
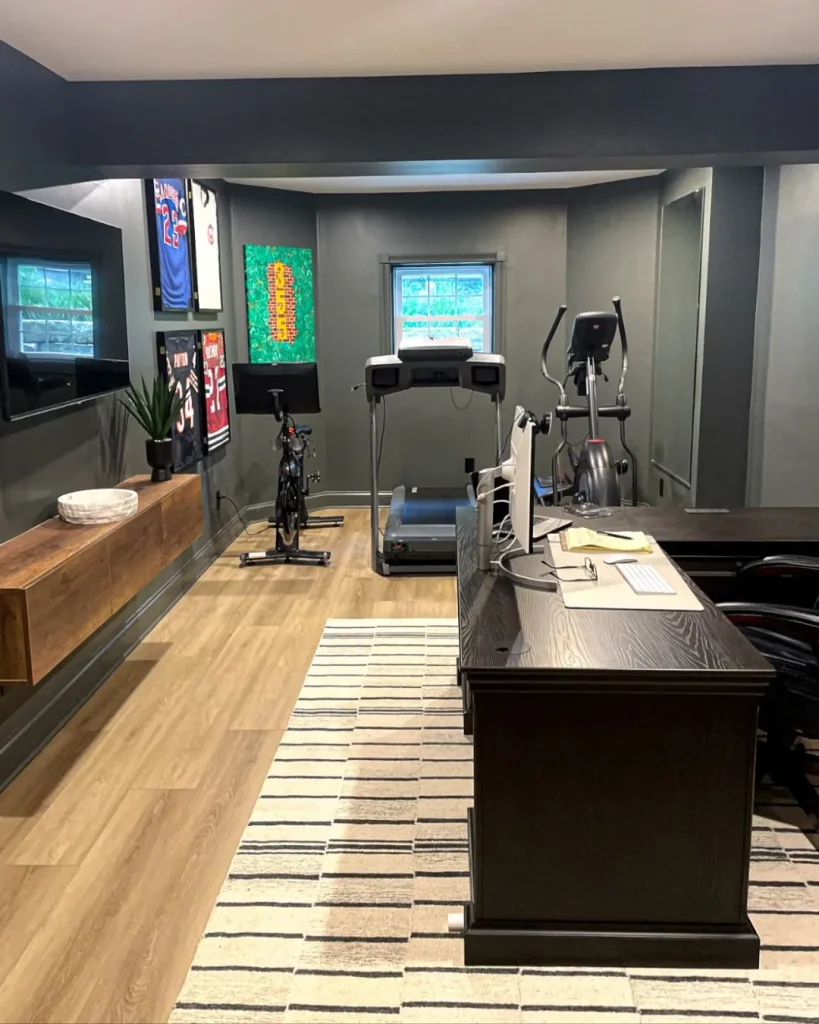
Wall choice shapes the whole home office gym combo layout, so it pays to decide deliberately.
Desk wall: position the screen side-on to windows to avoid glare and backlighting on video calls. Keep sockets, the broadband router and cable routes close by. Long sitting hours also make workstation basics such as adjustable chairs and well-placed screens worthwhile, as covered in UK Health and Safety Executive guidance on display screen equipment.
Training wall: choose the sturdiest, most solid wall, away from radiators and glazing. Racks and wall anchors need secure fixings, and mirrors work best where they will not sit behind the camera. Reflections on a video call distract everyone.
Standing desks add another option. Raised to standing height, one doubles as a movement-friendly workstation, and a mobility mat nearby invites short stretch breaks between meetings.
Flooring, Lighting and Sound Do the Quiet Heavy Lifting
Credit: smartspacesuk
Any home office gym combo layout benefits from treating these three details as part of the plan rather than afterthoughts.
Flooring comes first. Interlocking rubber tiles or heavy rubber sheeting protect floors, absorb impact and reduce noise travelling to rooms below. Keep a separate chair mat at the desk so office castors roll freely.
Lighting works best in layers. Window light and a neutral desk lamp suit work, while dimmable wall or ceiling lights set a different mood for evening sessions. Avoid seating the camera in front of a bright window. Warm bulbs in the training zone also signal that the working day has ended.
Sound needs attention too. Rugs, curtains and bookcases soak up echo, rubber-coated weights reduce clatter, and scheduling heavy lifts outside call hours protects colleagues and neighbours alike.
Storage That Makes Weights Disappear Between Meetings
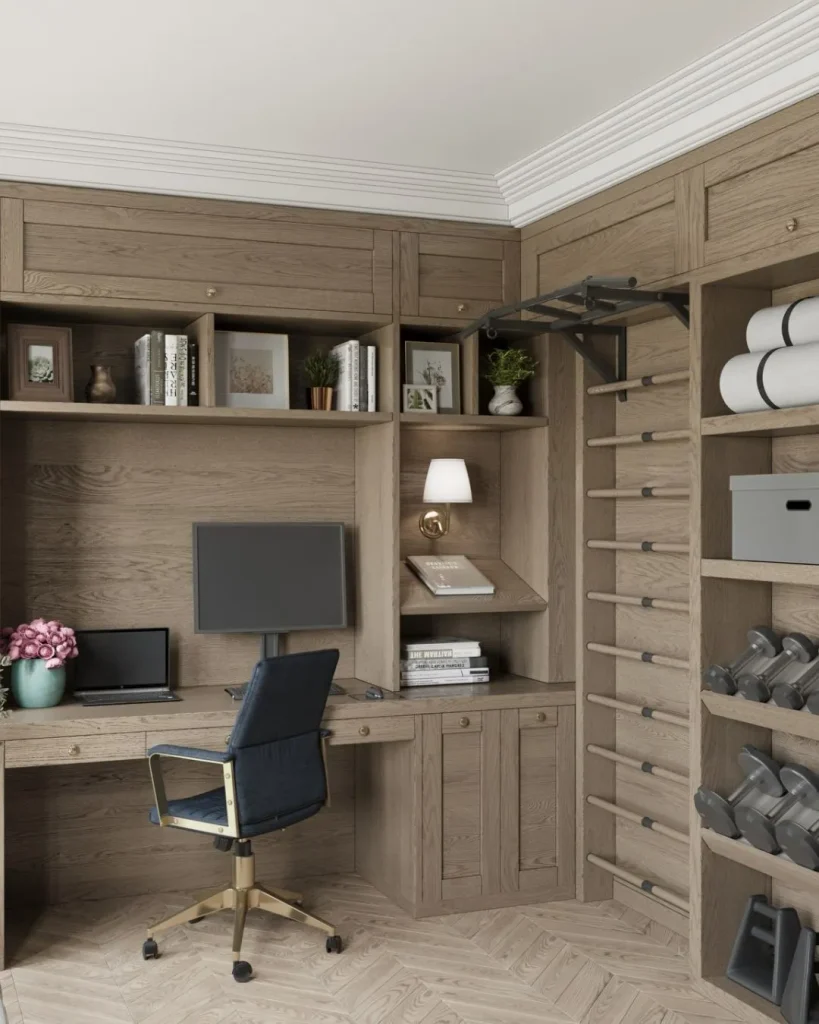
Credit: nancy_mounzer
Clutter is the fastest way to turn a clever plan into a stressful room. Good storage means kit vanishes within seconds, not minutes.
- Closed cabinets or a storage bench hold bands, mats, gloves and small weights behind doors.
- Adjustable dumbbells replace a whole rack of fixed pairs and free up floor space.
- Wall-mounted racks and fold-flat benches use vertical space instead of precious floor.
- Heavy items stay low: kettlebells under a bench or in a deep drawer keep shelves safe and backdrops tidy.
Finish with a camera-ready backdrop: books, a plant and a framed print behind the chair, so video calls show an office rather than a gym. Our rule of thumb is one visible piece of kit at most while work is in progress.
Styling Touches That Keep the Room Feeling Like Home
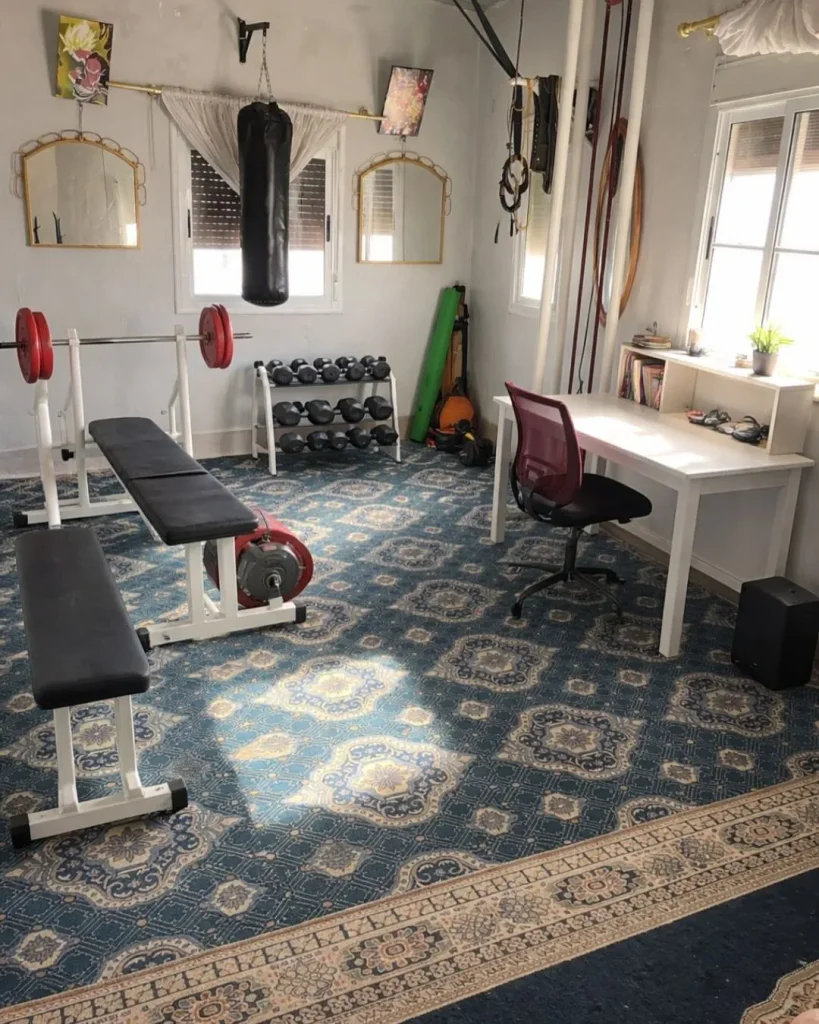
Credit: anas__chairi
Styling is where a home office gym combo layout stops feeling like a compromise and starts feeling like a design choice. Rooms that resemble commercial gyms rarely feel good to work in.
Choose a cohesive palette, such as warm neutrals with soft sage and natural timber. Matte black or wooden equipment blends into that scheme far better than bright branded kit.
Bring in soft layers: a textured rug, linen curtains and a couple of cushions on the storage bench. Hardy plants such as snake plants and pothos cope well with varied light and add life to both zones.
Treat the mirror as decor. Large leaning mirrors in slim frames brighten the room and double as form-check equipment.
Why this works: matching finishes reduce visual noise, and visual calm supports concentration when the working day gets busy.
One Room, Two Routines, Zero Compromise
Great home office gym combo layout design is less about square footage and more about honest planning. Measure the room, zone the activities, hide the kit and style the space like a home, and both routines get the room they deserve.
Adults are encouraged to aim for at least 150 minutes of moderate activity each week, plus strength work on two days, according to NHS guidance. Rooms built for easy transitions make that target far more realistic.
Editor Choice: Dark Basement Gyms Brighten Up Fast With Home Gym Mirror Ideas
Quick Answers on Sharing a Desk and a Training Space
Is 10 square metres enough for a home office gym combo layout?
Yes, for most bodyweight, dumbbell and resistance band routines alongside a standard desk. Racks and cardio machines feel more comfortable from about 12 square metres upwards, though fold-away gear stretches smaller rooms.
Can weights and a desk share a room without noise problems?
Yes, with rubber flooring, rubber-coated weights and sensible timing. Save heavy lifts for periods outside calls and avoid dropping weights altogether.
Does gym equipment show up on video calls?
Only if it sits inside the camera frame. Point the camera away from the training zone, use a plain or shelved backdrop and keep mirrors out of shot.
Which flooring suits both an office chair and training?
Use two surfaces. Rubber tiles or mats suit the training zone, while a hard chair mat or smooth flooring suits the desk. Keep the transition between them flush to avoid trips.
Should the desk or the gym get the best daylight?
Desk, in most cases. Screen work fills far more hours, and training areas manage well with artificial light. Yoga and mobility sessions are the exception, so a mat near a secondary window is a bonus.