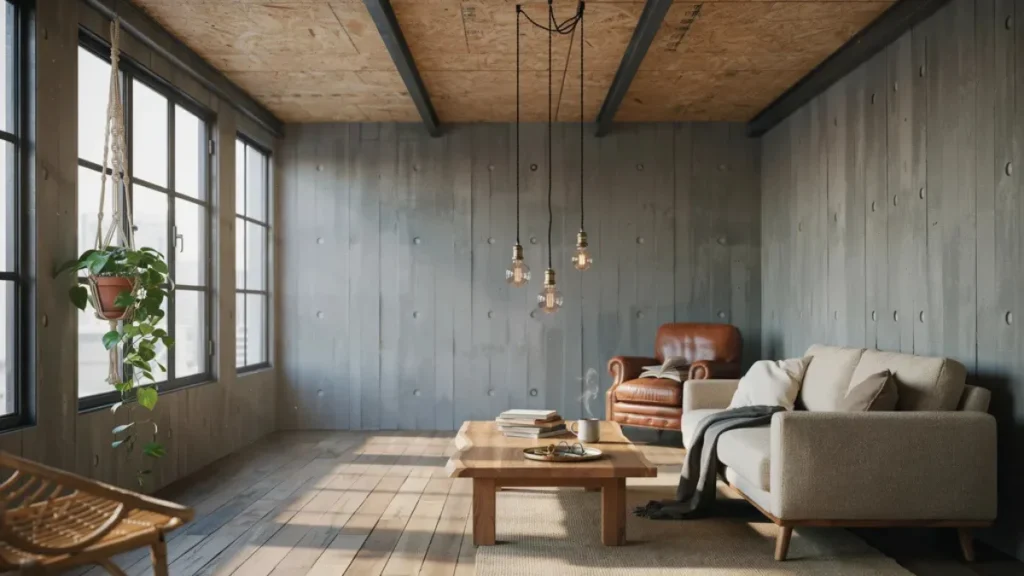
There is something quietly radical about leaving a ceiling unfinished — and doing it on purpose. OSB ceiling ideas have moved far beyond construction sites and garage conversions. Designers are now reaching for oriented strand board in lofts, open-plan kitchens, studio apartments, and even bedroom retreats, treating its raw, striated texture as a feature rather than a flaw.
Oriented strand board — that compressed mosaic of overlapping wood chips and resin — carries a visual energy that drywall simply cannot replicate. When used overhead, it introduces warmth, grain, and a sense of handcrafted character that resonates with the wider shift toward honest materials in modern interiors. Whether left natural, stained dark, painted white, or paired with exposed joists, an OSB ceiling can transform an ordinary room into one with real personality.
This guide covers the best OSB ceiling ideas currently being used by designers — from raw-panel installs to finished treatments — along with practical advice on how to pull off each look.
1. Raw Exposed OSB Ceiling — The Industrial Purist
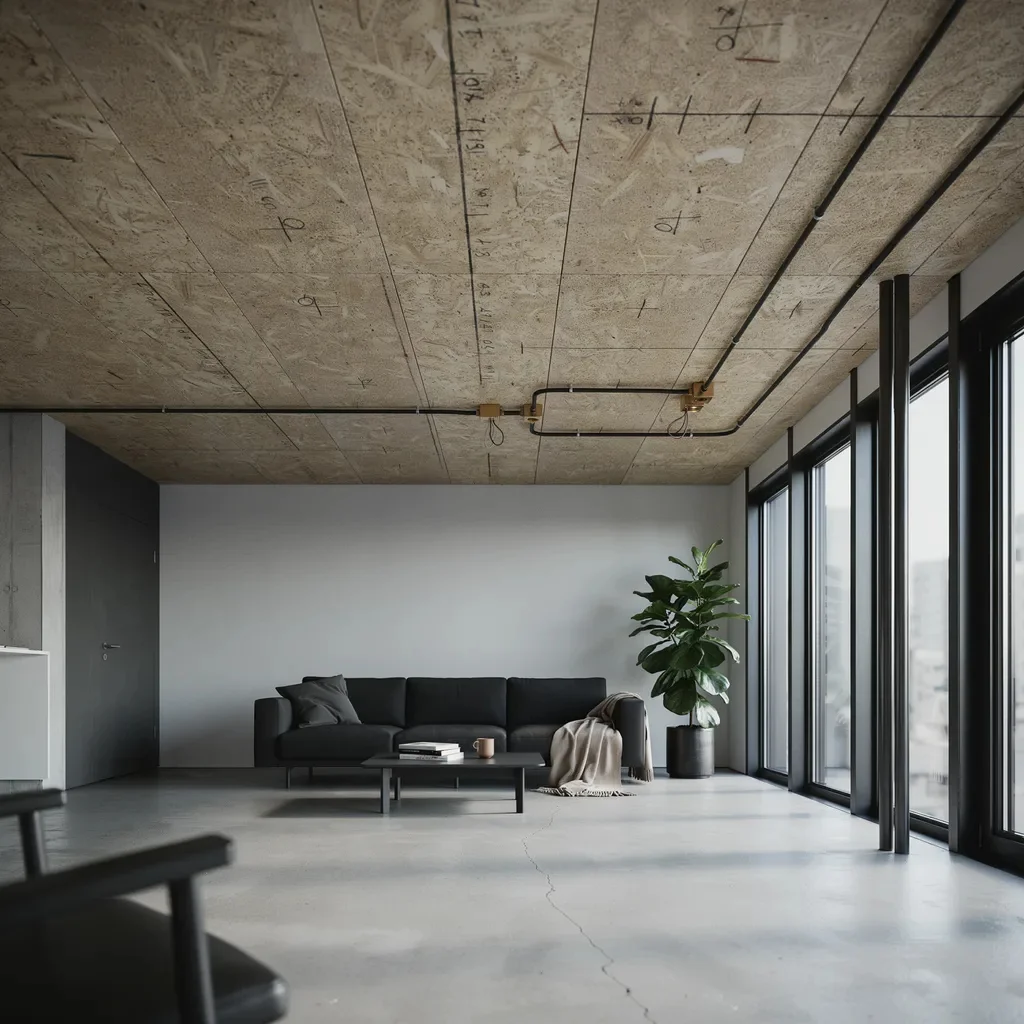
The most committed version of an OSB ceiling is the one left entirely alone. Raw, unsealed OSB panels installed flush across ceiling joists create a surface that is textured, tactile, and unmistakably intentional. The overlapping chips catch light at different angles throughout the day, producing a subtle, shifting visual rhythm.
This approach works best in spaces already committed to an industrial or brutalist aesthetic — think polished concrete floors, exposed steel columns, and black-framed windows. The ceiling becomes a cohesive part of the material palette rather than an afterthought.
Designers pair raw OSB ceilings with track lighting or simple pendant clusters on black conduit to keep the look purposeful. Avoid anything ornate — the ceiling does the talking.
Works best in:
- Open-plan loft apartments
- Urban studio conversions
- Creative studio or co-working spaces
- Garage conversions with high ceilings
2. Stained OSB Ceiling — Warmth Without the Fuss
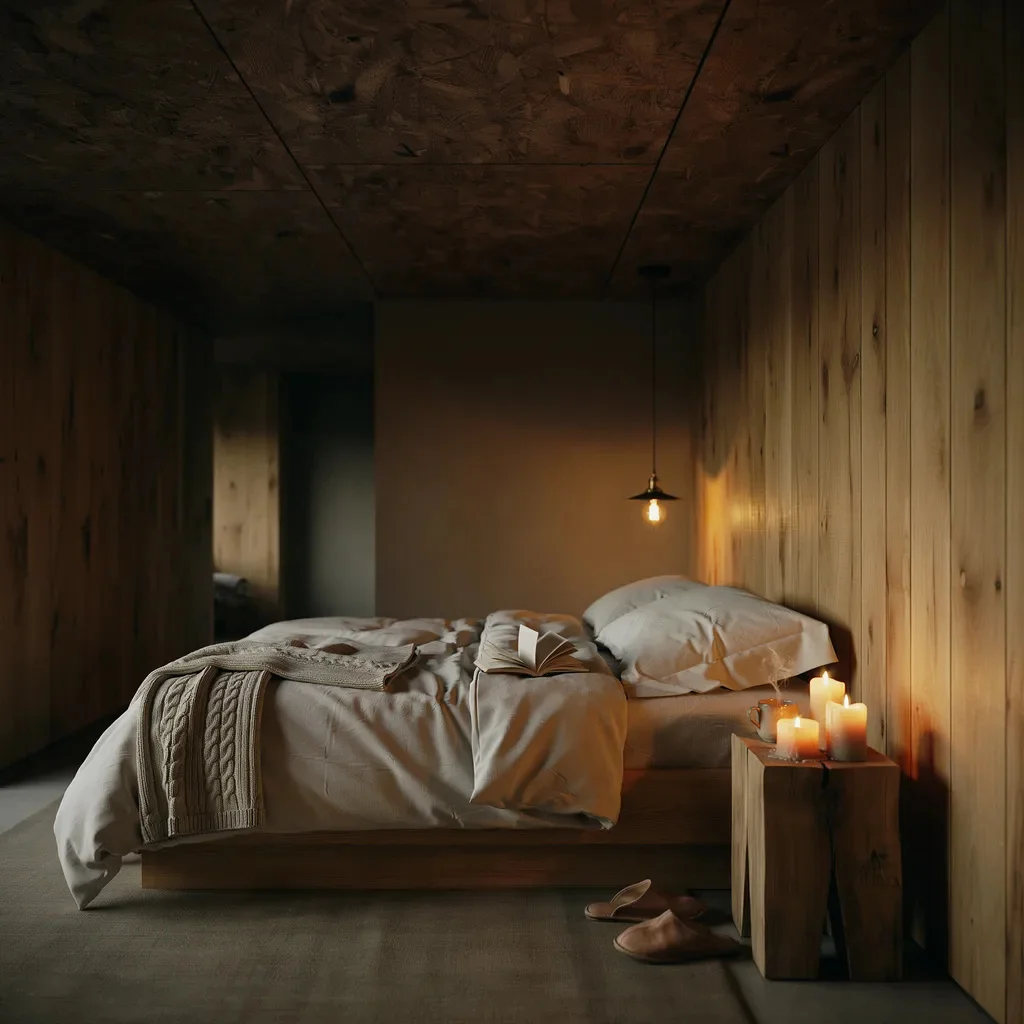
Staining is one of the most designer-approved ways to finish an OSB ceiling. A dark walnut, ebony, or amber stain deepens the natural tone of the board while preserving the texture that makes OSB visually interesting. Lighter stains — honey oak or driftwood grey — work in Scandinavian-influenced interiors where airiness is the goal.
The technique involves applying a penetrating wood stain directly to the OSB surface, then sealing with a clear matte polyurethane. The uneven absorption of stain across different chip densities creates a variegated, almost artisanal finish that is impossible to fake with conventional ceiling materials.
One popular approach first documented in contractor forums involves applying a dark base stain, then rolling over it with a diluted white paint using a short-nap roller. The result — a two-tone, weathered look — celebrates the material rather than concealing it.
Works best in:
- Mountain cabins and holiday retreats
- Rustic dining rooms and kitchen-diners
- Master bedrooms with warm material palettes
- Scandinavian or wabi-sabi interiors
3. Painted OSB Ceiling — White, Black, and Everything Between
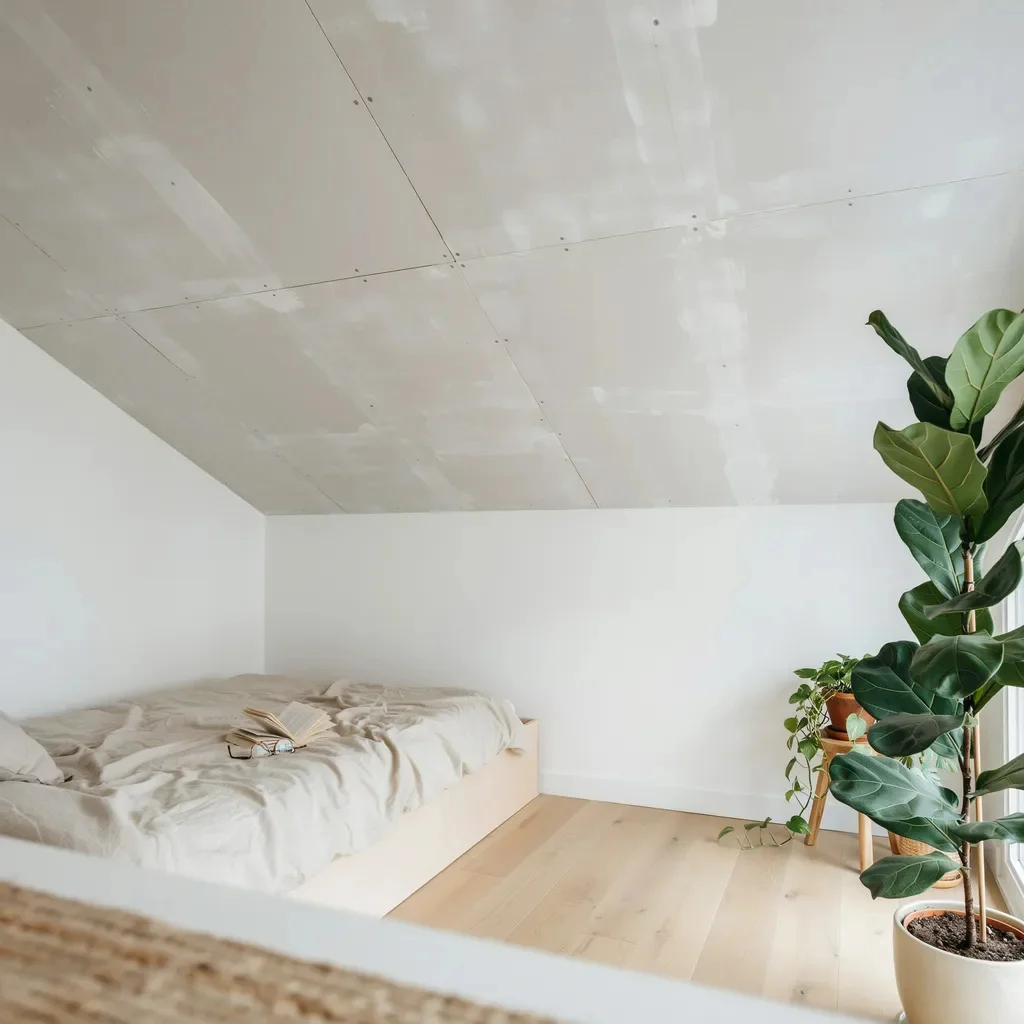
For those who love the budget-friendliness of OSB but want a cleaner finish, painting the ceiling is the most versatile route. White-painted OSB ceilings retain a subtle texture — far more interesting than flat drywall — while reflecting light and making rooms feel open.
Black-painted OSB ceilings, meanwhile, have become a bold design choice in moody dining rooms, cinema rooms, and home bars. The dark overhead plane draws the eye downward, creating an enclosed, intimate atmosphere that works especially well with warm pendant lighting and candlelight.
The key to painting OSB well is preparation: one or two coats of a quality wood primer are essential to prevent bleed-through from the adhesives in the board. After priming, two finish coats of ceiling paint in the desired colour deliver a solid result. A matte or eggshell finish is always preferable to gloss on OSB — gloss picks up every imperfection in the chip surface.
Works best in:
- Bright, minimal living spaces (white)
- Cinema or entertainment rooms (black)
- Basement bars or dining nooks (black or deep colour)
- Home offices and studio spaces (white or off-white)
4. OSB Ceiling With Exposed Joists — Structural Drama
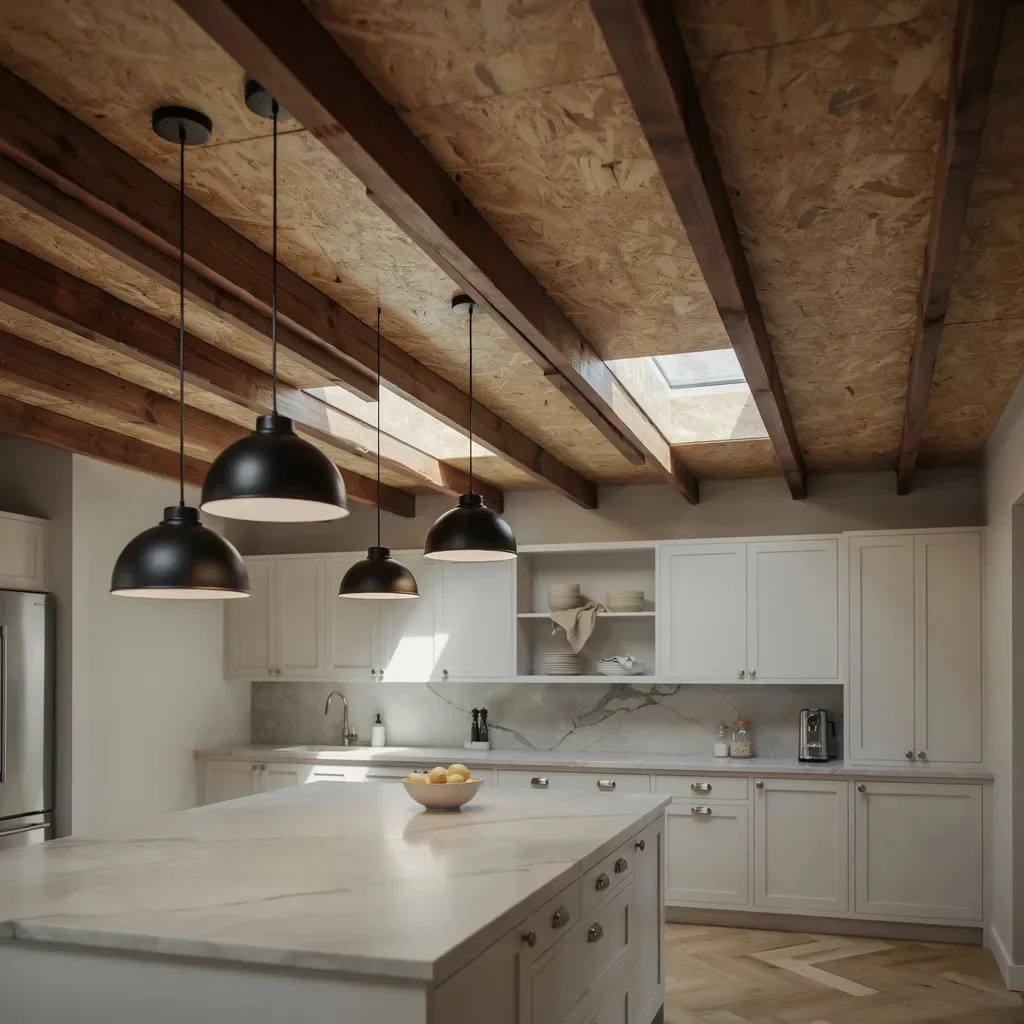
Leaving the structural joists exposed and installing OSB panels between or above them is one of the most architecturally satisfying applications of the material. The joists create a natural grid that gives the ceiling rhythm and depth, while the OSB fills the panels with texture and warmth.
Designers treat the joists in contrasting ways depending on the brief. Painting joists white while leaving the OSB natural creates a clean, graphic contrast that works in modern farmhouse kitchens. Staining both joists and OSB the same dark tone produces a more unified, moody look suited to dining rooms with low lighting.
From a practical standpoint, exposed joist construction with OSB infill panels is also an efficient way to add thermal or acoustic material above the ceiling plane before the boards are fixed in place.
Works best in:
- Open-plan kitchen-dining rooms
- Converted barns and outbuildings
- Modern farmhouse and transitional interiors
- Rooms with high ceilings that need visual scale
5. OSB and Timber Beam Ceiling — Rustic Meets Raw
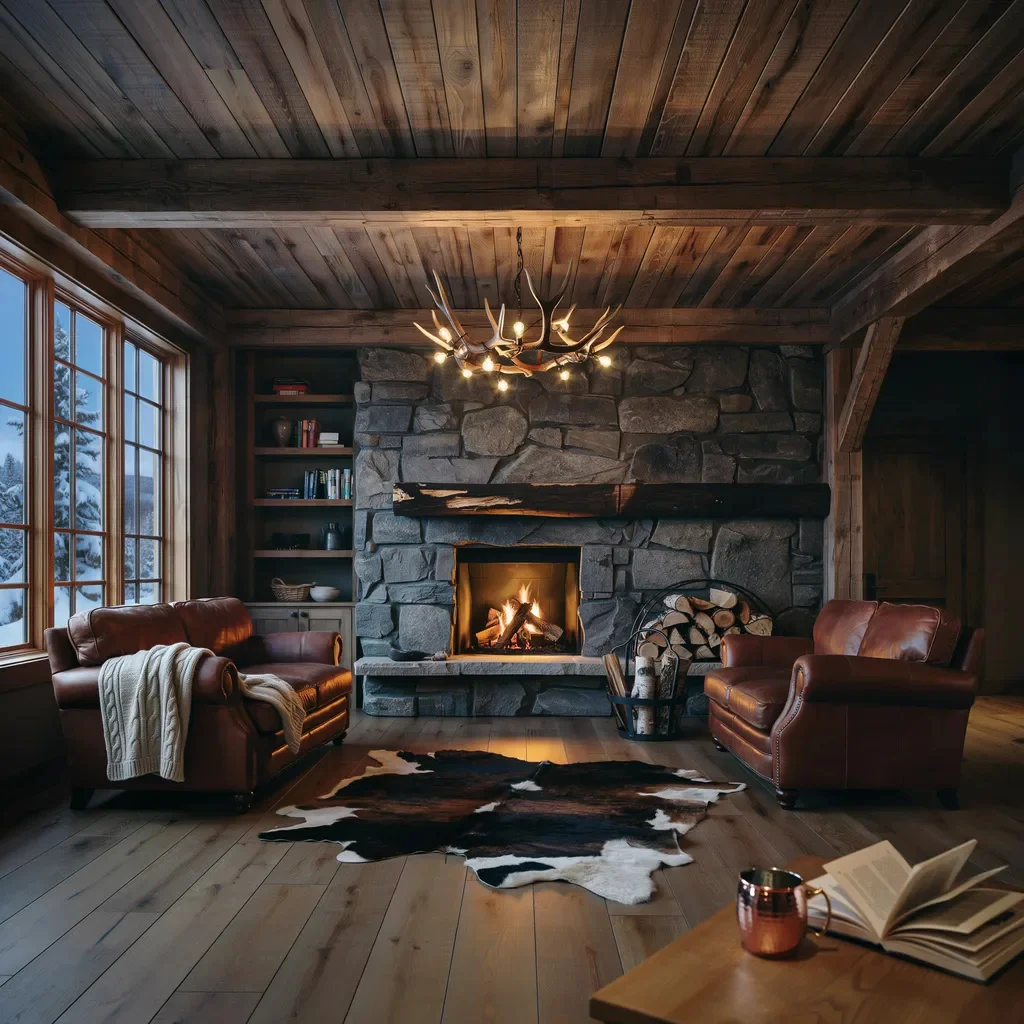
Pairing reclaimed timber beams with an OSB ceiling creates a layered material story that resonates deeply with rustic and organic modern aesthetics. The rough-hewn character of aged timber plays beautifully against the engineered, geometric surface of OSB — two wood-based materials at opposite ends of the process spectrum.
This combination is particularly popular in mountain cabins, country retreats, and open-plan living rooms where the ceiling is a focal point. The OSB is typically installed flat between beams and left natural or lightly stained, while the beams are either oiled, waxed, or painted to create tonal contrast.
From a cost perspective, this approach delivers significant savings over solid wood tongue-and-groove ceiling boards, making it a favourite of designers working to a realistic budget without sacrificing warmth or character.
Works best in:
- Mountain cabins and countryside retreats
- Open-plan living rooms with vaulted ceilings
- Organic modern and earthy bohemian interiors
- Renovation projects where beam structure already exists
6. OSB Ceiling With Integrated Lighting
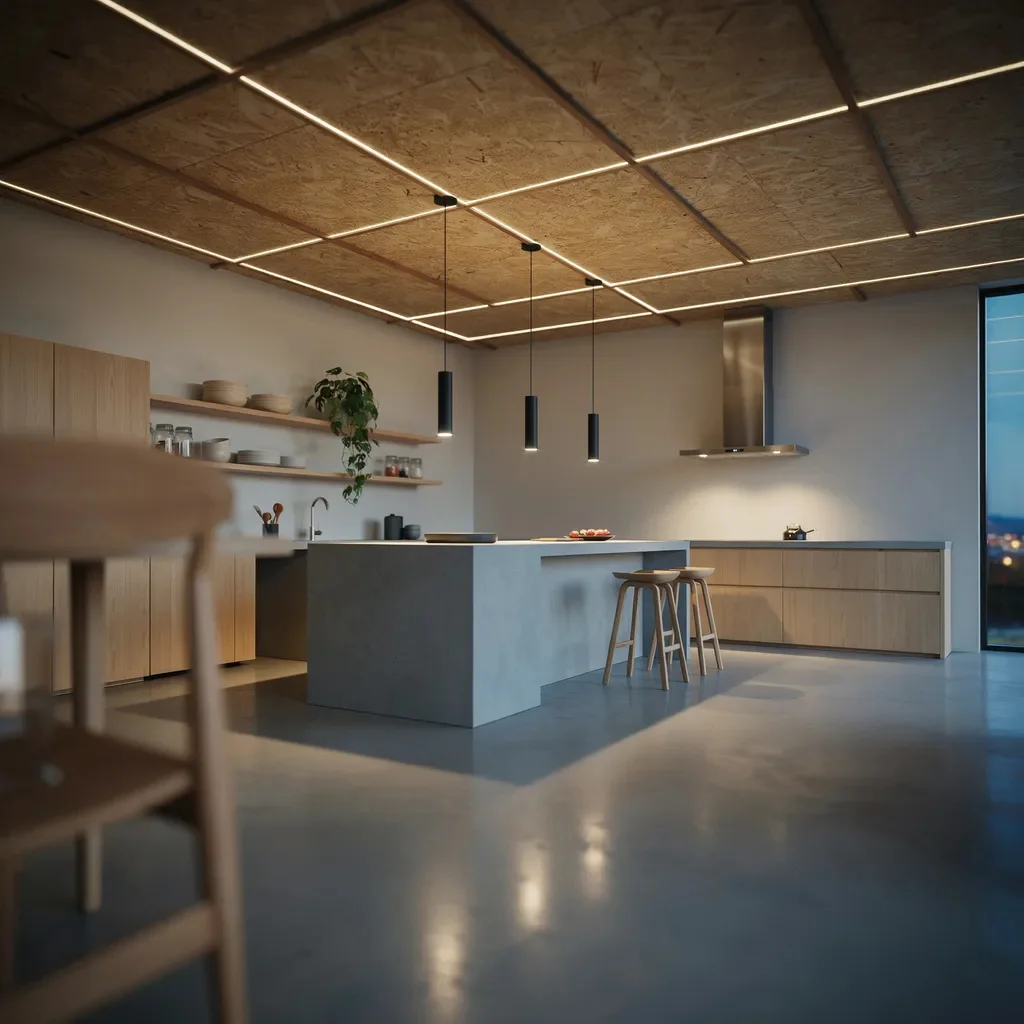
Lighting transforms an OSB ceiling from a budget finish to a considered design feature. The most common approaches are recessed downlights, surface-mounted track lighting, and LED strip lighting run along panel joins or joist lines.
Track lighting on black conduit is arguably the most popular pairing — it reinforces the industrial language of the OSB without requiring complex electrical work inside the ceiling void. The tracks can be repositioned as room layouts evolve, making them a practical choice for design-conscious renters and homeowners alike.
LED strip lighting tucked along the edges of ceiling panels or inside a simple shadow-gap detail adds an ambient glow that softens the raw texture of OSB considerably. This is the technique used most often in residential living rooms where the aim is warmth rather than drama.
Works best in:
- Open-plan living and dining spaces
- Kitchens with peninsula or island layouts
- Home offices requiring layered task and ambient lighting
- Basement conversions where natural light is limited
7. OSB Ceiling in Basement and Attic Conversions
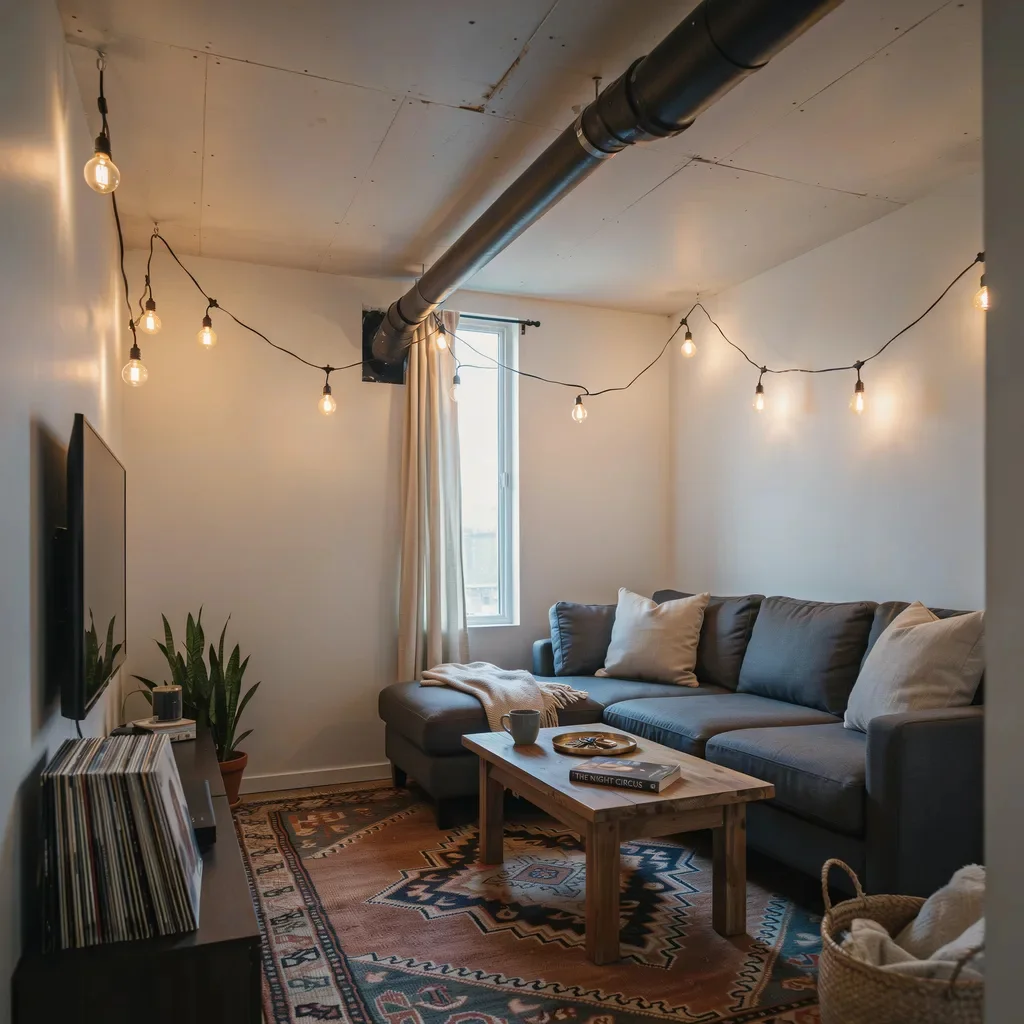
Basements and attic conversions represent the most practical case for OSB ceilings. The material is fast to install, easy to work with, and dramatically cheaper than drywall once labour costs for a tight, low-headroom space are factored in. It also allows electrical conduit and plumbing runs to remain accessible behind the ceiling plane if panels are fixed with screws rather than adhesive.
In basements, a white-painted OSB ceiling keeps things bright while the texture adds far more visual interest than a standard suspended tile ceiling. Pairing the OSB with deliberately exposed and painted ductwork leans into the aesthetic fully — painting both elements the same dark colour creates a cohesive industrial look.
In attic conversions, OSB follows the slope of the roof line naturally, making it ideal for dormer rooms and loft bedrooms with complex ceiling geometries where drywall would require extensive cutting and finishing.
Works best in:
- Basement bars, gyms, and media rooms
- Attic bedrooms and loft playrooms
- Utility rooms and mudrooms
- Below-stair nooks and storage rooms
8. Sealing and Finishing OSB Ceilings — Practical Considerations
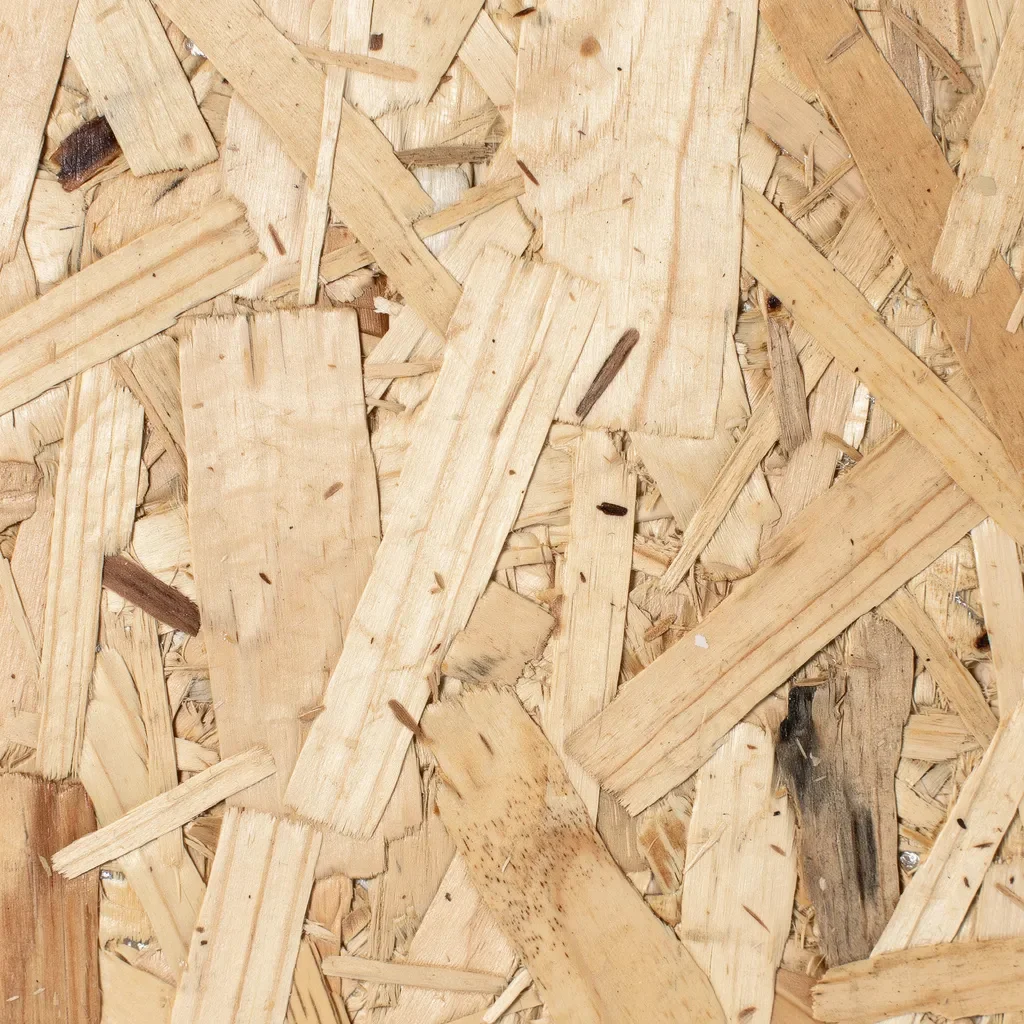
Whatever finish you choose, sealing an OSB ceiling is strongly recommended. Unsealed OSB is moisture-sensitive and can swell, delaminate, or discolour over time — particularly in kitchens, bathrooms, and rooms with variable humidity. A clear matte polyurethane or water-based acrylic sealant applied in two coats protects the surface without altering its appearance.
For painted finishes, a quality wood primer is non-negotiable. OSB contains adhesives and resins that bleed through standard emulsion paint, causing yellowing and uneven coverage. One coat of shellac-based primer followed by two coats of ceiling paint delivers a clean, lasting result.
Fire safety is worth noting. OSB’s flame spread index varies by product and jurisdiction — always check local building regulations before leaving OSB exposed in habitable rooms. Many regions require a fire-retardant treatment or intumescent paint coat for ceiling applications in living spaces.
Finishing checklist:
- Sand panel edges lightly before installation to reduce splintering
- Apply PVA or shellac primer before any paint finish
- Seal all raw OSB with two coats of clear matte polyurethane if leaving natural
- Use screws rather than nails for panels that may need future access
- Check local fire regulations before installing in habitable rooms
Raw Beauty Worth Looking Up To
OSB started its life hidden behind plasterboard and exterior cladding — an honest, structural material never intended to be seen. The designers now putting it on full display overhead are doing something quietly subversive: taking the bones of a building and making them the feature. Whether you go raw and unfinished, stained to a rich walnut depth, or crisp white with track lighting above, OSB ceiling ideas offer a visual signature that no mass-market ceiling finish can match. Budget-friendly, characterful, and increasingly at home in design-forward interiors — it is one of the most compelling ceiling choices available right now.
Highly Recommended: Creative Exposed Basement Ceiling Ideas for Finished and Unfinished Spaces.