Your bathroom layout ideas can make or break the most-used room in your home. Whether you’re squeezing function out of a 40-square-foot powder room or designing a sprawling master suite, the way you arrange your fixtures determines everything — how the space feels, how it flows, and how well it works on a hectic Tuesday morning.
The good news? You don’t need a massive renovation budget or a designer on speed dial to get it right. With the right layout strategy — and a clear understanding of what works for your specific space — you can create a bathroom that’s both beautiful and smartly functional. Here are the best bathroom layout ideas for every home style and budget, from tight urban apartments to roomy suburban master baths.
Why Bathroom Layout Matters More Than You Think
Most homeowners obsess over tile colours and faucet finishes, but the truth is, those choices won’t save a poorly planned bathroom. Bathroom layout ideas are the foundation — get the layout wrong and no amount of beautiful fixtures will fix the cramped, awkward result.
A well-thought-out bathroom layout serves three non-negotiable goals: it must function smoothly for everyone using it, feel spacious even when it isn’t, and align with your plumbing to keep costs under control. Before choosing tile or vanities, always start with the layout.
Industry experts consistently point out that moving plumbing is one of the most expensive parts of any bathroom renovation — so understanding your layout options before you start planning can save thousands. In fact, some of the most impressive bathroom transformations start not with expensive materials, but with a smarter rearrangement of existing fixtures.
The Single-Wall Layout: Best for Narrow Bathrooms
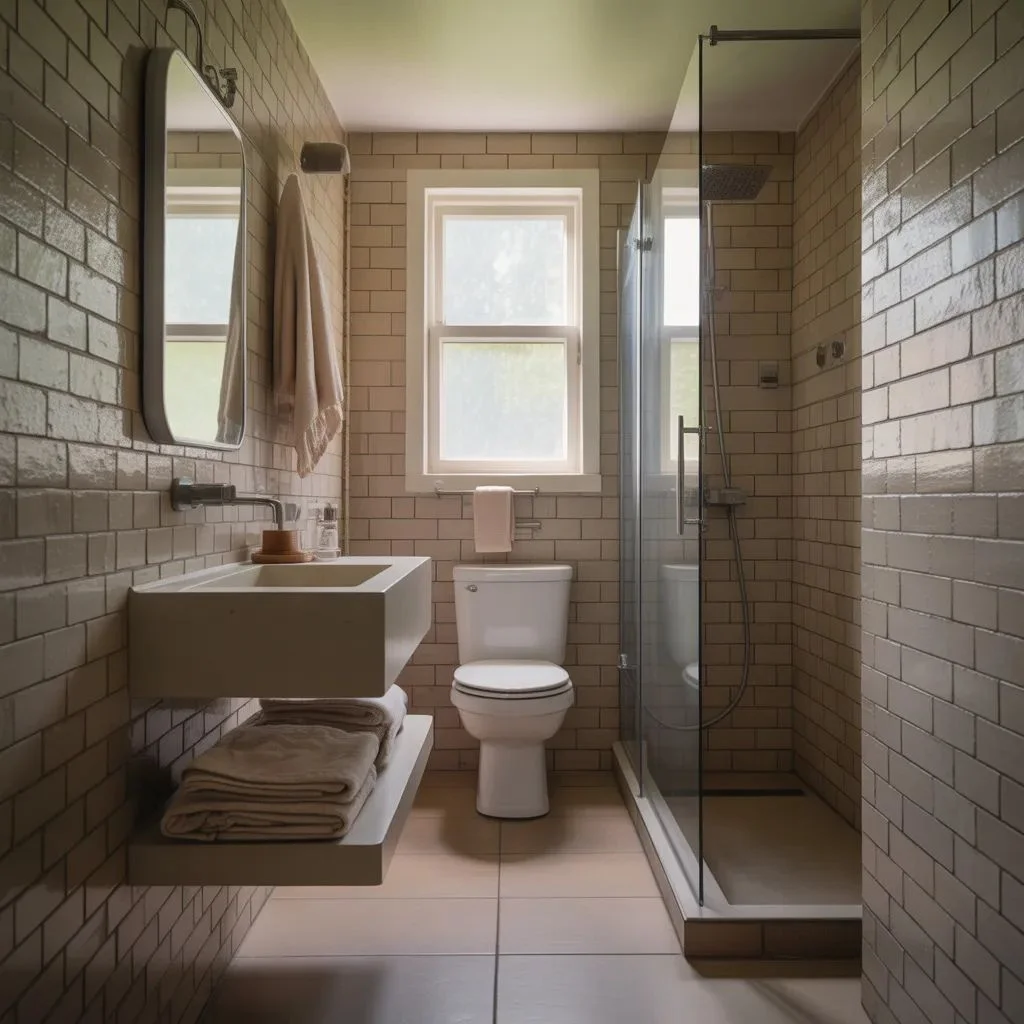
If you’re working with a long, narrow bathroom — typically found in older homes, apartments, and urban townhouses — the single-wall layout is your best friend. This approach lines all fixtures — vanity, toilet, and shower or tub — along one wall, leaving the opposite side open.
The benefits go beyond saving space. Aligning all your plumbing on a single wall dramatically reduces installation costs and keeps future maintenance simple. It’s one of the most popular bathroom layout ideas for small spaces precisely because it works with, rather than against, the room’s natural shape.
Tips for the Single-Wall Layout
- Place the toilet in the center to separate the vanity from the shower visually.
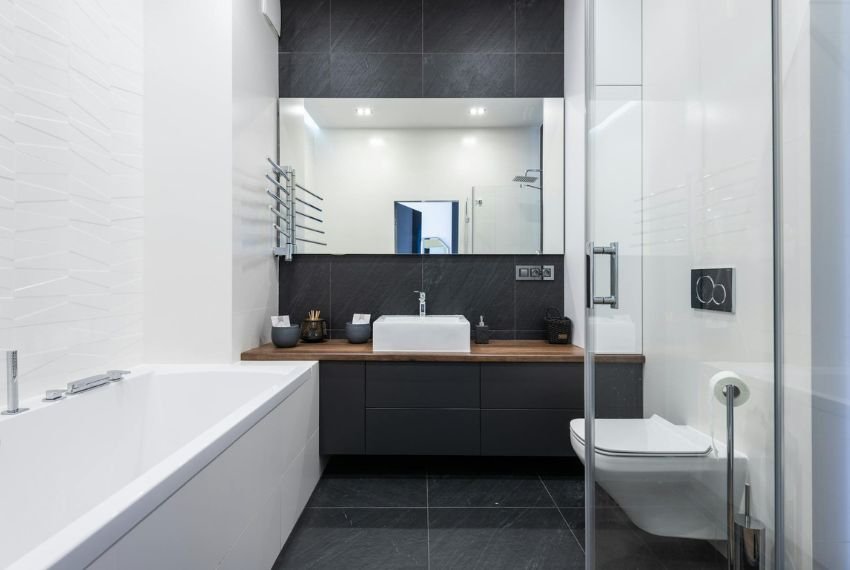
- Use a floating vanity to make the floor appear longer and more open.
- Install a frameless shower screen — not a door — to maintain visual flow.
- Add a long horizontal mirror above the vanity to amplify natural light.
The L-Shaped Layout: Smart Zoning for Medium Spaces
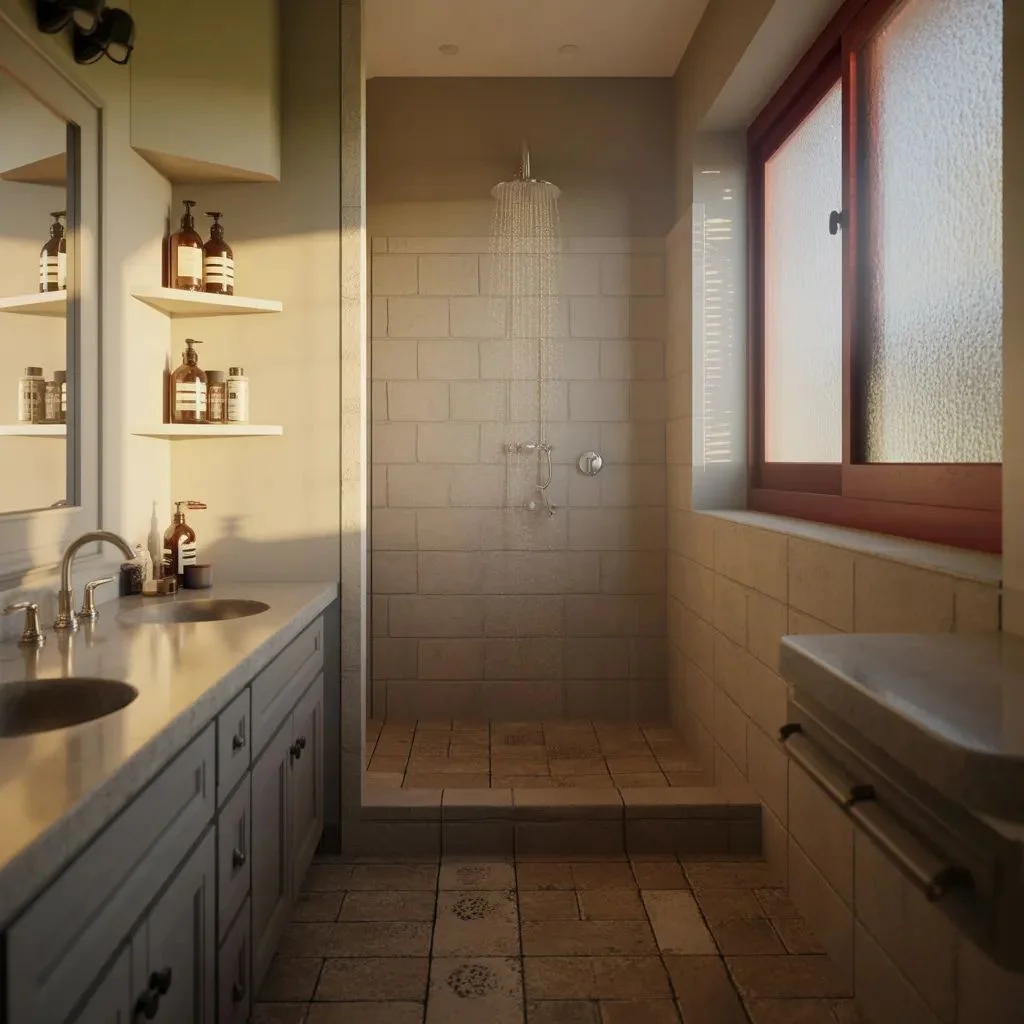
For bathrooms that are roughly square or slightly rectangular with around 50–80 square feet of floor space, the L-shaped bathroom layout offers a natural way to create distinct wet and dry zones without walling them off completely.
In a classic L-shaped layout, the shower or tub runs along one wall while the vanity and toilet occupy the perpendicular wall. This separation keeps steam and moisture away from your vanity area, reduces congestion during busy mornings, and creates a natural traffic flow through the room.
This layout also opens up creative opportunities. The corner where the two walls meet is perfect for a corner vanity, floating shelf, or built-in storage niche. These additions make the most of space that would otherwise go unused, giving even a medium-sized bathroom a surprisingly generous storage footprint.
The U-Shaped Layout: The Luxury Option for Large Bathrooms
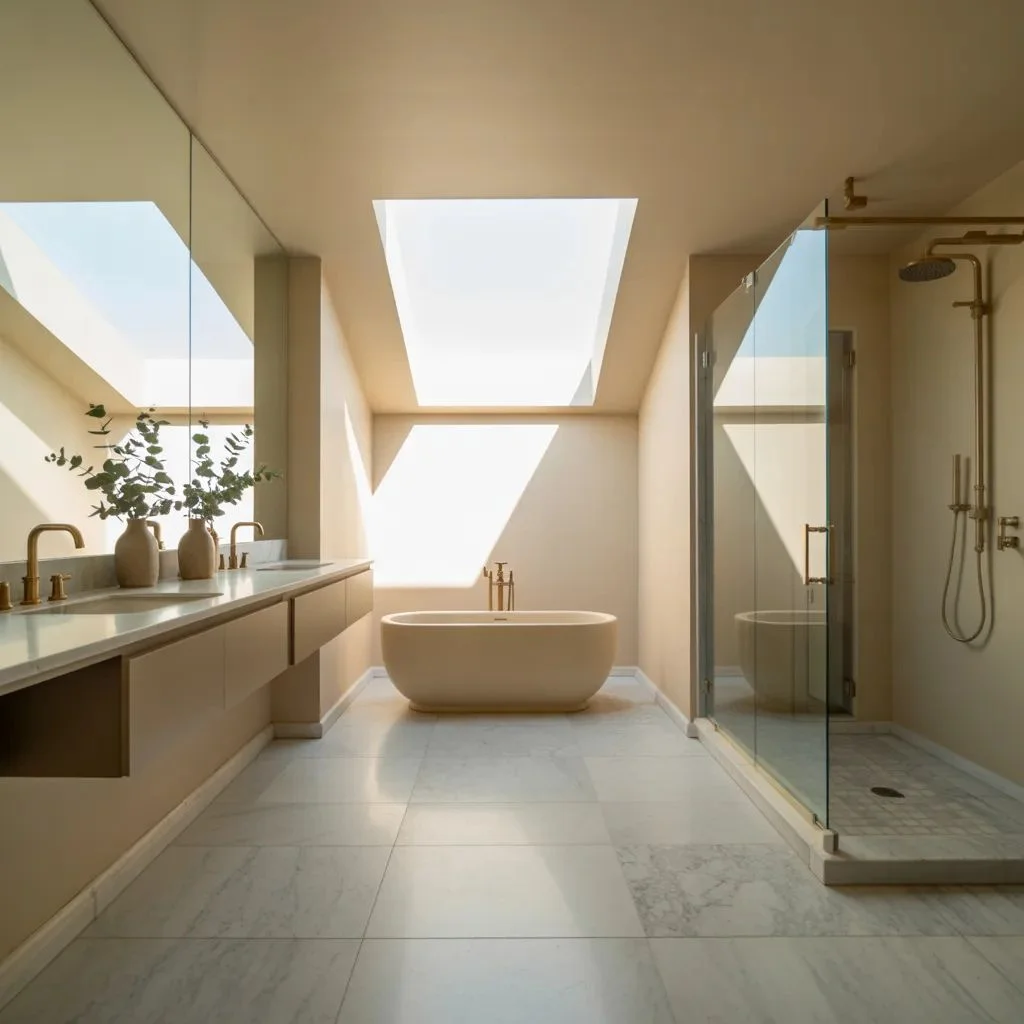
If you’re lucky enough to be working with a large bathroom — think 100 square feet or more — the U-shaped layout is where bathroom layout ideas start feeling genuinely luxurious. Fixtures and storage are placed along three walls, creating a wraparound flow that feels both organized and indulgent.
A common U-shaped master bathroom layout places a freestanding soaking tub on the back wall as a focal point, with the shower on one side wall and the double vanity on the other. The toilet is typically tucked into a separate water closet for privacy — one of the most-requested features in master bathroom layout ideas today.
The key to making a U-shaped layout feel cohesive rather than disjointed is consistent materials and a clear visual center point. A dramatic tile feature wall behind the soaking tub, a statement mirror above the vanity, or warm wood accents paired with natural stone can tie the whole space together beautifully.
Wet Room Layouts: The Open-Plan Trend Taking Over
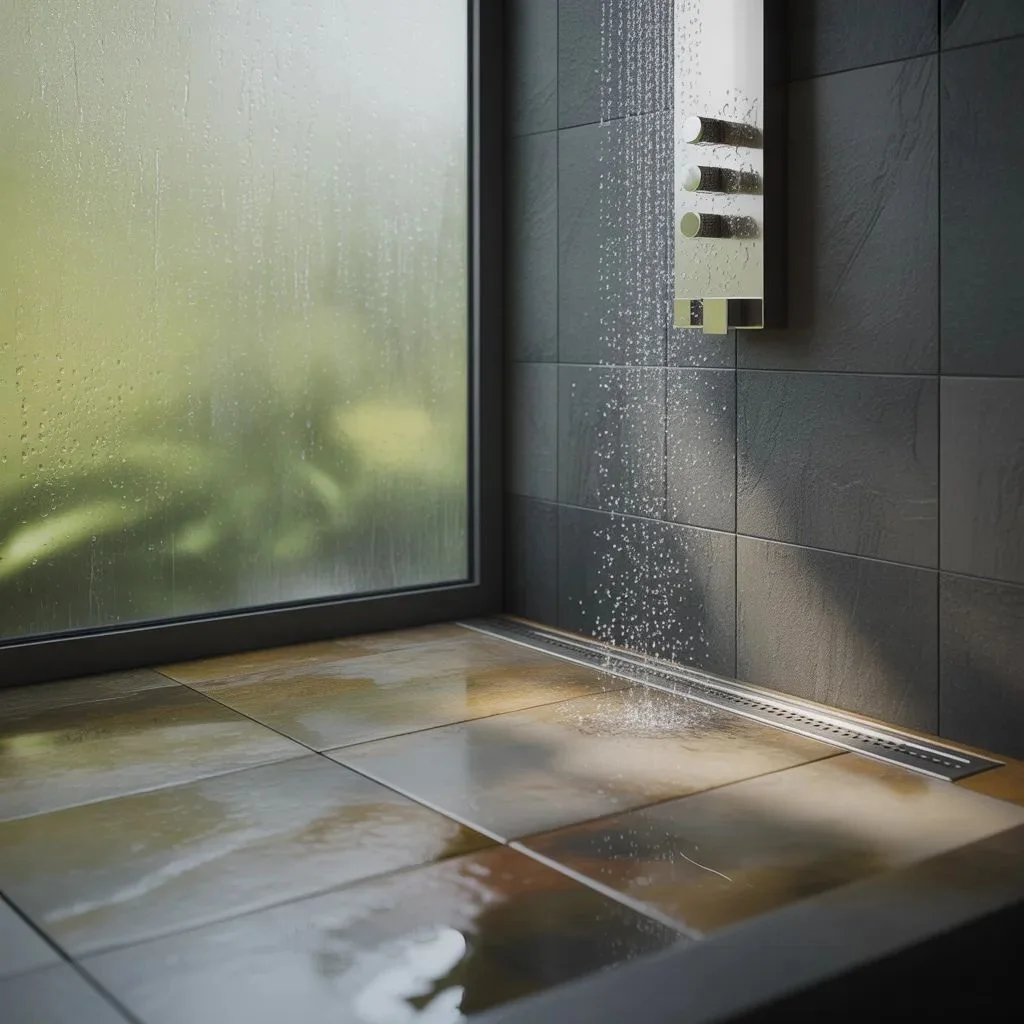
One of the most talked-about bathroom layout ideas right now is the wet room — a fully waterproofed bathroom where the shower has no enclosure or raised tray, just a continuous floor that slopes gently toward a drain. Designers are actively steering clients away from boxed-in shower cubicles and toward this open, seamless approach.
The wet room concept works in a range of sizes. In a small bathroom, removing the shower enclosure entirely frees up both physical and visual space, making a tight room feel noticeably larger. In a large bathroom, a fully tiled wet zone creates a spa-like atmosphere that elevates the entire space.
The key investment here is proper waterproofing and a reliable drain system. This is not a DIY corner to cut. When done right, though, a wet room layout requires minimal upkeep, ages beautifully, and adds measurable resale value to your home.
Jack and Jill Bathroom Layouts: The Family-Friendly Solution
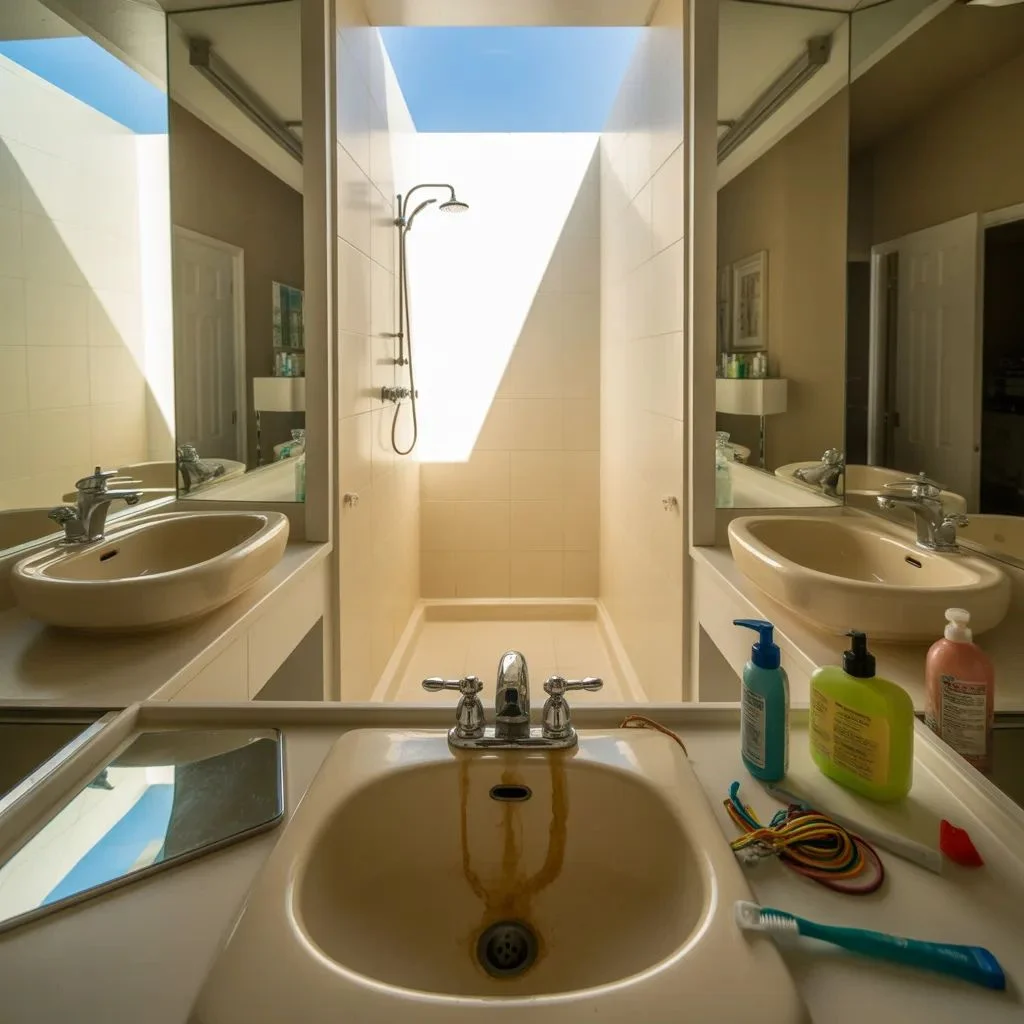
If you have two adjacent bedrooms sharing a single bathroom, the Jack and Jill bathroom layout is one of the most practical bathroom layout ideas for families. Two doors — one from each bedroom — open into a shared bathroom, eliminating the need for an extra hallway bathroom.
The smartest Jack and Jill layouts divide the space into zones. The toilet and shower are in a central lockable zone, while each door entry leads to its own vanity area. This means two people can get ready simultaneously without getting in each other’s way — a genuine quality-of-life upgrade for any household with kids or roommates.
Privacy locks on both entry doors and the central wet zone are non-negotiable here. Also consider dedicated storage for each vanity side — labeled shelving, separate medicine cabinets, or individual under-sink storage — to prevent the shared bathroom from becoming a cluttered battleground.
Small Bathroom Layout Ideas That Maximize Every Inch
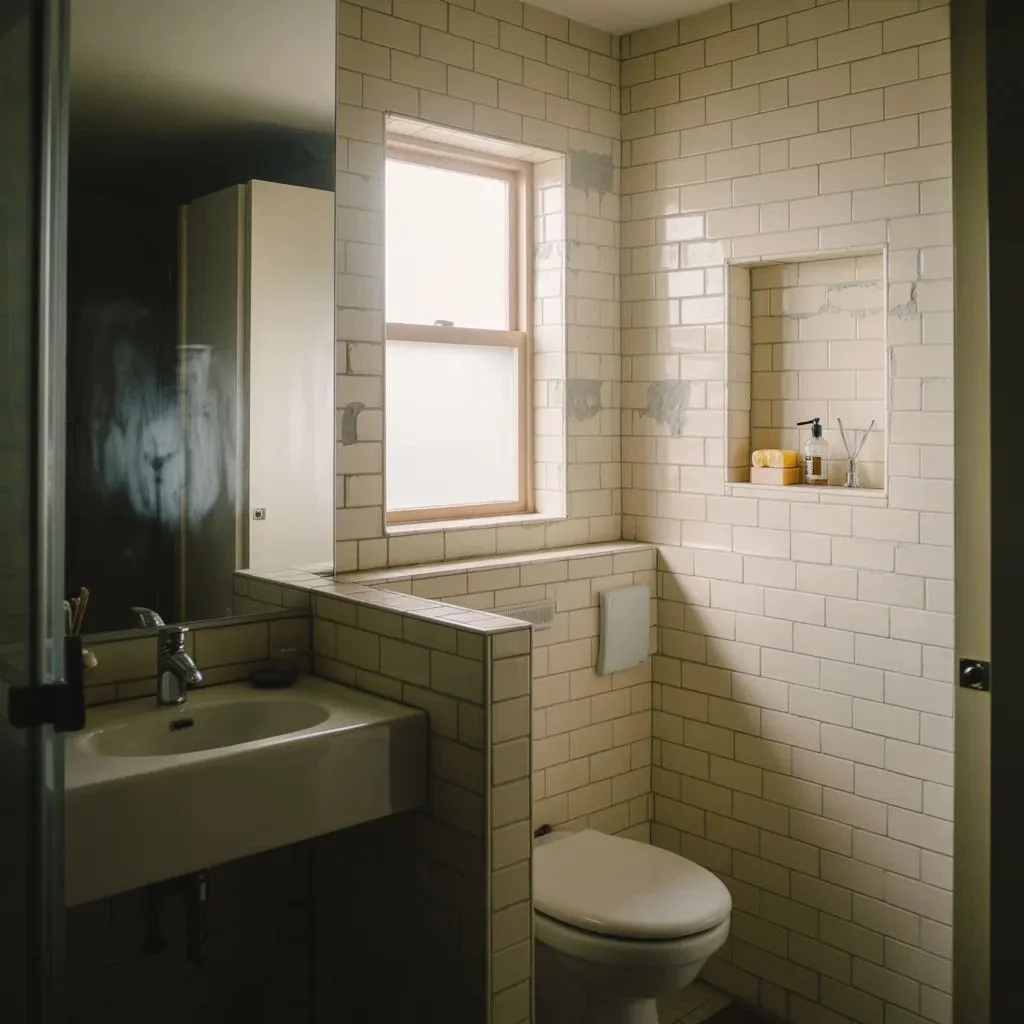
Small bathroom layout ideas require a different mindset entirely. The goal isn’t to fit everything in — it’s to eliminate everything that doesn’t earn its place and then arrange what remains as efficiently as possible.
Here are the layout strategies that work in tight spaces:
- Go wall-mounted everywhere possible. A wall-hung toilet frees up 6–8 inches of visual and physical floor space, making the room feel noticeably bigger.
- Replace swing doors with pocket doors or barn-style sliders. A standard door eats up 9–12 square feet of swing clearance — space you can’t afford in a small bathroom.
- Use a corner vanity or a pedestal sink to preserve floor space. Pedestal sinks look airy and work well in powder rooms or secondary bathrooms.
- Install a recessed medicine cabinet instead of a surface-mounted one to gain 4–6 inches of depth without losing floor space.
- Go full height with tiles and mirrors. Vertical lines draw the eye upward, making low ceilings feel taller and cramped rooms feel more expansive.
Lighting also plays a critical role in how your layout feels. A backlit mirror eliminates the need for side sconces, clearing up wall space while adding a clean, modern glow that makes any small bathroom feel more polished.
Master Bathroom Layout Ideas Worth the Investment
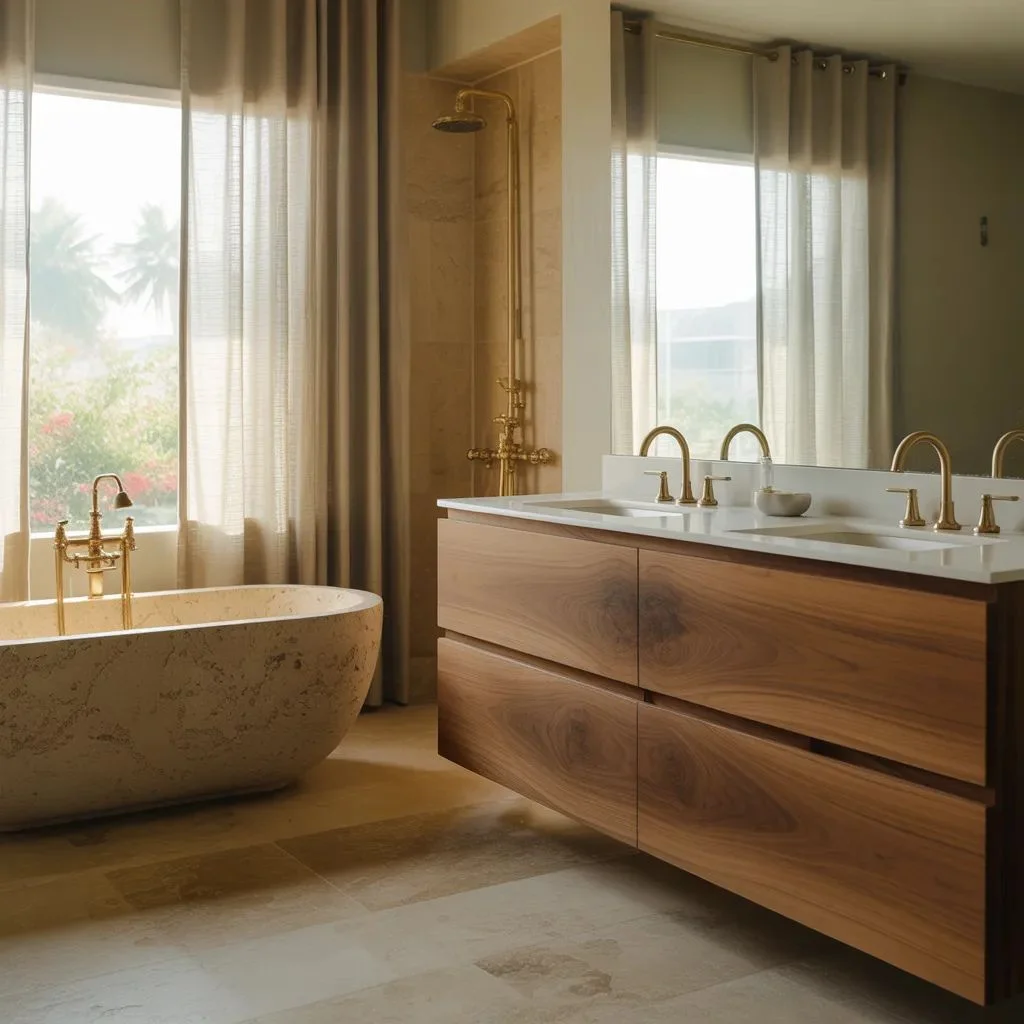
The primary bathroom is where homeowners are willing to invest more — and where the right bathroom layout ideas truly pay off in daily luxury and long-term value. Today’s master bathroom is no longer just functional; it’s a personal retreat designed around wellness and comfort.
The most-requested features in current master bathroom layout ideas include a dedicated water closet for the toilet, a double vanity with ample counter space, a large walk-in shower with multiple showerhead configurations, and a freestanding soaking tub positioned as a visual centerpiece.
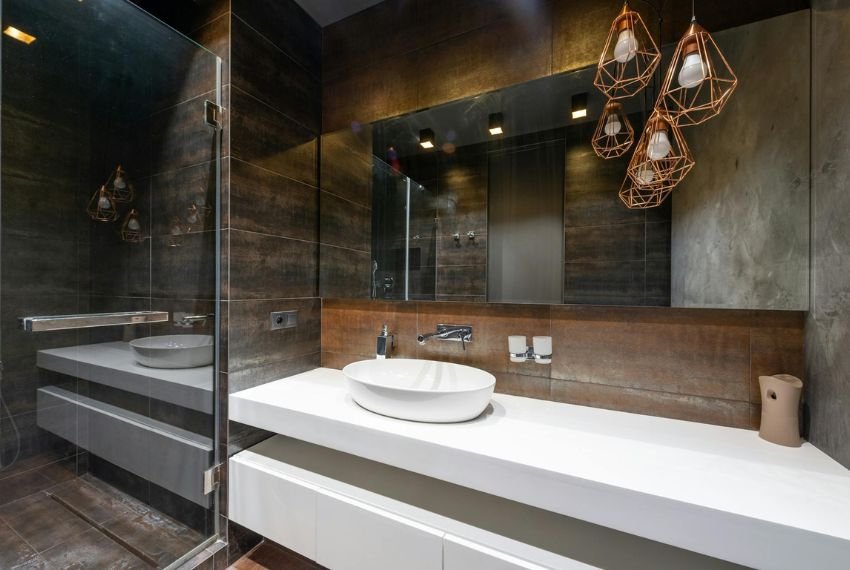
Natural materials are having a major moment in master bathroom design. Wood-effect porcelain tiles, real limestone, and warm-toned stone create a spa-like calm that purely white bathrooms simply can’t replicate. Pair these with warm metallic finishes like brushed gold or unlacquered brass and you have a master bath that feels genuinely elevated without chasing trends.
Budget-Friendly Bathroom Layout Upgrades
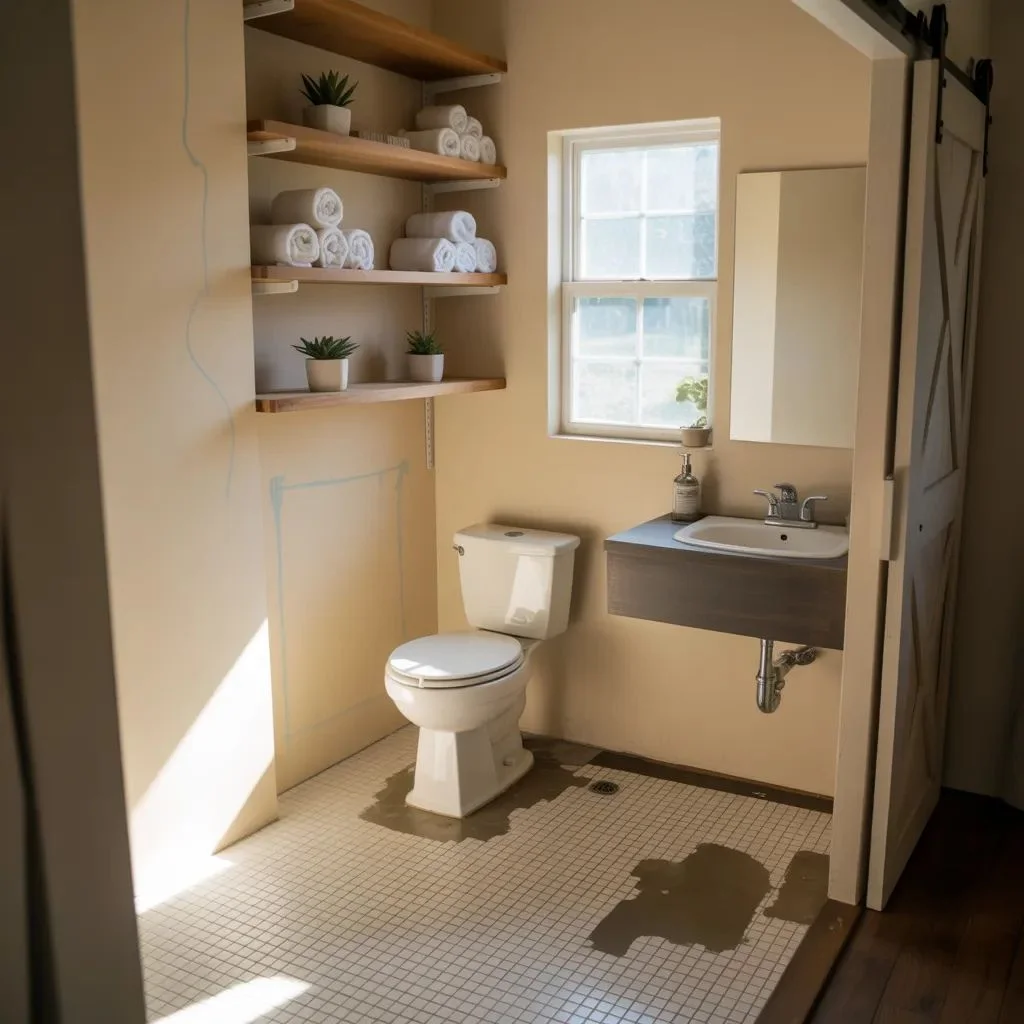
Not every bathroom layout overhaul requires tearing out walls or moving plumbing. Some of the most impactful bathroom layout ideas are about working with what you have and making targeted upgrades that change how the space feels and functions.
High-Impact Changes Under $500
- Swap a hinged door for a pocket door or barn door to reclaim swing space.
- Replace a bulky vanity with a floating wall-mounted version to open up floor area.
- Install a frameless shower screen to replace an enclosed shower enclosure.
- Add open shelving above the toilet for functional, stylish storage.
Layout Changes That Don’t Require Moving Plumbing
The golden rule of budget bathroom renovations: never move the plumbing if you don’t have to. Keeping your toilet, shower, and sink in their existing locations while upgrading fixtures, storage, lighting, and finishes can produce a completely transformed bathroom at a fraction of the cost. Focus on how you stage and organize the layout rather than physically relocating it.
Finding the Right Bathroom Layout for Your Space
The best bathroom layout ideas share one quality: they were designed around the room they live in, not an idealized version of it. Your perfect layout depends on your square footage, your budget, your household’s daily routines, and — critically — where your existing plumbing runs.
Use the layout types in this guide as a starting framework, then adapt them to your reality. A single-wall layout tweaked with an oversized mirror and a frameless shower screen can feel just as inviting as a sprawling master suite. What matters most isn’t the square footage — it’s how intentionally every inch is used.
Editor Choice: DIY Mudroom Ideas That Turn Chaotic Entryways Into Organized Spaces.