Built-in bunk bed ideas have gone far beyond the basic two-tier frame you grew up with. Today’s custom built-ins pull double or triple duty — sleeping space, storage, study nooks, and even reading corners — all without eating up precious floor space. Whether you’re working with a tiny shared bedroom or a sprawling guest suite, there’s a built-in bunk bed design that fits.
This guide covers the most practical, stylish, and space-smart built-in bunk bed ideas available right now — sorted by room type, design goal, and lifestyle need.
Why Built-in Bunk Beds Are Worth Every Penny
A freestanding bunk bed sits in a room. A built-in bunk bed becomes part of it.
The difference matters more than it sounds. Built-in bunk beds use wall space that would otherwise go to waste, blend seamlessly with the room’s architecture, and can be customized down to the last shelf and drawer. There’s no wobble, no awkward gap between the bed and the wall, and no visual clutter.
The practical wins add up fast:
- More usable floor space in small rooms
- Built-in storage reduces the need for extra furniture
- Structural stability that freestanding beds can’t match
- A polished, intentional look that adds real value to your home
If you’ve been putting off the idea because of cost, consider this: a well-designed set of built-in bunk beds can replace a bed frame, a dresser, a bookshelf, and a desk all at once.
Built-in Bunk Bed Ideas for Small Bedrooms
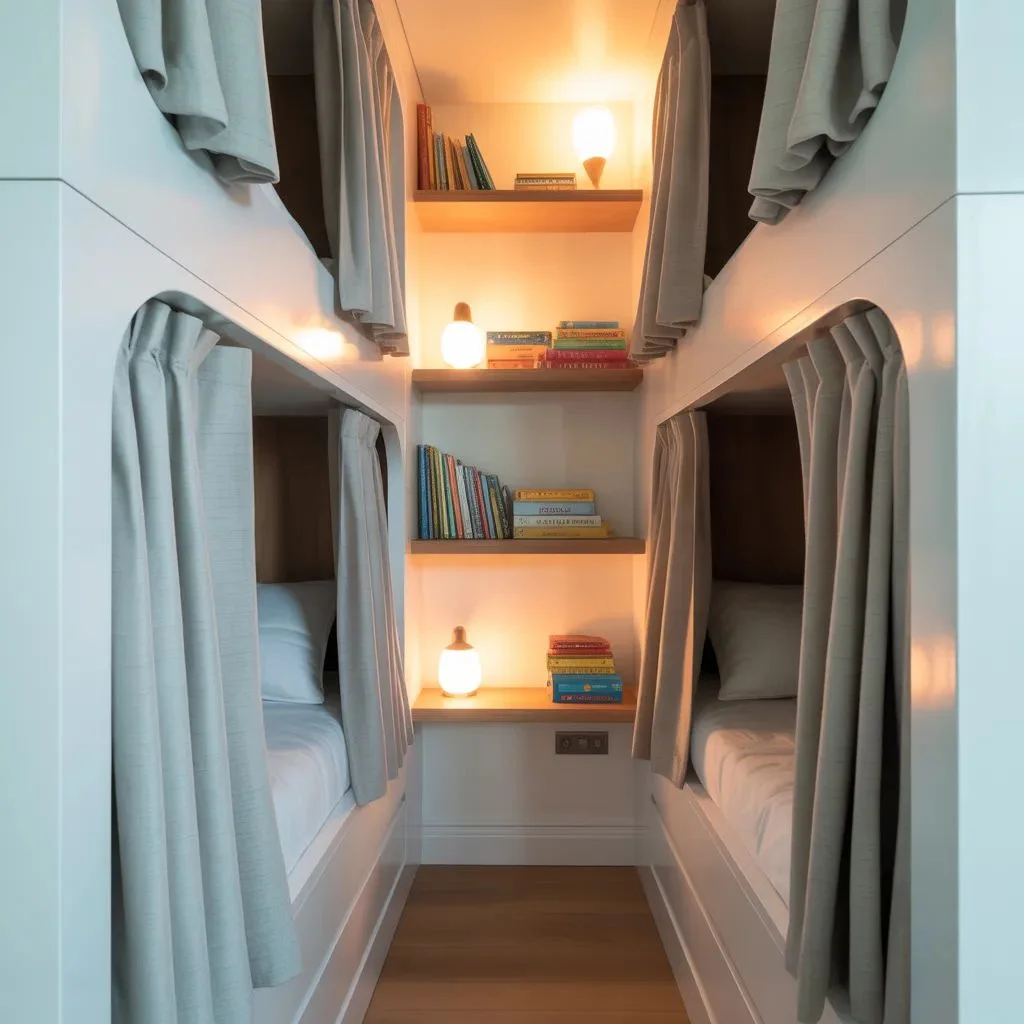
Small rooms are where built-in bunk bed ideas truly shine. When floor space is tight, going vertical is the only move that makes sense.
Alcove bunk beds are a fan favourite for tight spaces. The beds are recessed into a niche in the wall, creating a cozy, capsule-like sleeping space. Add curtain rods at the opening and you have an instant privacy cocoon that kids absolutely love.
L-shaped built-in bunks work beautifully in rooms with two walls of available space. The lower bed runs perpendicular to the upper, opening the corner and leaving more floor area free. It’s one of the most versatile built-in bunk bed configurations for rooms under 150 square feet.
For rooms that are narrow but tall, a high loft bunk with a play or work area underneath is hard to beat. The sleeping platform sits near the ceiling while everything below — a desk, bean bags, storage cubbies — stays usable all day long.
Keep the colour palette light and consistent with the room to avoid the built-in bunk beds feeling heavy or boxed in. White or light wood tones are reliable choices that hold up well over time.
Storage-First Built-in Bunk Bed Designs
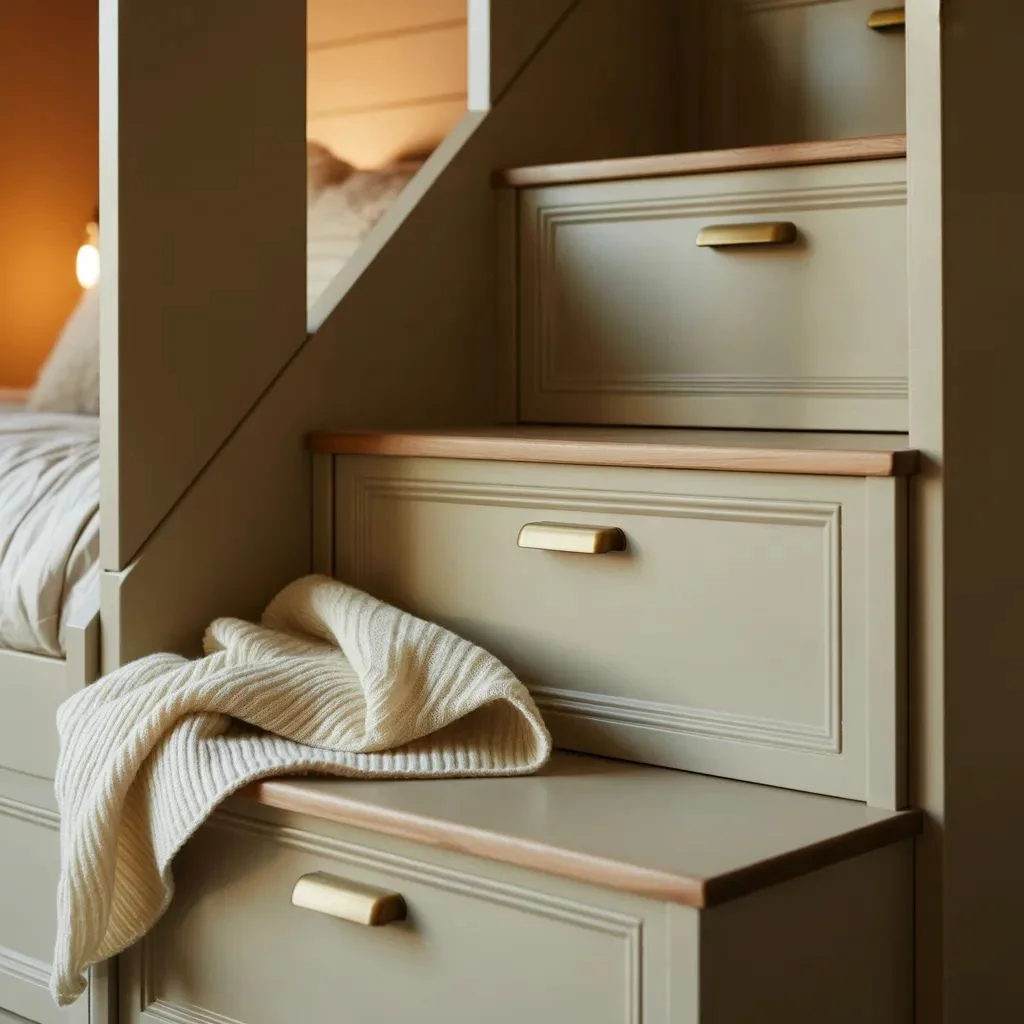
One of the biggest reasons families invest in built-in bunk bed ideas is storage. Freestanding beds leave dead space underneath and beside them. Built-ins use every inch.
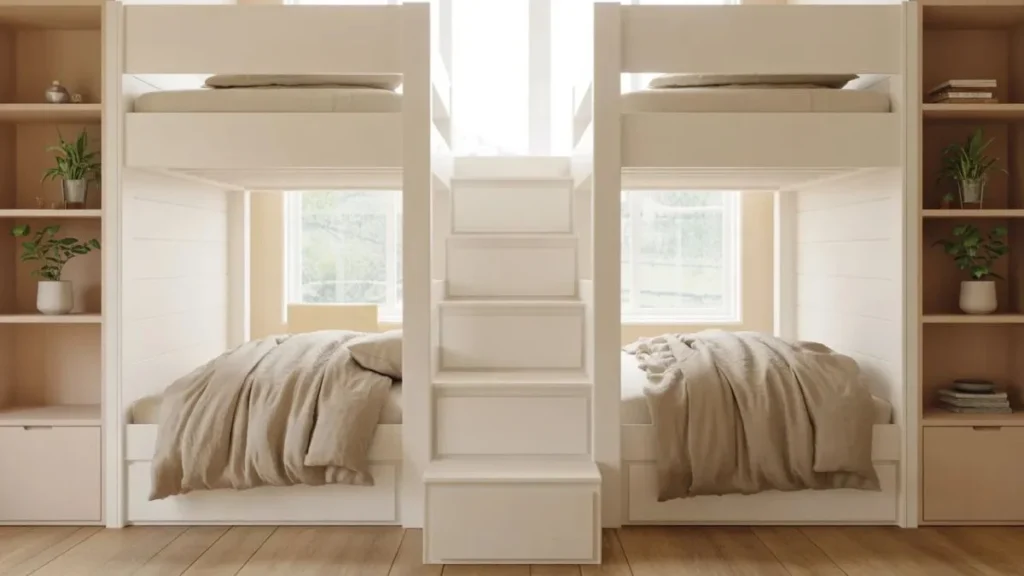
Staircase bunk beds with built-in drawers are among the most practical designs available. Each step conceals a deep drawer — perfect for folded clothes, extra bedding, or seasonal gear. It eliminates the need for a separate dresser and makes the most of what would otherwise be dead stair space.
Under-bed storage drawers on the lower bunk are a given, but don’t stop there. Think about:
- Shelving built directly into the headboard wall
- Cubbies between the two bunk levels for books and small items
- A built-in wardrobe or closet running alongside the bunk structure
- Overhead cabinets above the top bunk for seasonal storage
The goal is to treat the built-in bunk beds as a full storage unit, not just a place to sleep. When you plan storage into the design from the start, the room can function beautifully with very little else in it.
Built-in Bunk Bed Ideas for Shared Kids’ Rooms
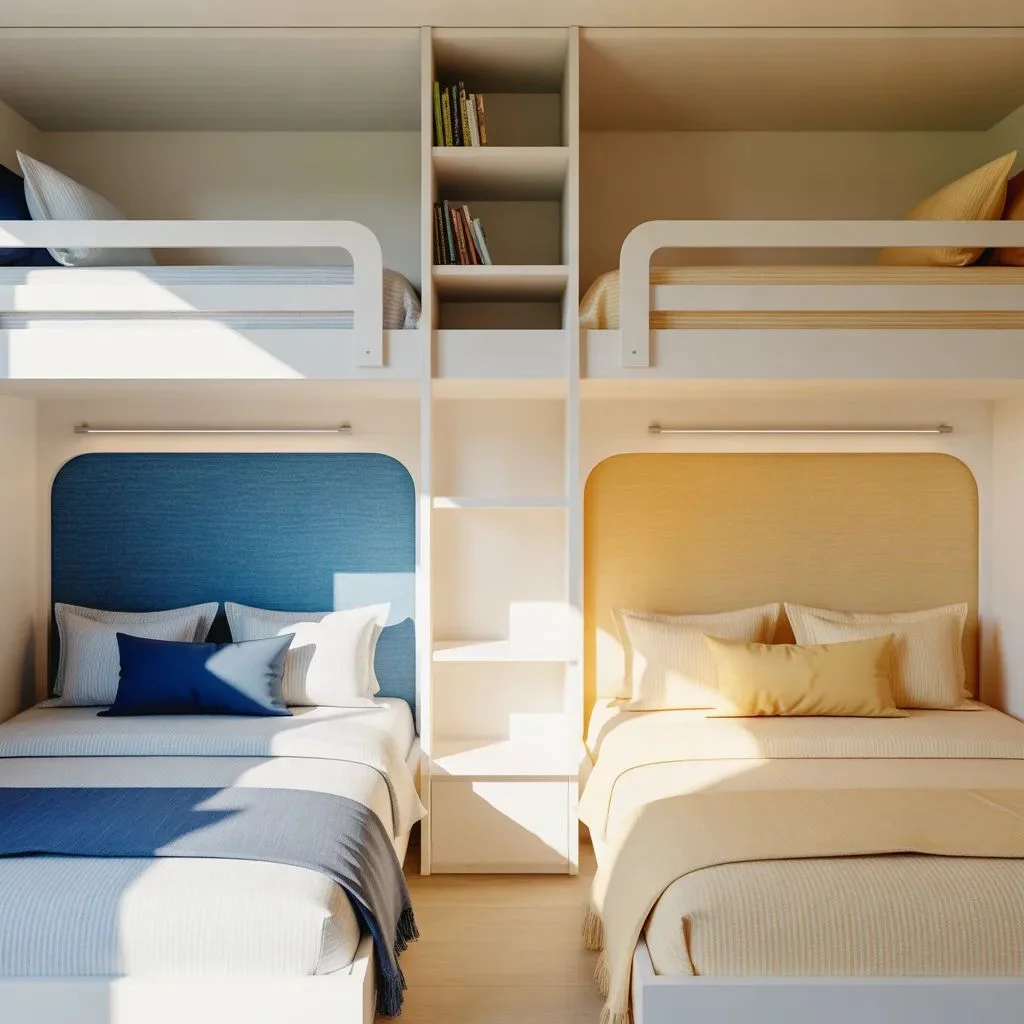
Shared bedrooms come with a very specific challenge: two kids, two personalities, one room. Built-in bunk bed ideas for shared spaces need to account for fairness, privacy, and personalization.
Twin-over-twin configurations are the most common, but twin-over-full built-in bunks have become increasingly popular in shared rooms where one child is older or simply needs more space. The full-size lower bunk offers more room to stretch and is also easier to make each morning.
Built-in bunk beds with individual reading lights, small shelves, and personal cubbies give each child a sense of ownership over their own space — which goes a long way in preventing the usual squabbles.
For siblings with an age gap, consider a loft configuration on one side and a standard bunk on the other, both built into the same wall unit. The older child can have the loft with a desk beneath, while the younger one has a more accessible sleeping setup with guardrails.
Paint or finish each side slightly differently — different accent colors on the back panels, different hardware — to let each kid feel like they have their own corner without breaking the overall aesthetic of the room.
Stylish Built-in Bunk Bed Ideas for Tweens and Teens
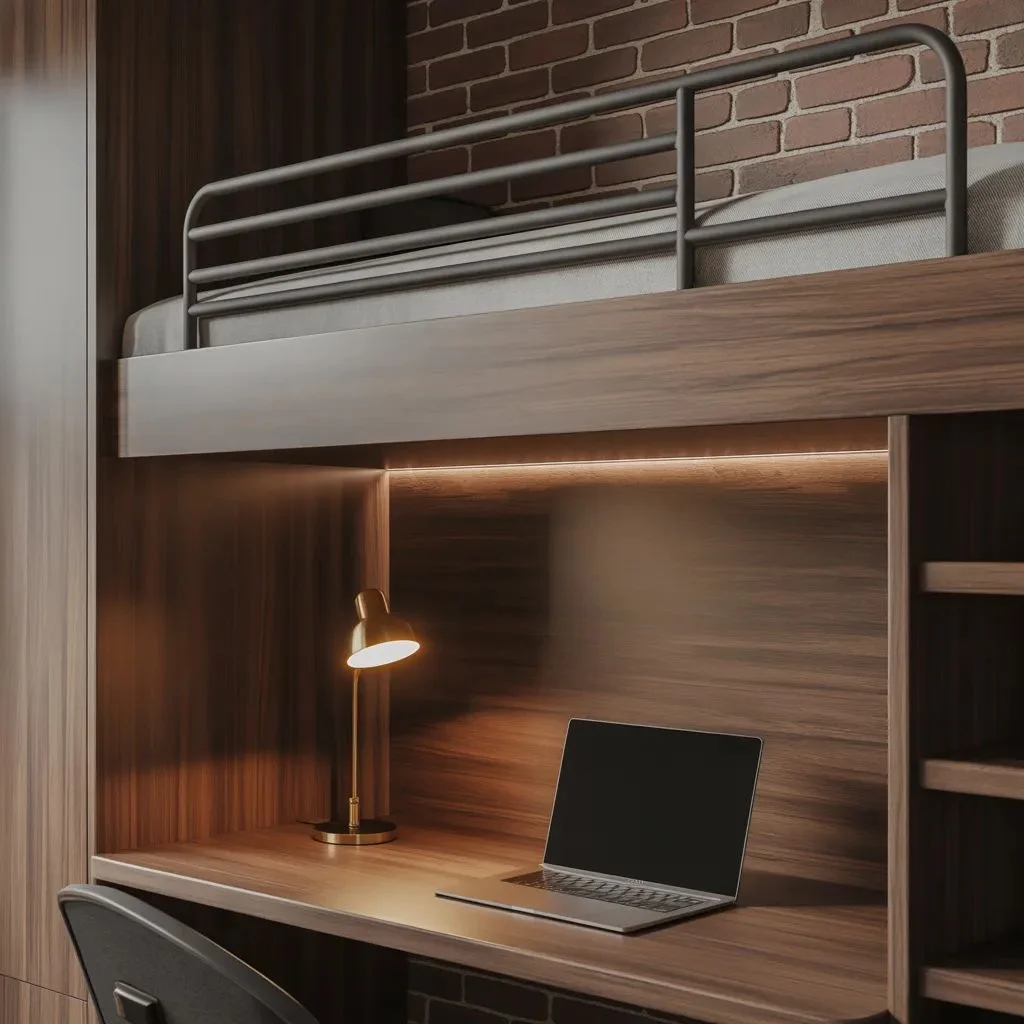
Older kids have opinions, and the typical pine bunk bed isn’t going to cut it. Built-in bunk bed ideas for tweens and teens need to feel less “little kid bedroom” and more like a space they want to spend time in.
Dark wood tones, matte black hardware, and integrated LED strip lighting transform a standard built-in bunk into something that feels genuinely cool. Walnut veneer panels, shiplap accent walls running alongside the unit, and under-bed lighting are small details that make a big visual difference.
For teens sharing a room, a twin-over-twin built-in with a study desk built into one side gives both kids a private space to work without needing a separate desk elsewhere in the room. Keep the desk surface deep enough to hold a laptop, a lamp, and a few books comfortably.
If one child has their own room, a loft bed with a lounge area underneath — think a low sofa, string lights, and floating shelves — creates the kind of hangout space that teenagers gravitate toward naturally.
Built-in Bunk Beds That Double as a Desk or Study Nook
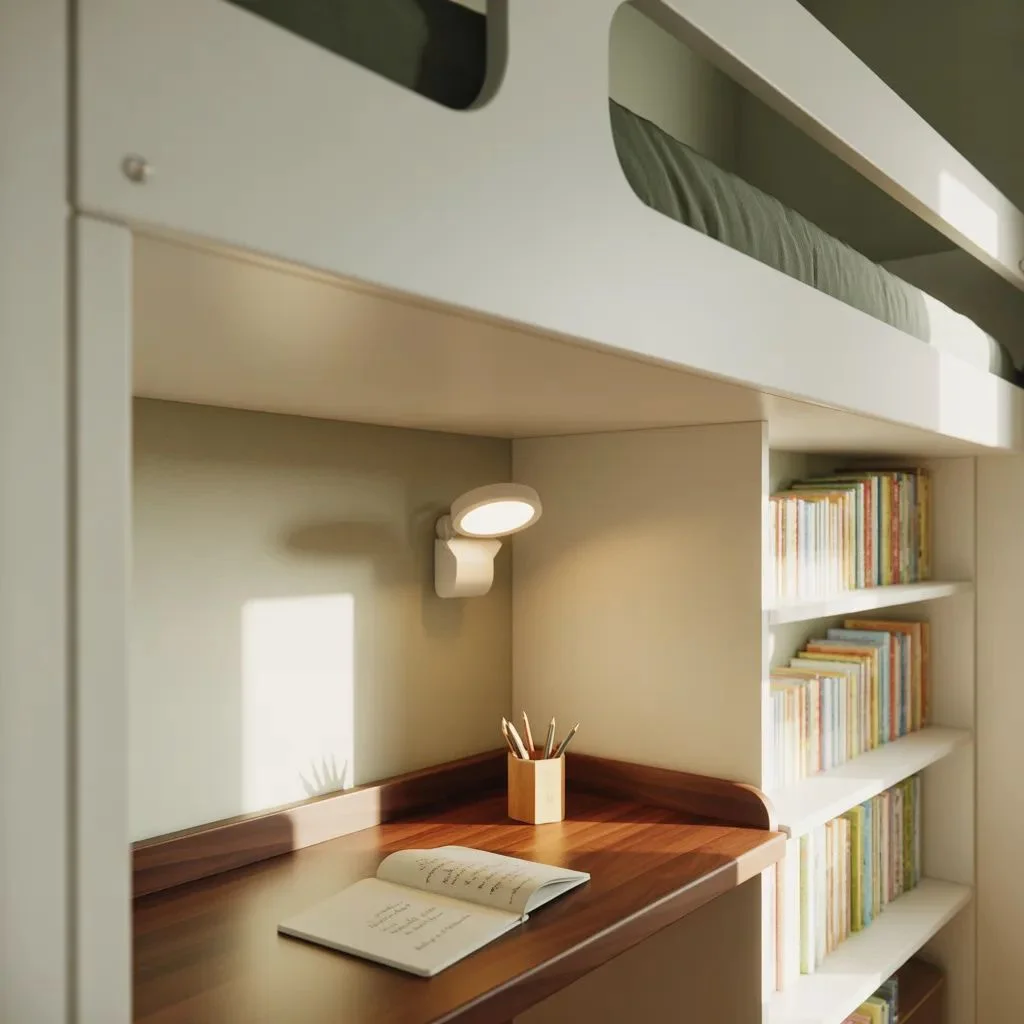
The desk-under-bunk concept has been around for a while, but modern built-in bunk bed ideas take it to a much more functional level.
A dedicated built-in study nook under the upper bunk should include:
- A deep desktop (at least 24 inches from front to back)
- Built-in shelving or cabinets above and beside the desk surface
- Integrated task lighting — a wall-mounted LED works better than a desk lamp in a tight space
- A cable management cutout or tray to keep cords tidy
For younger children, a smaller built-in workstation works just as well — a simple fold-down desk attached to the bunk structure keeps the floor clear when homework time is over.
Twin loft beds with a built-in desk below are one of the smartest built-in bunk bed ideas for single-child rooms. The sleeping space moves up, the workspace moves in, and the floor stays open for play or movement.
Built-in Bunk Bed Ideas for Guest Rooms
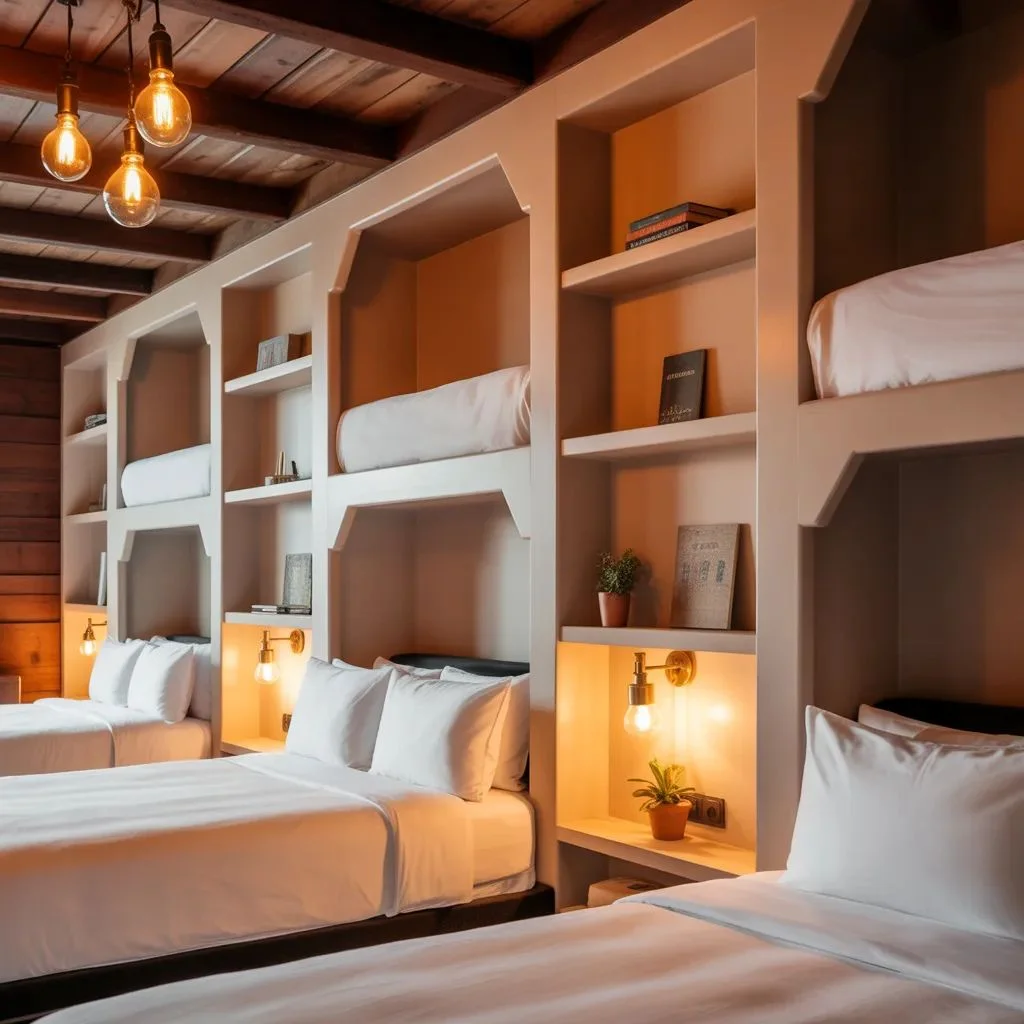
Guest rooms with built-in bunk beds have quietly become one of the most practical home design choices for families who host regularly. Two sleeping spots in one room, styled like built-in cabinetry, look polished rather than improvised.
The key difference in a guest room is that adults will use these beds. That means:
- Full or queen-size lower bunks for more comfortable sleeping
- Minimum 33 inches of clearance between bunks for sitting upright
- Sturdy, wide stair access instead of a ladder
- Integrated reading lights and small shelves at each level for overnight guests
A cabin-style built-in bunk wall — where the bunks are recessed into floor-to-ceiling built-in cabinetry — looks intentional and high-end. Paired with matching trim, the same paint as the surrounding walls, and quality bedding, the room feels like a boutique hotel room rather than an afterthought.
Built-in bunk bed ideas for guest rooms also work beautifully in vacation homes and lake houses where sleeping capacity matters far more than individual room size.
Materials and Finishes That Elevate the Look
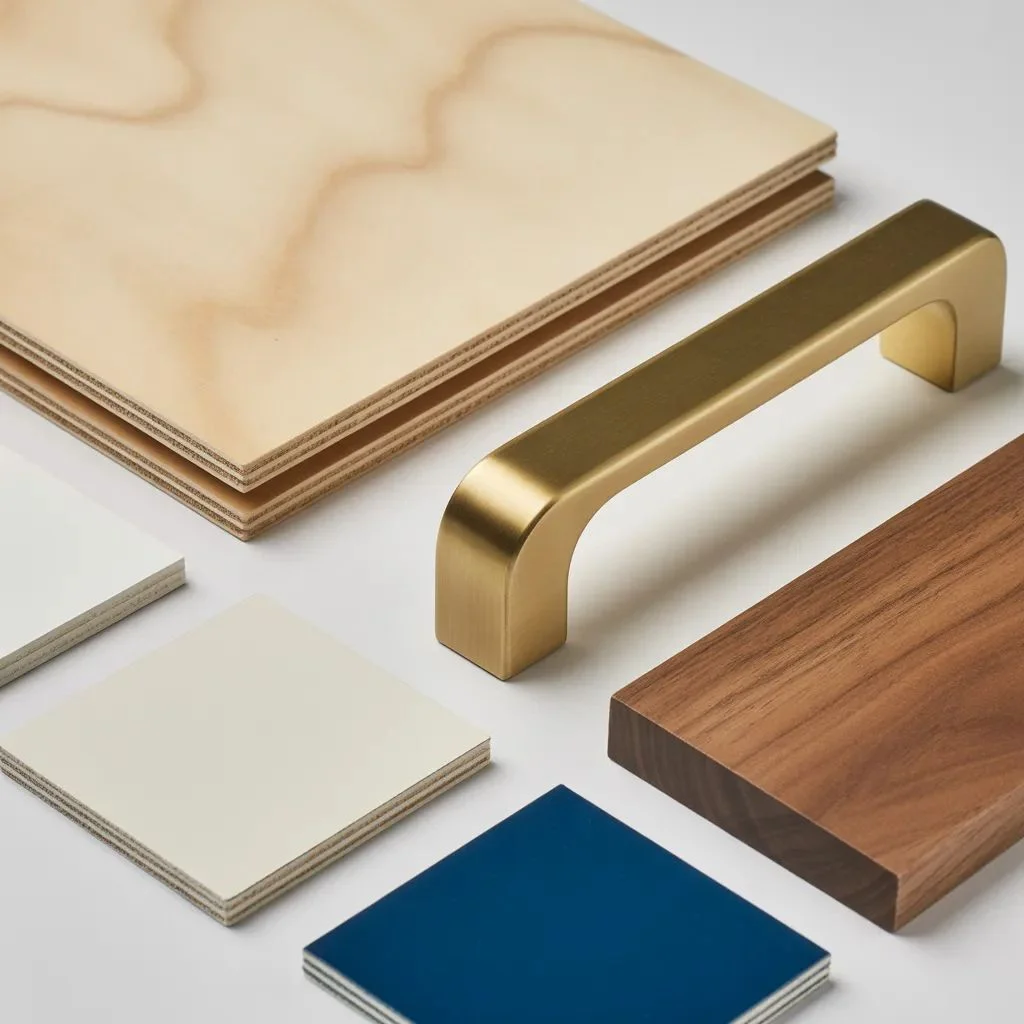
The materials you choose for your built-in bunk beds affect both the look and the longevity of the project. These are the options that hold up best:
Painted MDF: The most popular choice for a clean, modern look. MDF takes paint beautifully and resists warping when properly sealed. It’s also more affordable than solid wood for large built-in structures.
Plywood with veneer: Stronger than MDF and a better choice for structural elements like shelves and stair treads. Birch plywood with a white oak or walnut veneer offers a premium finish at a mid-range price point.
Solid wood: Pine, maple, and oak are all durable options for built-in bunk beds. Solid wood is heavier and more expensive but handles wear better in high-traffic children’s rooms.
For hardware, matte black and brushed brass are the two most popular finishes right now. Both read as intentional and contemporary without competing with the rest of the room’s decor.
Interior panel colour matters too. Painting the back panels of shelving a contrasting colour — deep navy, forest green, or warm terracotta — adds depth and personality without touching the rest of the room.
Safety Features to Build In From the Start
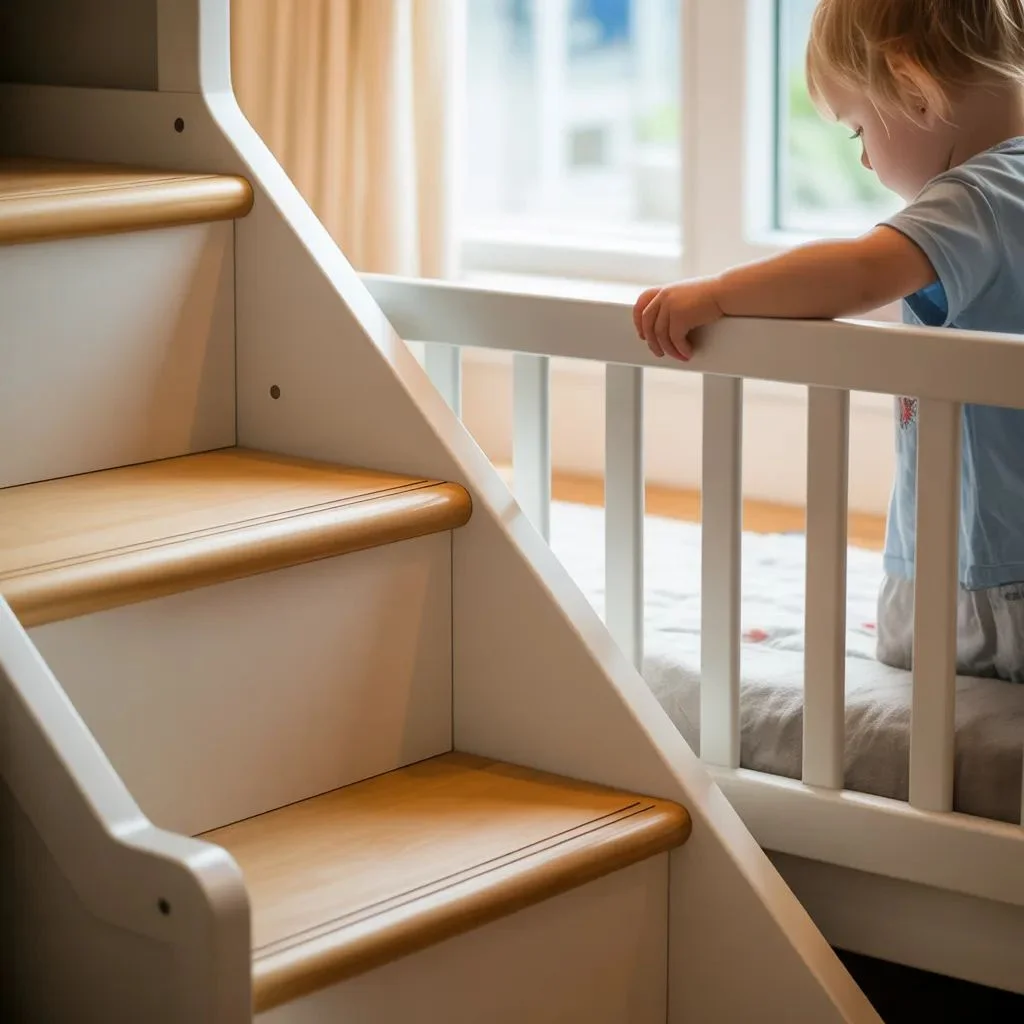
Built-in bunk beds are structurally more stable than freestanding ones, but safety still requires deliberate planning. These are the features that matter most:
- Guardrails on all open sides of the upper bunk, with a minimum height of 5 inches above the mattress surface
- Stair access instead of a ladder for young children or adults — stairs are safer and provide built-in storage
- Rounded edges on all exposed corners and stair nosings
- Weight-rated structural connections — the built-in should be anchored to wall studs, not just drywall
- Mattress depth limits clearly planned into the design — a guardrail that was sized for a 6-inch mattress becomes unsafe with a 10-inch one
If you’re hiring a contractor, ask specifically about how the unit will be anchored and what the upper bunk weight rating is. For DIY builds, follow local building codes and use proper hardware rated for the expected load.
Built-in bunk bed ideas are only as good as the execution. Cutting corners on structural integrity is the one area where there is absolutely no room to compromise.
Ready to Transform Your Space?
Built-in bunk bed ideas work because they treat the bedroom as a whole system — not just a room with a bed in it. The right design gives you more sleep space, more storage, and a room that looks finished and intentional.
Start by measuring your available wall space and ceiling height, then think about who will use the beds and what they need beyond just a place to sleep.
Once you have that picture, the design almost writes itself. Whether you go custom with a carpenter or tackle a DIY build, investing in built-in bunk beds is one of the smartest moves you can make for a small or shared bedroom.
Highly Recommended: DIY Triple Bunk Bed Ideas That Are Actually Safe, Sturdy, and Good-Looking.