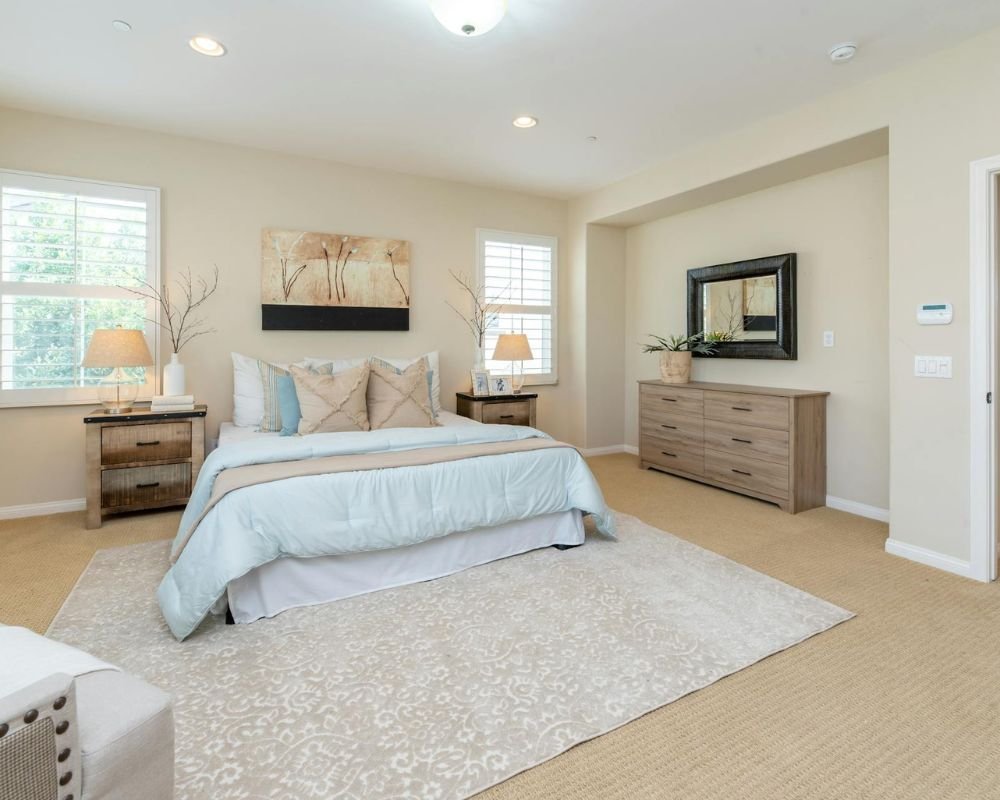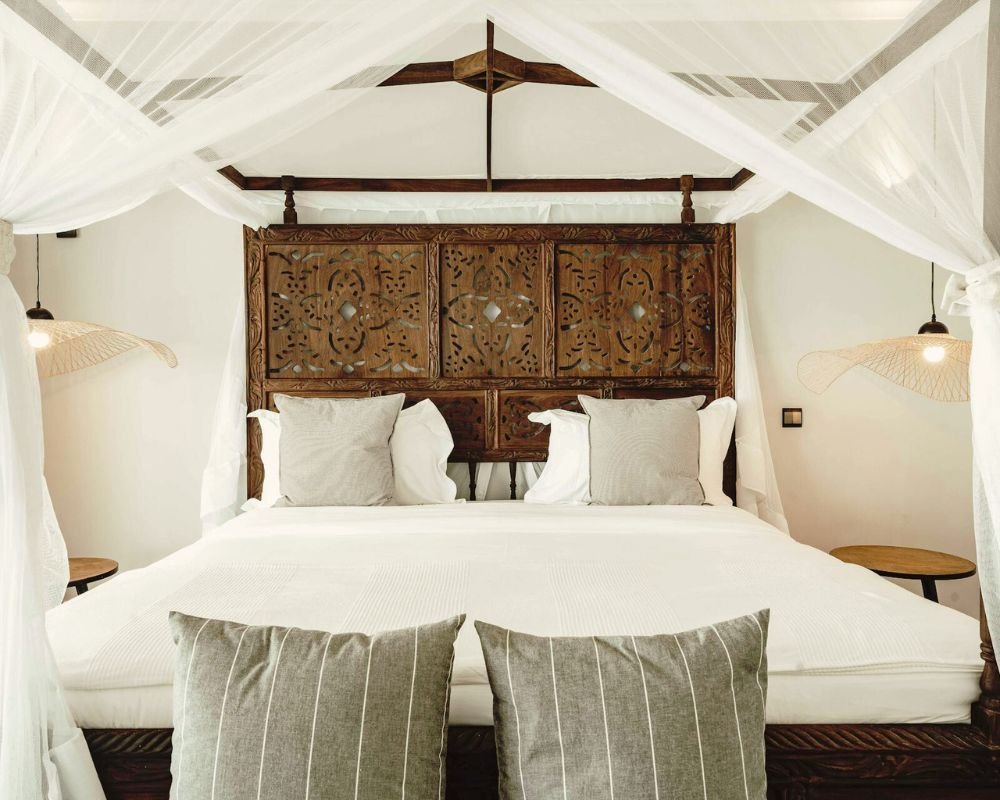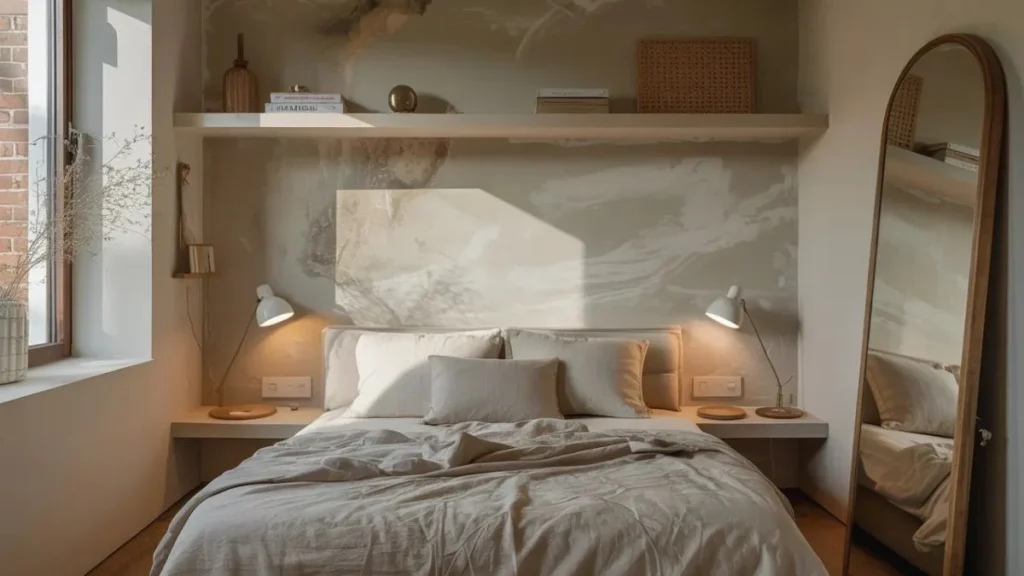
A small bedroom doesn’t have to feel like a storage closet with a mattress crammed in the corner. The right layout for a very small bedroom changes everything — how the room breathes, how much you can fit, and whether the space feels like a retreat or a frustration.
Most people approach a tiny room by squeezing in the same furniture they’ve always had. That’s the problem. The fix isn’t bigger furniture or more storage bins — it’s rethinking where everything goes and why. Whether you’re working with 80 square feet or 120, these layouts will show you exactly what’s possible when you start with a plan.
1. The Corner Bed Layout
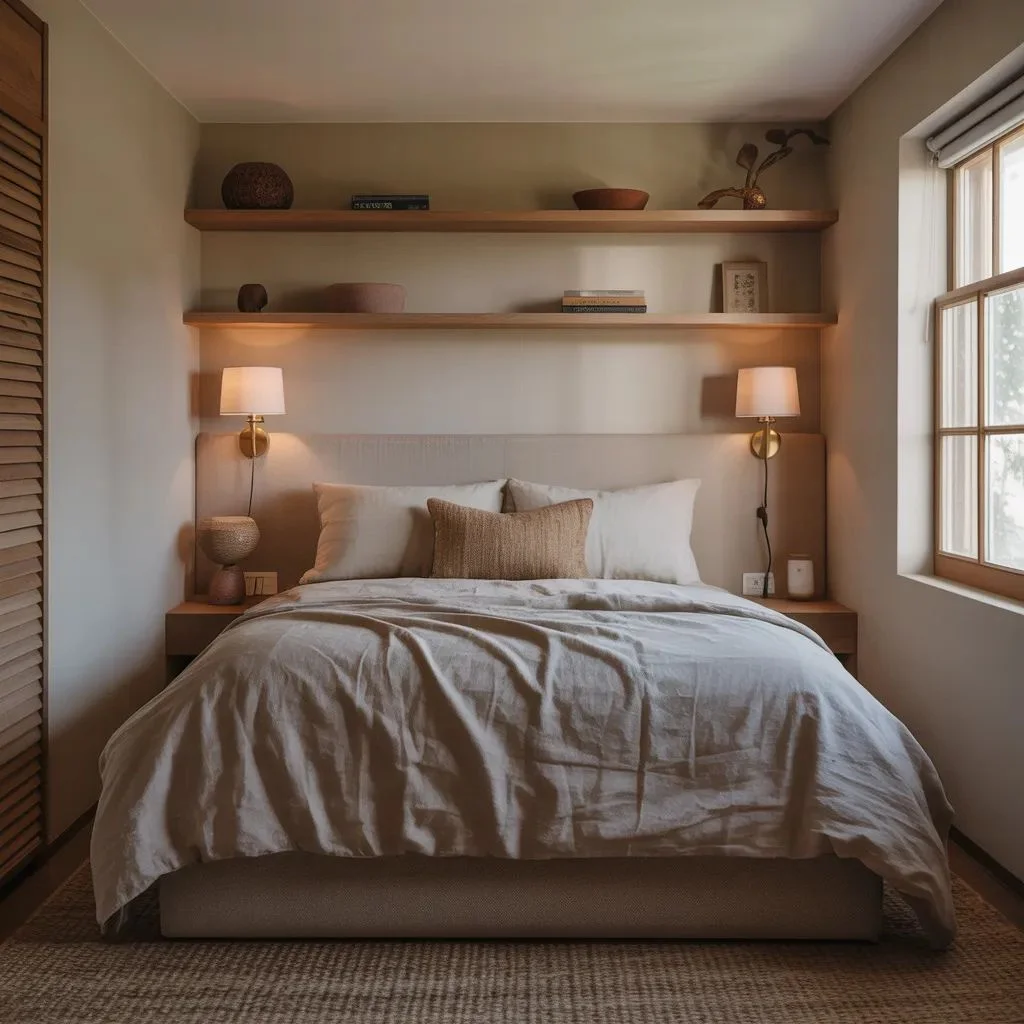
Pushing the bed into a corner is the single most effective move in any very small bedroom layout. You immediately free up two walls — one for a wardrobe or dresser and one for a desk or open shelving. That open floor space in the center of the room makes the whole room feel wider than it is.
This works especially well if you sleep alone or if the bed is tucked against the wall with access from one side only. Style it with wall-mounted sconces in place of bedside tables — you save floor space without giving up bedside lighting. A floating shelf at arm height handles a book, a phone, and a glass of water perfectly.
The only downside is one person making the bed from the wall side. Add a fitted sheet that stays tucked and you’ll stop noticing.
2. The Floating Bed Layout
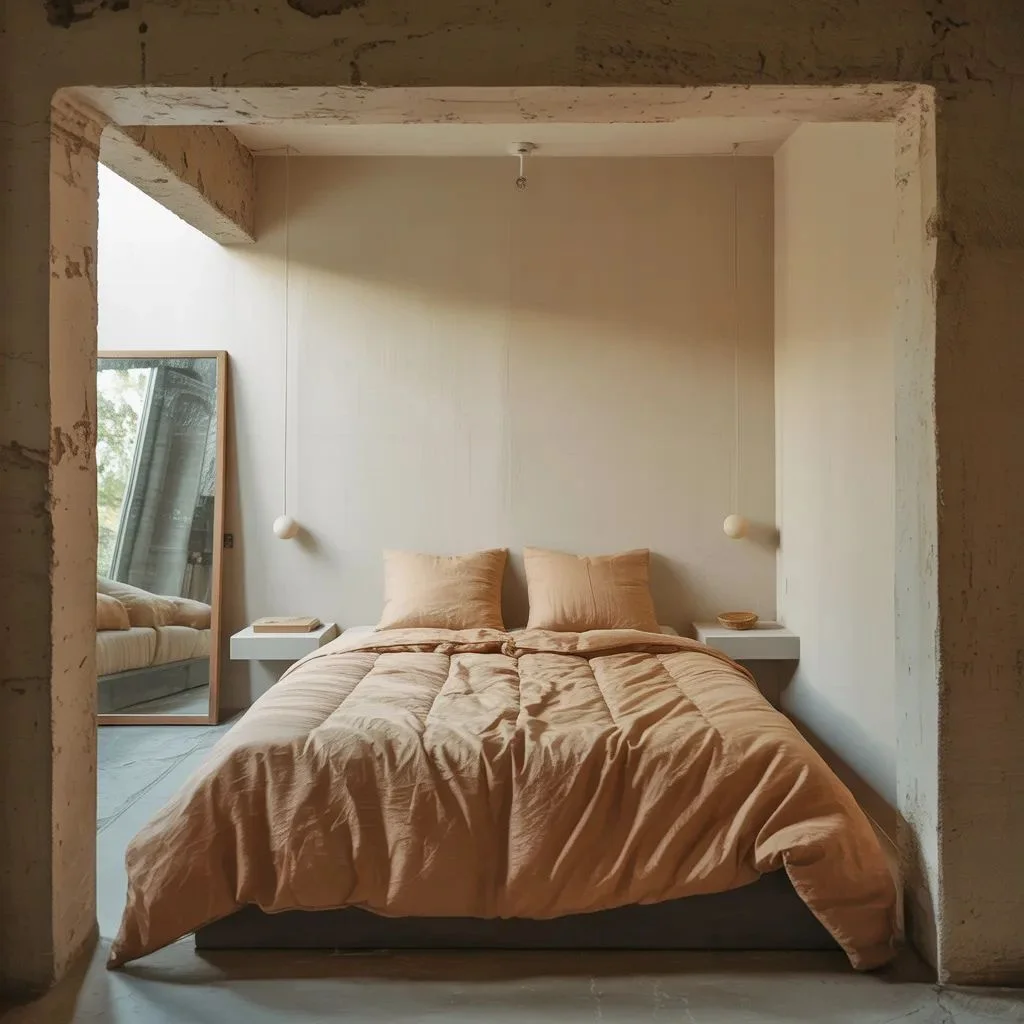
A bed centered on one wall with space on both sides sounds like a luxury move in a small room — but it works better than most people expect. The visual symmetry tricks the eye into reading the room as more organized and spacious.
The key is keeping the nightstands slim and matching — think narrow floating shelves or wall-mounted options. This layout for a very small bedroom leaves the opposite wall entirely free for a tall wardrobe or built-in storage unit. A mirror above the bed or on the facing wall doubles the light and makes the room feel twice the size.
Best for rooms that are roughly square in shape. If your room is long and narrow, the corner layout will serve you better.
3. The Window Wall Layout
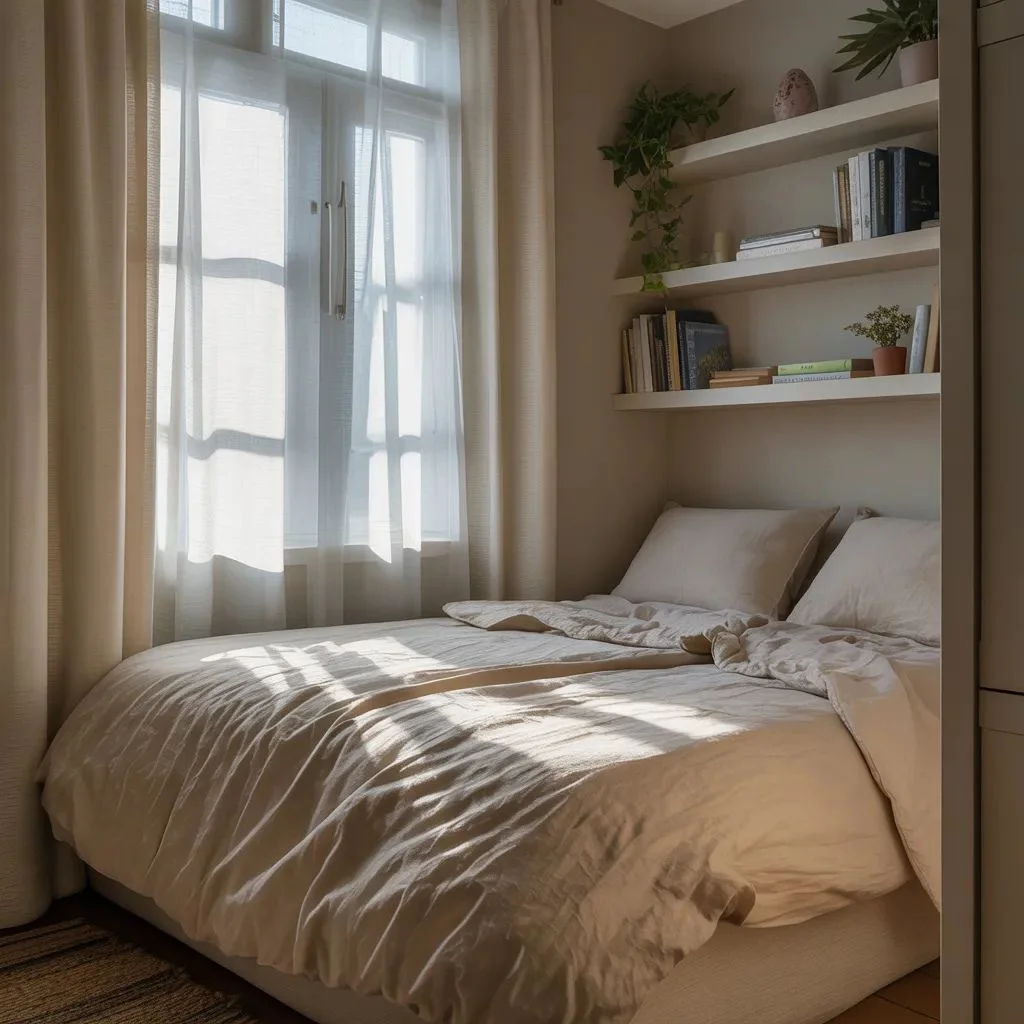
Placing the bed directly under or alongside the window pulls natural light into the center of the room rather than wasting it on an empty wall. This layout shines in rooms with a single window, where light is a limited resource.
Position the headboard against the window wall with the bed running perpendicular to it — the light falls across the bedding beautifully and the remaining walls are free for tall vertical storage. Use sheer curtains to keep the light flowing without losing privacy and layer blackout blinds behind them for sleep.
One caution: avoid placing the bed directly under a window that opens outward if winters are cold in your area. A draft over the pillow gets old quickly.
4. The Loft Bed Layout
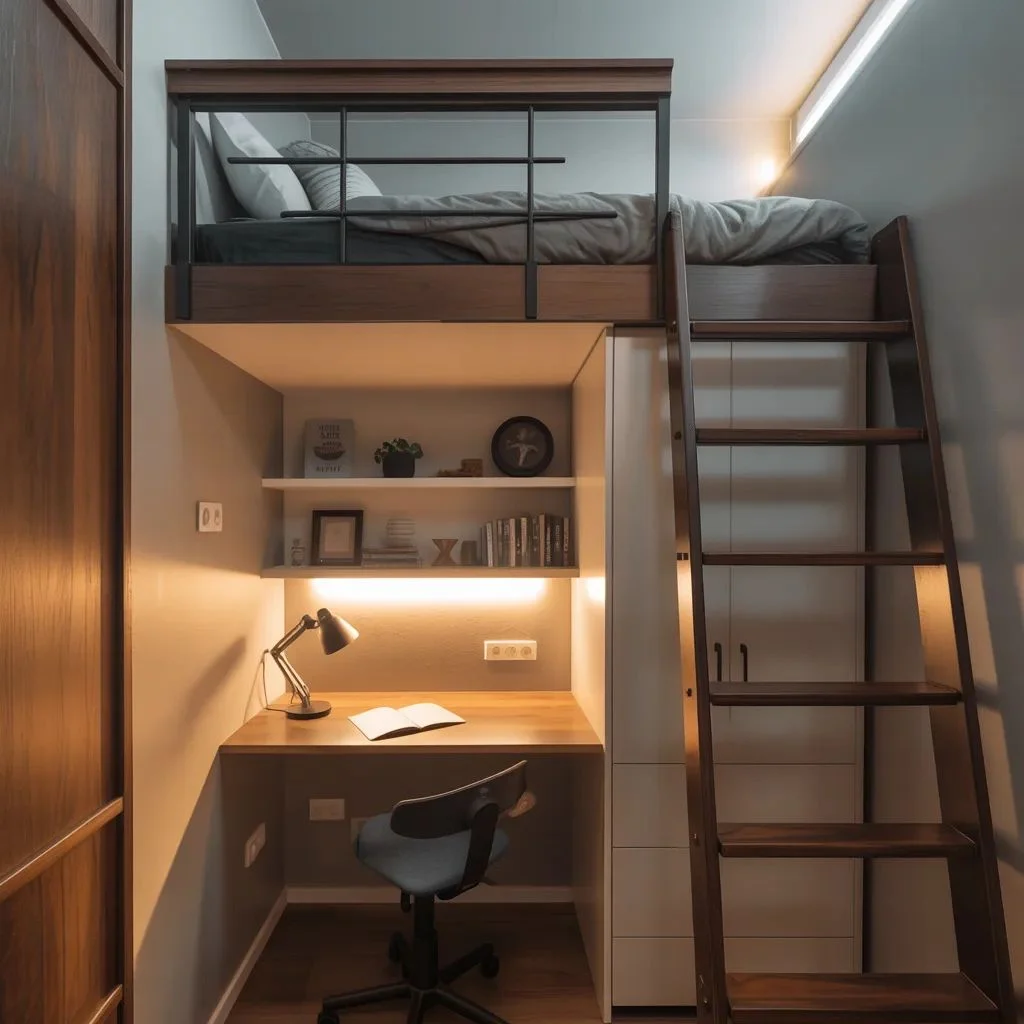
When floor space is critically short, stop thinking horizontally and go vertical. A loft bed elevates the sleeping area to use overhead space, freeing the floor below for a desk, a wardrobe, or a small seating area. It’s the smartest layout for a very small bedroom in a studio or single-use room.
This layout works for both adults and kids, though ceiling height matters — you need at least 9 feet to make a loft bed comfortable for an adult. Under that threshold, try a low platform loft (sometimes called a mid-sleeper) which gives 3–4 feet of clearance below rather than full standing height.
Style the space below with intention. A floating desk with shelves above it, a small wardrobe, and a compact armchair can all co-exist in an 8-foot footprint when the bed is up and out of the way.
5. The Symmetrical Layout
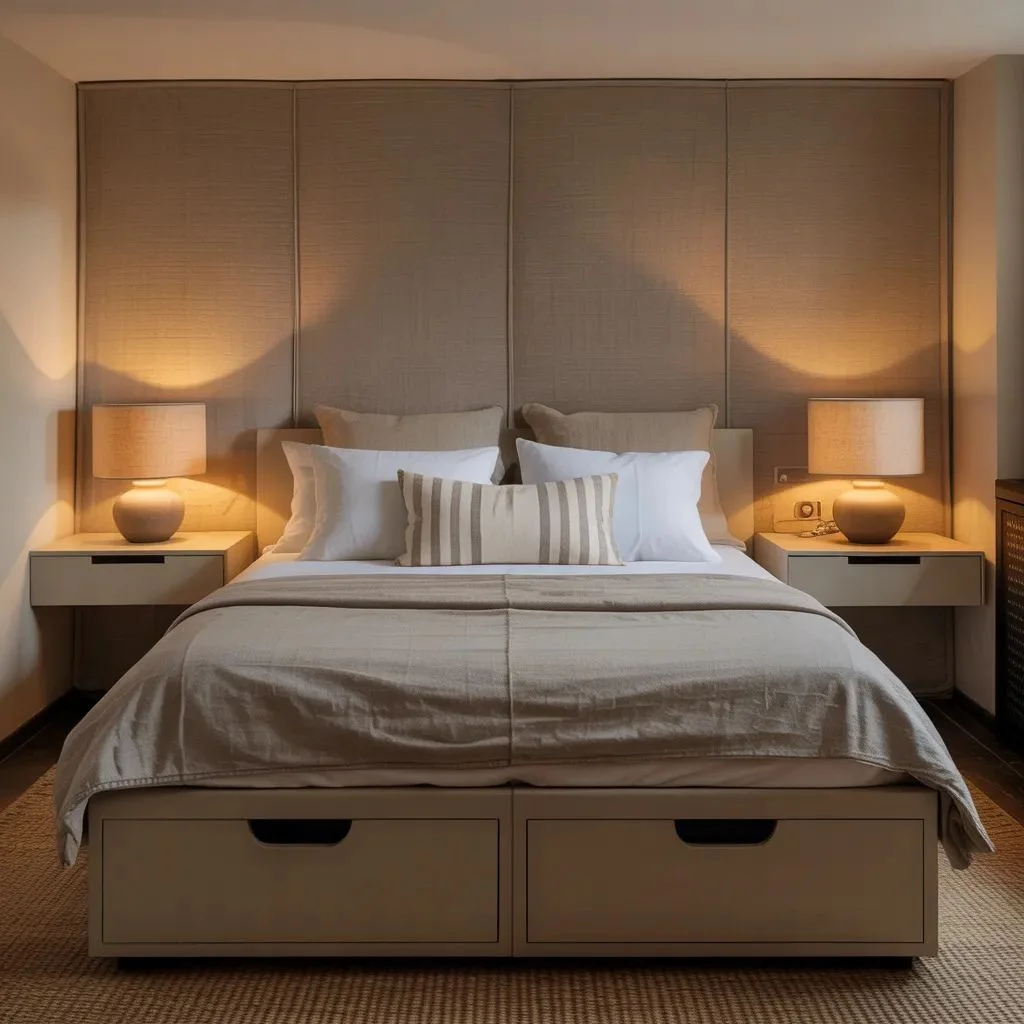
Symmetry is a design principle that makes small rooms feel intentional and calm rather than cluttered. Center the bed on the main wall, mirror everything on both sides — matching nightstands, matching lamps, matching art — and you create a sense of order that reads as spaciousness.
This compact bedroom layout works particularly well for couples or anyone who wants their room to feel like a boutique hotel rather than a practical afterthought. Keep the colour palette tight — two or three tones maximum — so the symmetry isn’t overwhelmed by visual noise.
Pair this layout with a storage bed frame with drawers underneath and you’ll find storage for off-season clothes, extra linens, and everything that usually ends up on a chair in the corner.
6. The Alcove Layout
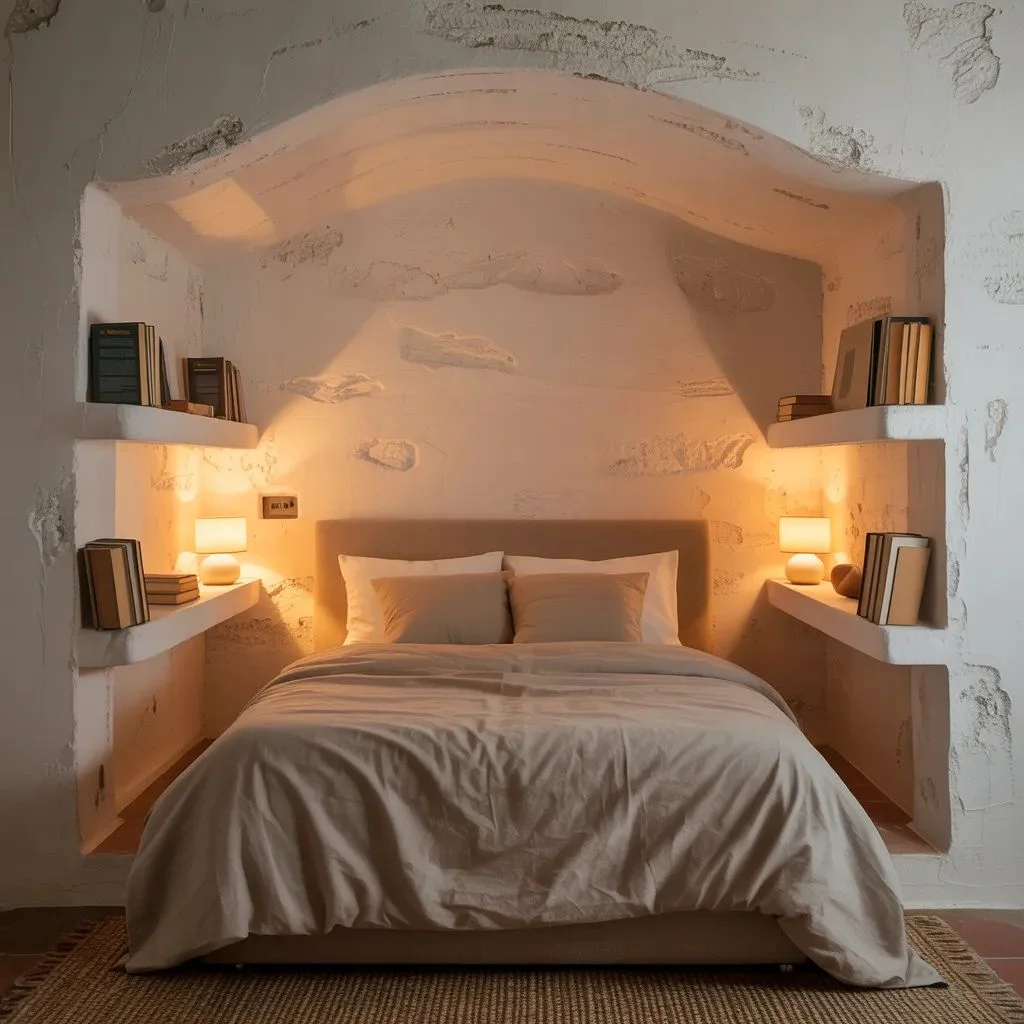
Older homes and apartments are full of awkward alcoves, recessed walls, and odd corners. Most people see these as problems. Smart decorators treat them as the best feature in the room.
Slide the bed directly into an alcove so it sits flush with the surrounding walls — this creates a natural bedroom-within-a-bedroom effect, almost like a built-in sleeping nook. The alcove walls become your headboard and side storage. Add recessed shelving on either side and you have bedside storage that takes zero floor space.
If you don’t have a natural alcove, you can create one with two narrow wardrobes placed on either side of the bed. Same cozy, enclosed effect. Same storage payoff.
7. The Murphy Bed Layout
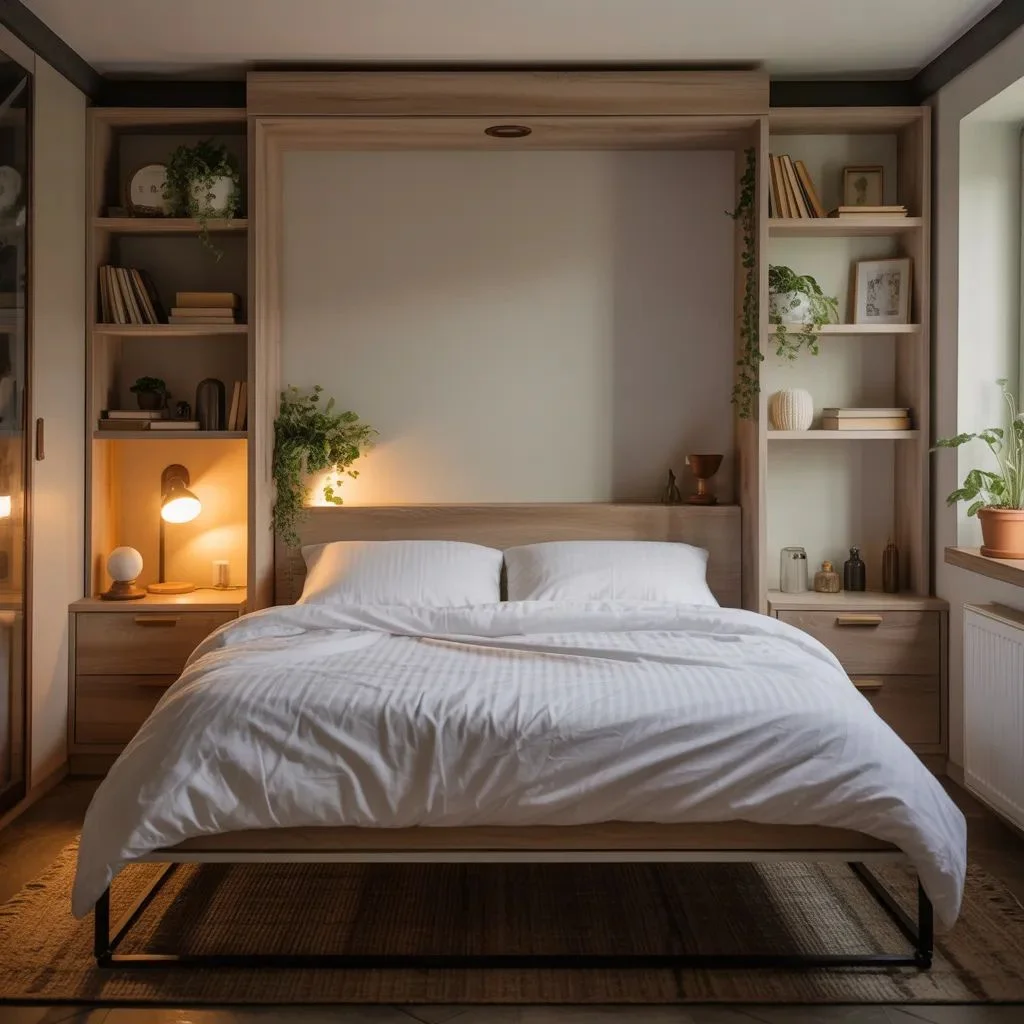
If you need the room to function as two things — a bedroom and a workspace, a guest room and an office — a Murphy bed (also called a wall bed) is the only layout that makes that possible without compromise.
Modern Murphy bed units come built into full wall systems with integrated shelving, a fold-down desk, and cabinet space. When the bed folds up, the room becomes a fully functioning living or workspace. When it folds down, there’s a proper full or queen bed in place.
This is the most transformative small bedroom floor plan option on this list and also the most expensive upfront. But for rooms under 100 square feet, it’s often the only layout that delivers a real bedroom and a real living space in the same footprint.
8. Layout Rules That Apply to Every Tiny Room
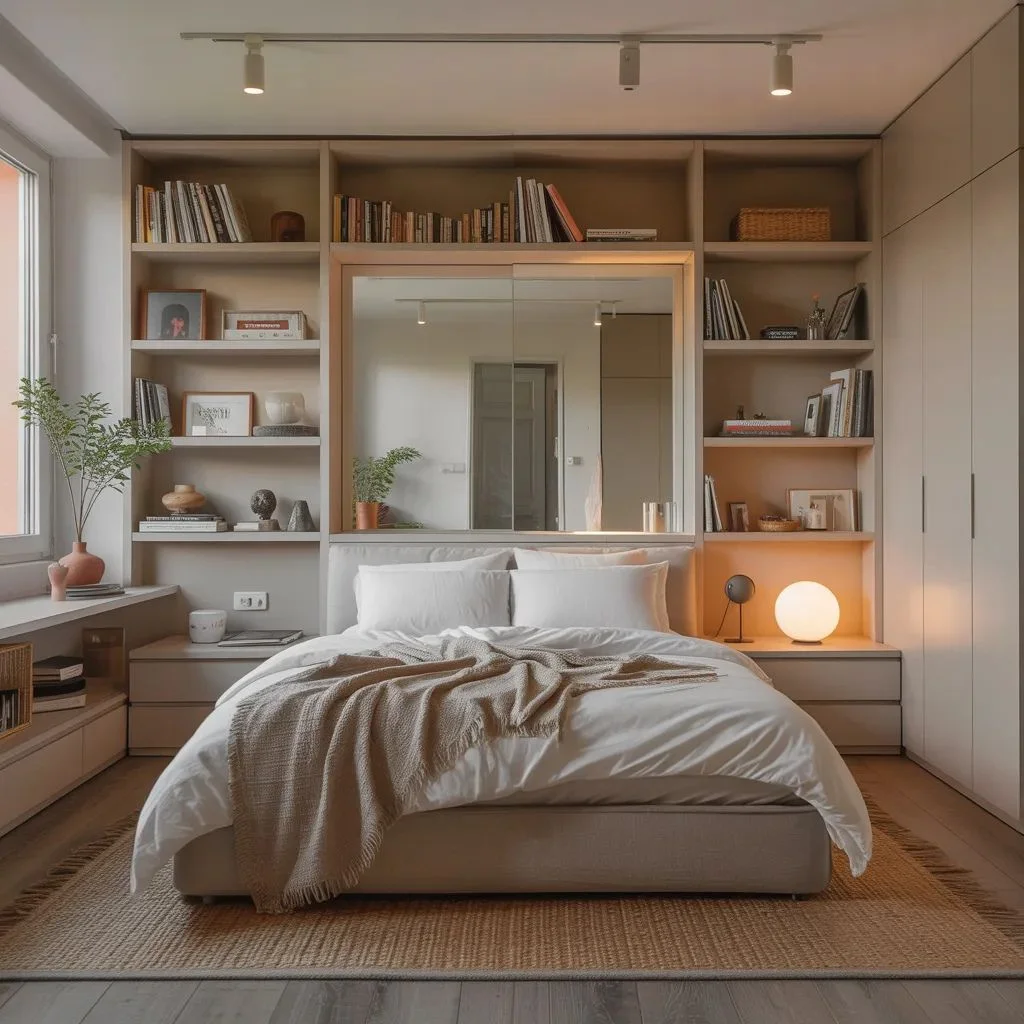
Regardless of which layout you choose, these principles apply to every tiny bedroom furniture arrangement:
- Keep one clear path. The walkway from the door to the bed should never be blocked. If you can’t walk through without stepping around something, the layout isn’t working.
- Use vertical space. The area above eye level is almost always wasted in small rooms. Shelves that run floor to ceiling use every inch of available wall height and keep floor space clear.
- Choose low-profile furniture. A platform bed sits lower than a standard frame with box spring. Lower furniture makes ceilings feel higher and rooms feel more open.
- One large mirror placed strategically. A full-length mirror on the back of the door or leaning against the opposite wall doubles the perceived depth of the room.
- Avoid the ‘big furniture’ trap. A large dresser that fits technically but dominates the room makes a small bedroom feel cramped. Go smaller and use the space more efficiently.
- Light colours on walls and ceiling. Light neutrals — white, warm beige, soft gray — reflect more light and keep the space feeling airy. Save dark tones for accents only.
Make the Most of What You Have
A small bedroom and a comfortable bedroom aren’t opposites — they just require more intention. The right layout for a very small bedroom isn’t about making do; it’s about working with the space instead of against it.
Pick the layout that matches your room’s shape and your daily routine, apply the core rules, and you’ll have a room that finally feels like it works. Then explore more home decor ideas on The Decor Trends for everything from bathroom design to DIY room refreshes.
Editor Choice: Desert Pool Landscaping Secrets: What Arizona’s Top Pool Designers Actually Recommend.