Sectional couch living room layouts decide whether a space feels like a warm hug or a furniture showroom. Big seating brings big possibilities, yet most of us shove it against the nearest wall and hope for the best.
Open plan homes and snug corners ask very different things from one sofa. Open spaces need clear zones and soft boundaries, while small corners need closeness and comfort. Get the arrangement right and a single sectional can deliver both.
10 practical layouts follow, each with the reasoning behind it, so you can borrow what suits your room and skip what does not. Every measurement is a starting point rather than a strict rule, because every home has its own doors, windows and quirks.
Sectional Couch Living Room Zoning in Open Plan Spaces
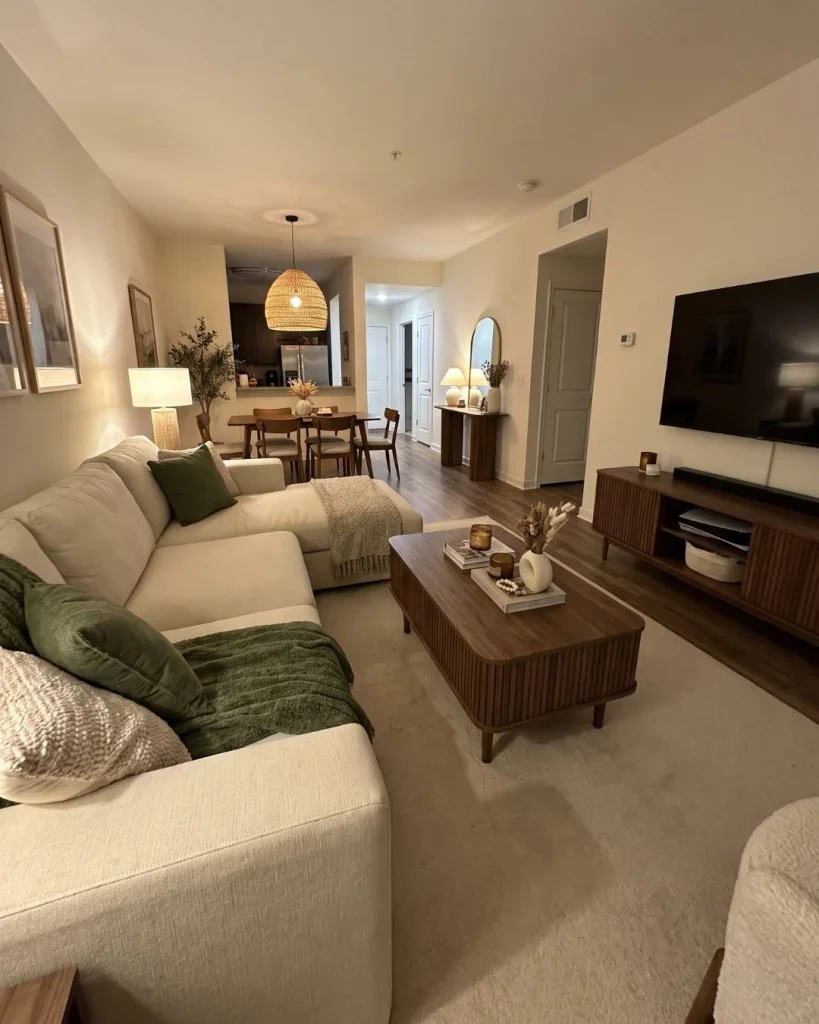
Photo Credit: decor.mania56
In a sectional couch living room with no walls to lean on, furniture must draw the borders. Floating the sectional with its back to the dining or kitchen area is the easiest way to do it. Its long side becomes a soft wall that quietly says the lounge starts here.
Leave 75 to 90 cm (30 to 36 inches) behind the sofa if people will walk through. Slide a slim console table into that gap for lamps, books and a bowl for keys, and the back of the sectional suddenly looks styled instead of blank.
Low backed models suit this trick best. Tall backs can chop an open room in half and block precious daylight, whereas a lower profile lets light and sightlines flow across the whole space.
Why this works: eyes read a sofa back as a boundary, so kitchen clutter and noise feel further away. Adding a rug underneath finishes the zone and stops the seating looking adrift in a big room.
Cosy Corner Nooks That Feel Built In
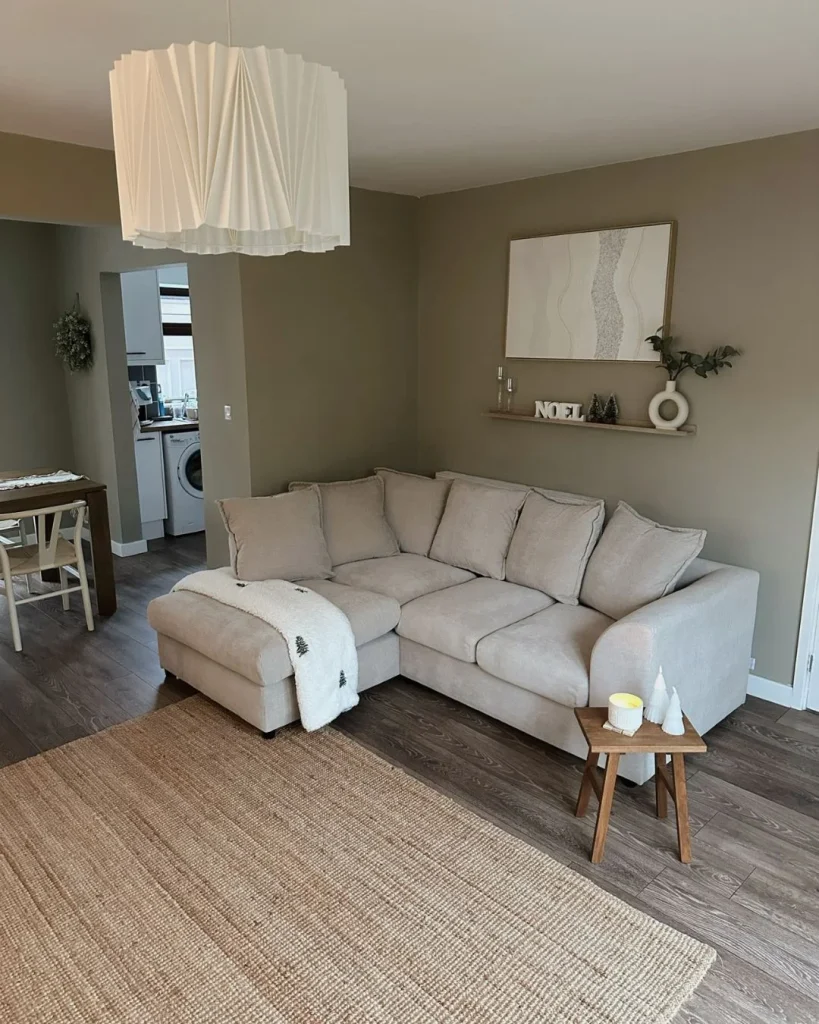
Photo Credit: the.england_home
Corners were practically made for sectionals. In a sectional couch living room with a spare corner, an L shape tucked snugly into the angle feels almost custom built, without any joinery bills.
Line both arms up with the walls, then add a small round side table where the two sides meet. That corner spot is perfect for a mug, a lamp and a phone charger, and nobody has to stretch across cushions for a drink.
Tuck a slim floor lamp beside the arm so the nook glows in the evening. Small frames or a single round mirror above the sofa keep the walls feeling open, whereas heavy artwork can make a tiny nook feel cramped.
Why this works: corners give backs something to lean on, and people naturally relax with walls close by. Light at the edge of the nook makes it feel deeper and more inviting.
When the Living Room Doubles as a Hallway
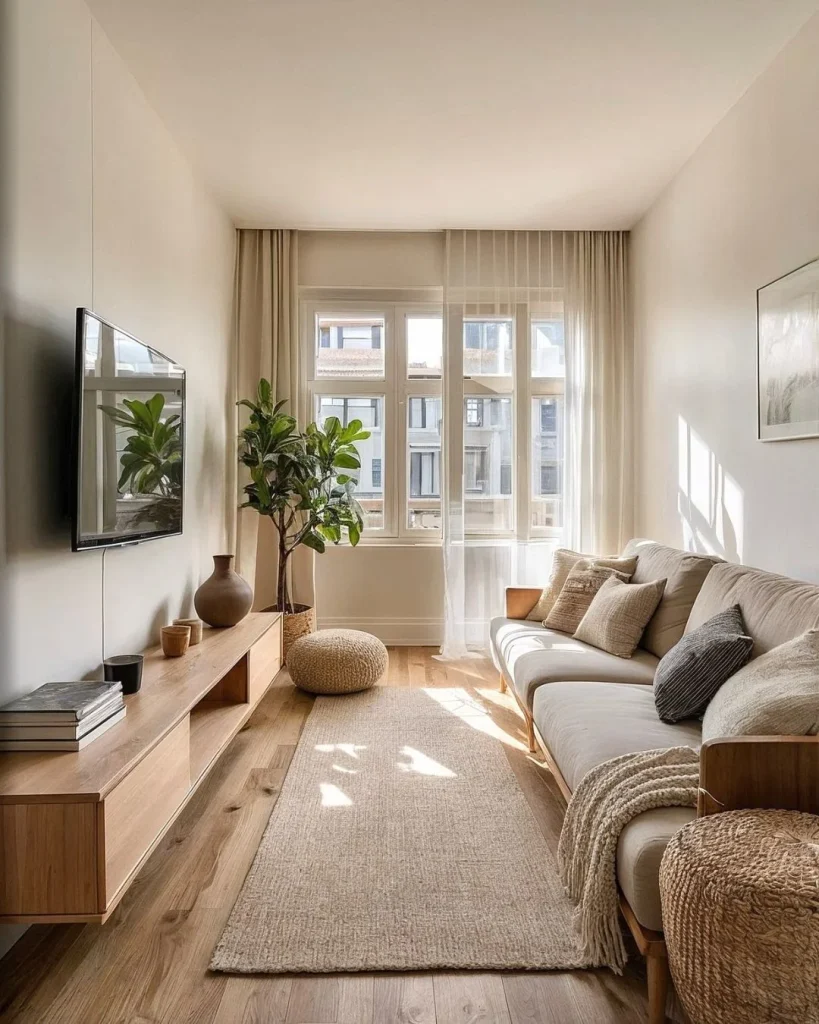
Photo Credit: charmydecor
Picture a rectangular room with the front door at one end and patio doors at the other. Foot traffic crosses the space all day, and a standard L shape can feel like an obstacle course. Long rooms like this test any sectional couch living room plan.
Run the long section along one wall and keep the chaise on the shorter side, pointing toward the window. That frees a clear path of at least 90 cm (3 feet) down the opposite side, so nobody has to sidestep around furniture.
Swap one big coffee table for a pair of nesting tables that slide away when guests arrive. Slim arms help too, because chunky rolled arms quietly steal a surprising amount of width in a narrow room.
Why this works: following the longest wall keeps the walking route straight and predictable. Fewer zigzags means the room feels calmer and looks bigger.
Five Chaise Positions and What Each One Does
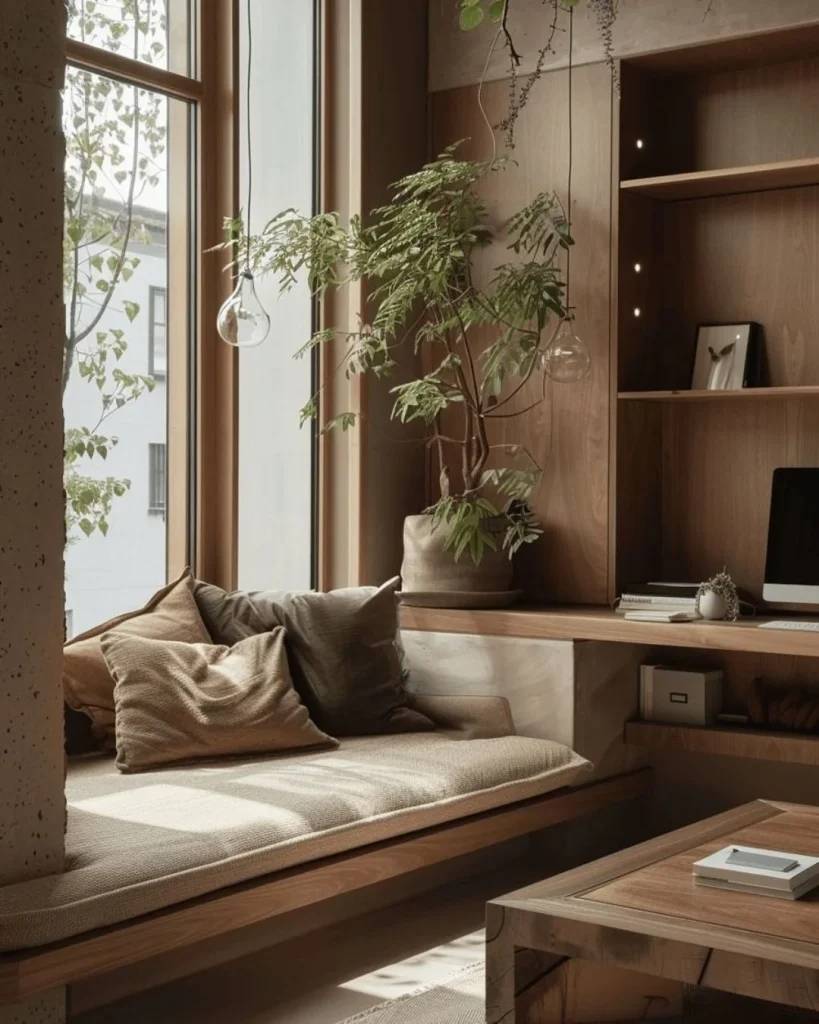
Photo Credit: catiasanderdesign
Where the chaise sits changes how a sectional couch living room behaves. Five placements cover most homes, and each one gives the room a different personality.
Chaise Facing the Window
Daylight reading heaven. Add a floor lamp at the chaise end so the spot works after dark too.
Chaise Facing the TV
This puts the whole family in a cinema row with feet up. It suits rooms that are mostly used for films and games.
Chaise Pointing into the Room
Nothing feels more open or social. Guests can perch on the end or swivel round for a chat without leaving the sofa.
Chaise Reaching Toward the Dining Area
Think of it as an arm stretched across the open plan boundary, softly linking lounge and dining without needing a wall.
Reversible Chaise
Switch sides whenever you rearrange or move home. Renters love this option, because every property has different sockets and doors.
Why this works: the chaise is the only part of a sectional that points somewhere, so its direction becomes the direction of the whole room.
Should a Sectional Face the Television or the Room?
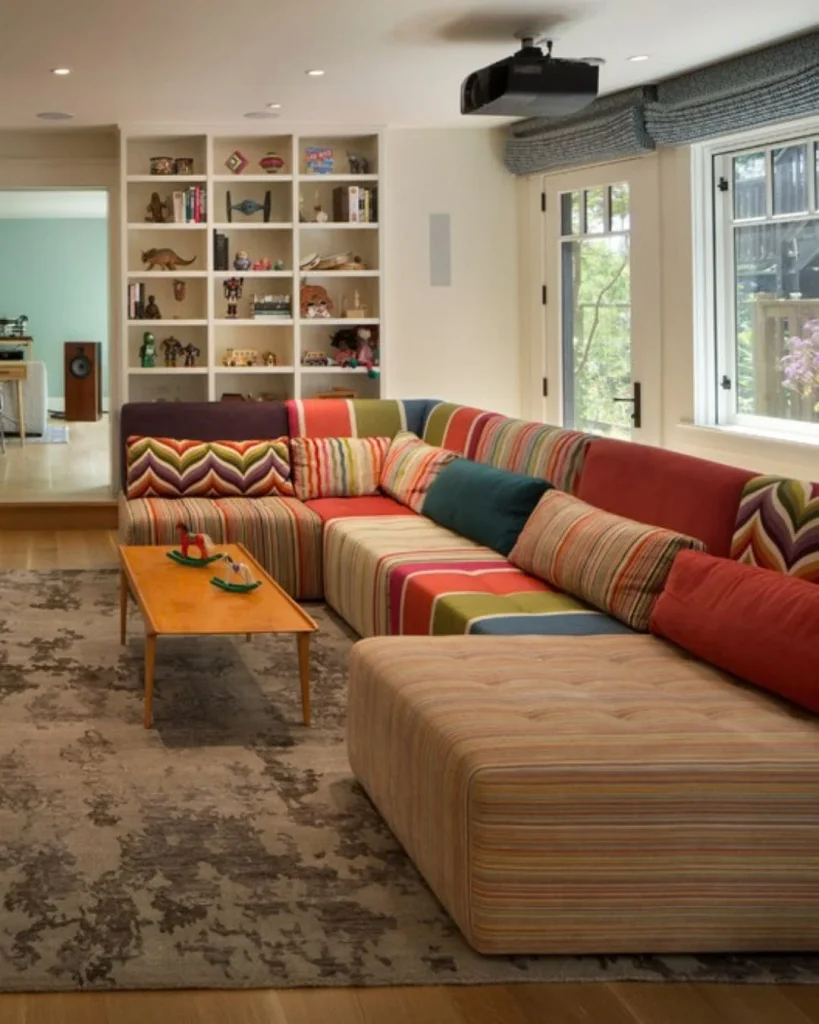
Photo Credit: www.houzz.in
Most families want both, and a sectional can deliver. Set the long section facing the TV, then angle the shorter return toward the room so people can chat without craning their necks.
Mount the centre of the screen at seated eye level and keep the sofa far enough back that the picture fills your view without tiring your eyes. In most living rooms that means roughly 2 to 3 metres (6 to 10 feet) from the screen.
Coffee tables and side tables placed in the middle of the L keep both wings feeling connected rather than like two separate sofas.
Why this works: an angled return turns a row of screen watchers into a conversation circle, so the room stays sociable even when the television is on.
Rugs and Tables That Anchor Big Seating
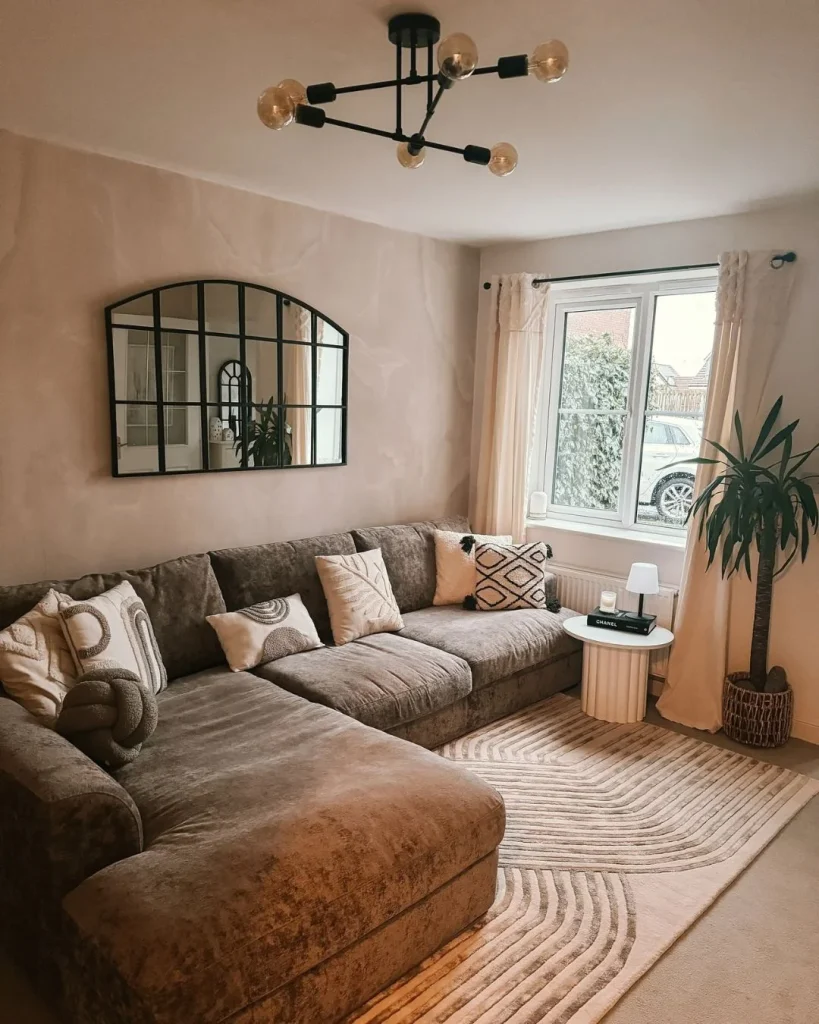
Photo Credit: atbessies
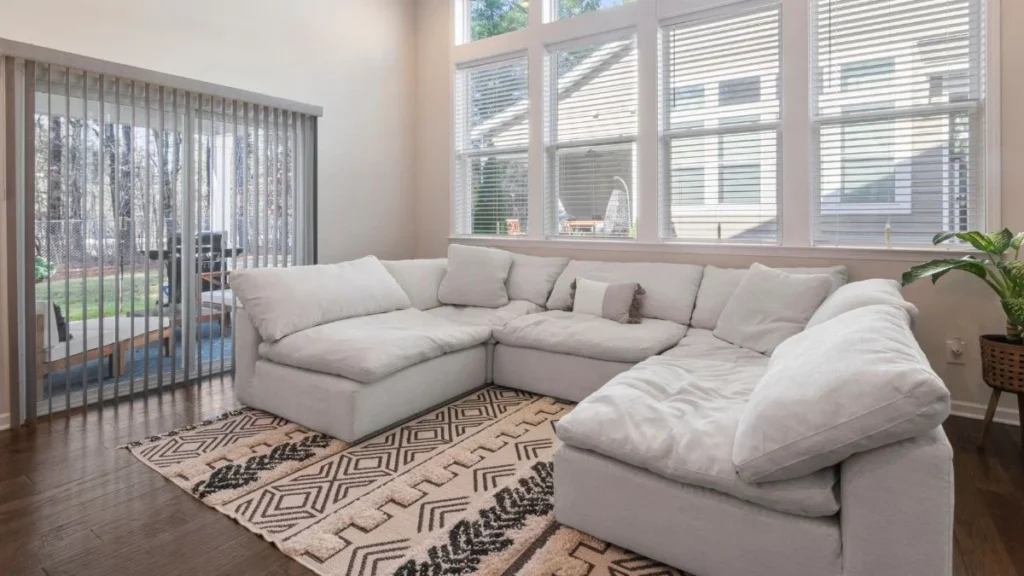
Rugs are the glue in any sectional couch living room layout. Aim for at least the front legs of every seat resting on the rug, so sofa and floor read as one unit.
Open plan homes reward bigger rugs. Something around 200 by 300 cm (roughly 6 ft 6 in by 10 ft) suits most sectionals with a chaise, and larger still if the seating floats in the middle of the room.
For tables, round and oval shapes soften the sharp corner of an L. Large ottomans work beautifully too, doubling as extra seating and hidden storage for throws and remotes.
Leave roughly 35 to 45 cm (14 to 18 inches) between sofa and table so knees and mugs both have room to move.
Why this works: curves guide movement around the corner, and a rug that reaches under the seating makes the sectional look intentionally placed rather than parked.
Focal Points That Give Every Seat a Good View
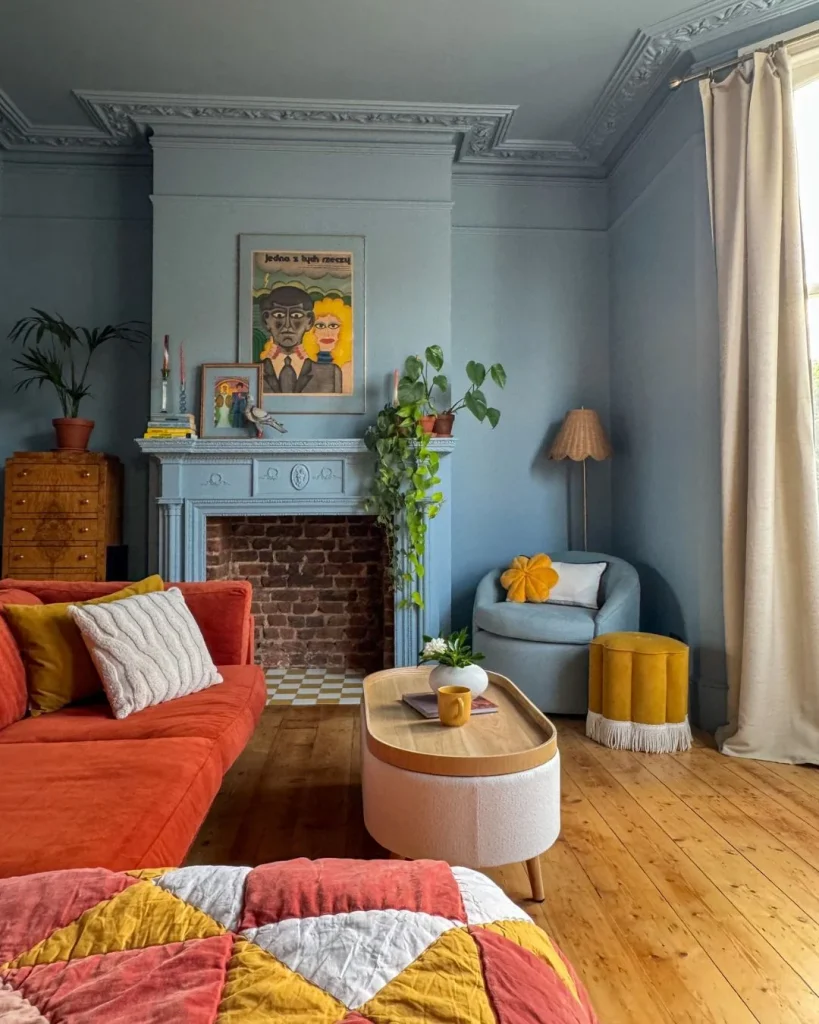
Photo Credit: thistimeincolour
Strong layouts need something worth looking at. Fireplaces, bay windows and feature walls all qualify, and each one suits a sectional differently.
Fireplace: centre the long section on the hearth and turn the chaise toward the fire like an open hand. Leave generous space in front of the flames, at least 90 cm (3 feet), for comfort and safety.
Bay window: keep the bay itself for a reading chair or window seat, then face the sectional toward it so the view is shared by everyone.
Feature wall: bold paint or wallpaper opposite the sofa gives eyes a place to settle. Deep green, warm terracotta and inky blue all pair well with neutral upholstery.
Why this works: seating aimed at a shared focal point makes a room feel planned, and nobody ends up staring at a blank wall or a pile of shoes by the door.
Wall Hugging Is the Mistake Most Layouts Make
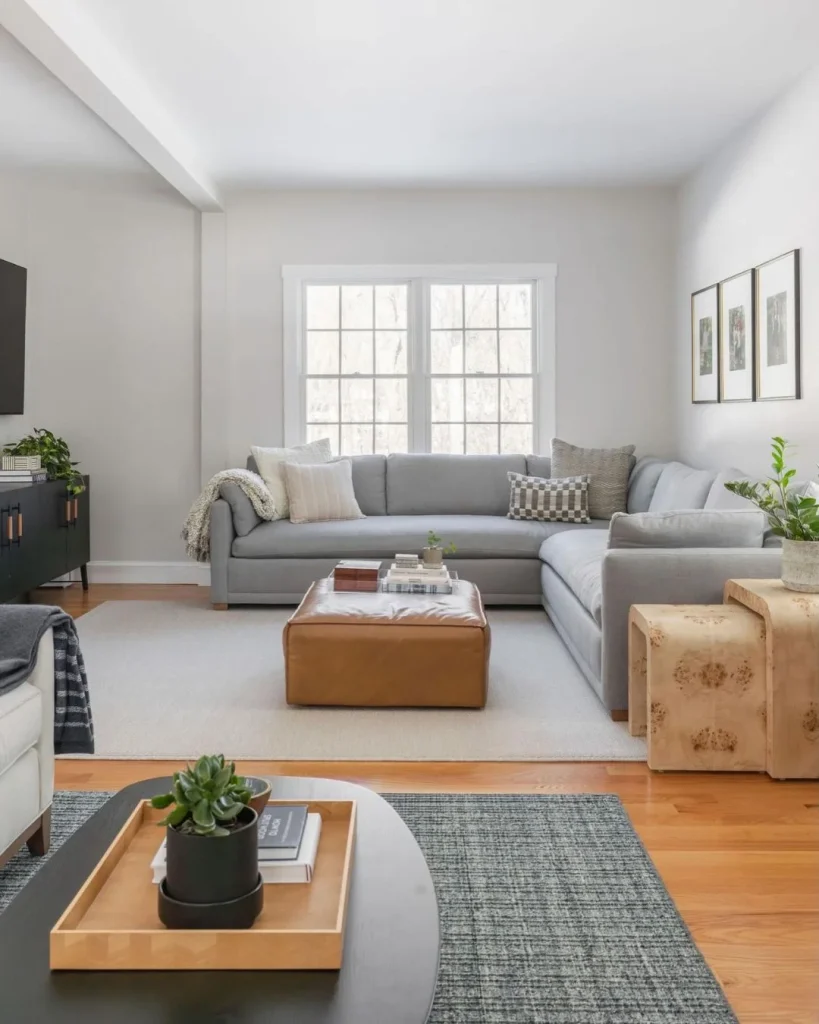
Photo Credit: rowefinefurniture
Our honest opinion: pushing every piece flat against the walls is the most common error in a sectional couch living room. It makes rooms look bigger on paper but feel colder in real life.
Furniture shoved to the edges leaves dead space in the middle and stretches conversation across a chasm. Pulling the sectional 10 to 15 cm (4 to 6 inches) off the wall lets air and light move behind it and helps the room breathe.
Other repeat offenders include oversized sectionals in tiny rooms, coffee tables that trap the chaise, and rugs so small they float like postage stamps. Scale matters more than style every single time.
Why this works: small gaps create shadow lines that add depth, and a little breathing room makes even a large sectional look lighter.
Movie Night Comfort with Lamps Throws and Texture
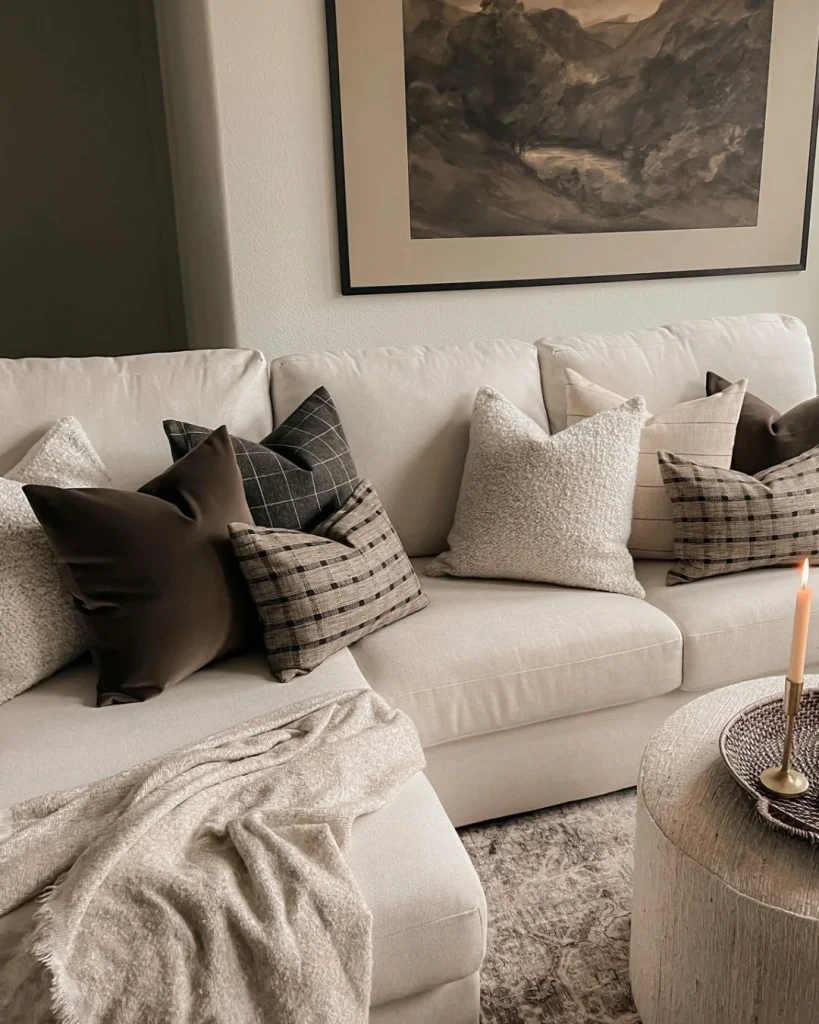
Photo Credit: tonicliving
Friday evening, lights low, everyone piled onto the sofa. That scene depends less on the sectional itself and more on the layers around it.
Start with three light sources at different heights, such as a floor lamp, a table lamp and a dimmable wall light. Warm bulbs around 2700K give the golden glow that makes evenings feel slower.
Next comes texture. Chunky knit throws, velvet cushions and a sheepskin over the chaise turn the sectional into a nest. Sticking to two or three colours keeps it looking curated rather than chaotic.
Tall plants in the corner add life and soften the hard lines of an L shape.
Why this works: low, warm light reduces visual noise, while soft textures invite people to stay put. Together they turn a seating area into somewhere people choose to hang out.
Big Family Layouts with U Shapes and Double Sectionals
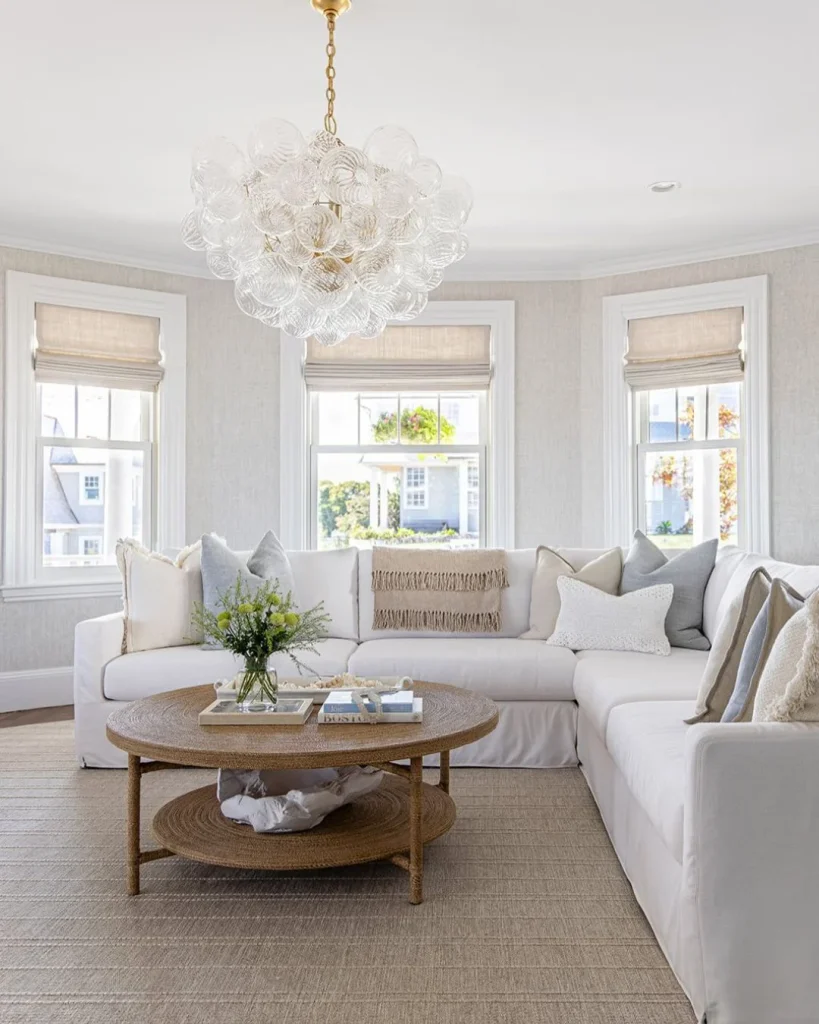
Photo Credit: pennyandpearldesign
Larger sectional couch living room setups can handle more furniture, and a U-shaped sectional turns the middle of the room into a proper conversation pit.
Two options work well. One is a single U-shaped piece with the open end facing the TV. Alternatively, two smaller L shapes can face each other, with a wide coffee table or a pair of ottomans between them.
Leave a gap of 60 to 90 cm (2 to 3 feet) between separate pieces so people can slip through without climbing over armrests.
Why this works: every seat gets a neighbour and a view, so kids, grandparents and guests can all join the conversation. Modular pieces also let you reshape the layout for parties or a growing household.
Your Sectional, Your Rules
Sectionals are among the most flexible seating going, which is exactly why they reward a little planning. Float one to divide an open plan space, tuck one into a corner for a hideaway, or shape one around a fireplace and the room starts working harder for you.
Start with one change this weekend. Pull the sofa off the wall, add a bigger rug or move a lamp into the corner, and see how the space responds. Small moves show quickly what suits your own sectional couch living room.
Our Pick: Shabby Chic Sofas for a Light, Airy, and Graceful Home Interior.
FAQs
Can a sectional couch sit in the middle of a living room?
Yes. Floating a sectional works best in open plan spaces or large rooms, with about 75 to 90 cm (30 to 36 inches) of walkway behind it. Adding a console table behind the back finishes the look.
Where should the chaise go in a small living room?
Point the chaise toward the window or the longest clear wall so it never blocks the doorway. Reversible chaises add flexibility if you might rearrange later.
Is a sectional too big for a small living room?
Not always. Narrow arms, raised legs and a low back all make a sectional feel lighter, and measuring the walkways first prevents nasty surprises.
Does a rug need to go under the whole sectional?
Ideally the rug sits under at least the front legs of every piece. In any sectional couch living room the rug also defines the zone, so bigger usually looks better.
Which way should a sectional face in an open plan room?
Face it toward the main focal point, usually the TV or fireplace, with its back toward the dining or kitchen area. That gives the lounge a clear edge.